

101 Acapulco StreetRancho Mirage, CA 92270
Mortgage Calculator
Monthly Payment (Est.)
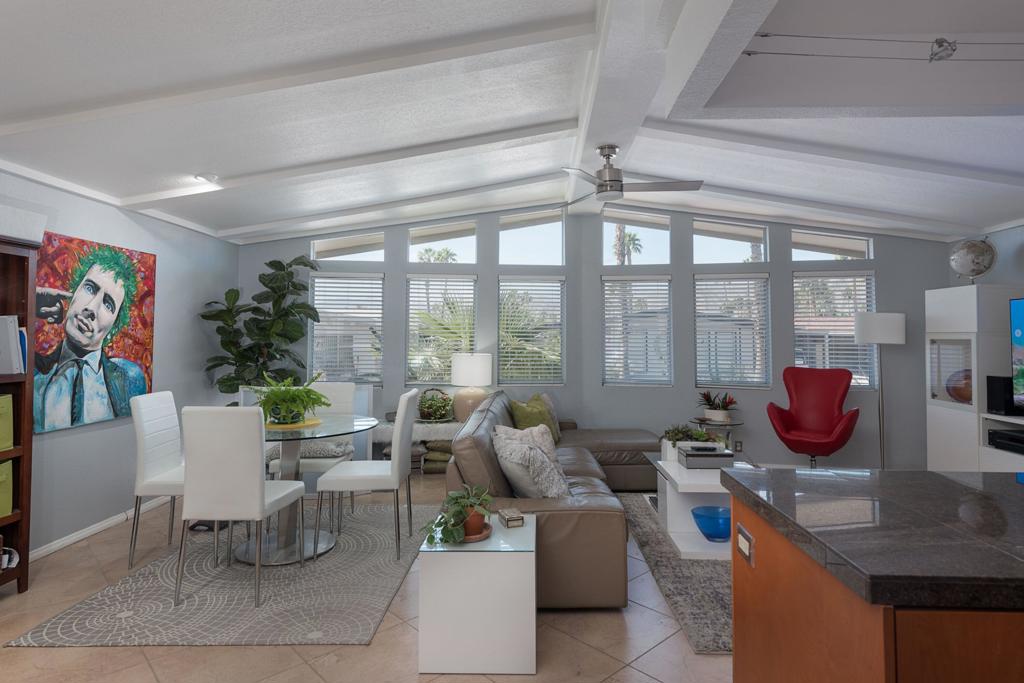
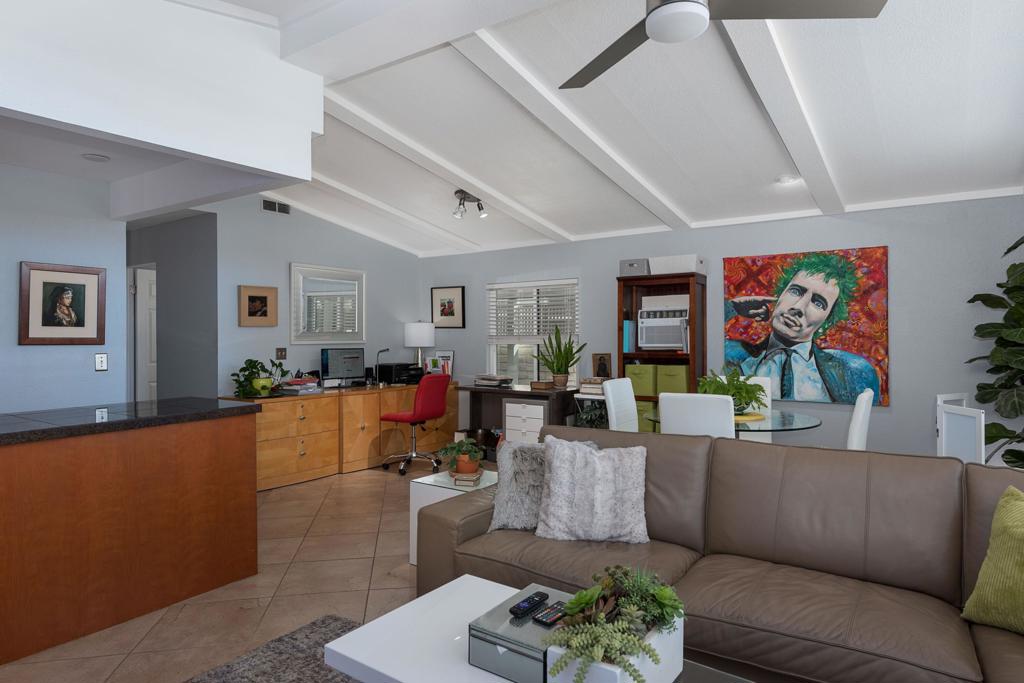
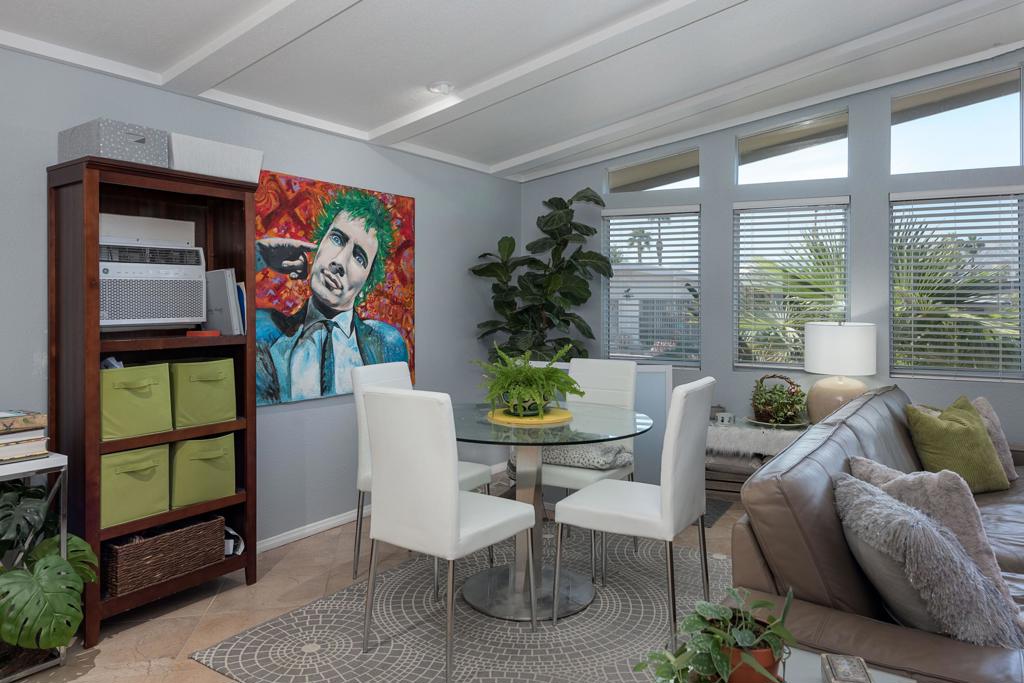
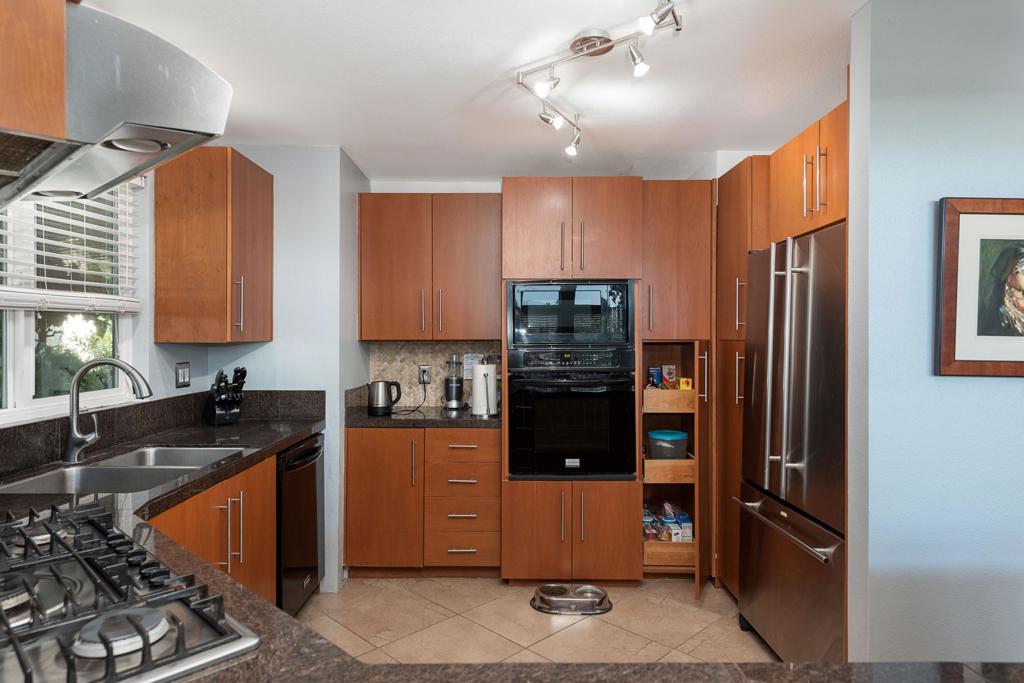
Enter an interest rate to see your estimated monthly payment.Affordable living that feels like a vacation! No age restrictions AND rent control for primary residences! This remarkable completely remodeled home offers you two beds, two baths, a formal dining room, and an open kitchen living room combination with vaulted beam ceilings with gorgeous southwest mountains views! Beautiful cherry wood cabinets offer loads of storage, stainless steel appliances granite counters and the five-burner gas range lets even the fussiest chef do their magic. Interior upgrades include drywall and tile floors throughout, six-panel doors, newer interior paint and five newer energy efficient double-pane windows. The exceptionally generous primary bedroom w/walk in closet has been transformed into a marvelous spa retreat with a large glass shower that shares the space with a large user-friendly vanity AND a linen closet to top it off! Ceiling fans throughout and three small wall A/C units to complement the Trane Central A/C unit which will provide the utmost in comfort during our summer months. Exterior upgrades include automatic sprinklers, stamped concrete slab and newer top of the line artificial grass. The huge walled wrap-around patio and yard are beautifully landscaped and feature several mature citrus trees. It is located at the end of a quiet cul-de-sac not far from the clubhouse and community pool.
| 6 days ago | Listing updated with changes from the MLS® | |
| a week ago | Status changed to Pending | |
| a week ago | Listing first seen on site |

This information is for your personal, non-commercial use and may not be used for any purpose other than to identify prospective properties you may be interested in purchasing. The display of MLS data is usually deemed reliable but is NOT guaranteed accurate by the MLS. Buyers are responsible for verifying the accuracy of all information and should investigate the data themselves or retain appropriate professionals. Information from sources other than the Listing Agent may have been included in the MLS data. Unless otherwise specified in writing, the Broker/Agent has not and will not verify any information obtained from other sources. The Broker/Agent providing the information contained herein may or may not have been the Listing and/or Selling Agent.

Did you know? You can invite friends and family to your search. They can join your search, rate and discuss listings with you.