47845 Via Opera, La Quinta, CA, 92253

Save
Ask
Tour
Hide
Share
$899,000
8 Days On Site

47845 Via Opera
La Quinta, CA 92253

For Sale|Single Family Residence|Active
3
Beds
2
Total Baths
2
Full Baths
2,289
SqFt
$393
/SqFt
1999
Built
Subdivision:
Lake La Quinta
County:
Riverside
Listed by Christina Arthur of Keller Williams Luxury Homes christina.arthur@kw.com
Call Now: 951-203-4426
Is this the listing for you? We can help make it yours.
951-203-4426
47845 Via Opera47845 Via Opera47845 Via Opera47845 Via Opera
Save
Ask
Tour
Hide
Share

Mortgage Calculator

Monthly Payment (Est.)

Enter an interest rate to see your estimated monthly payment.
Calculator powered by Showcase IDX, a Constellation1 Company. Copyright ©2026 Information is deemed reliable but not guaranteed.

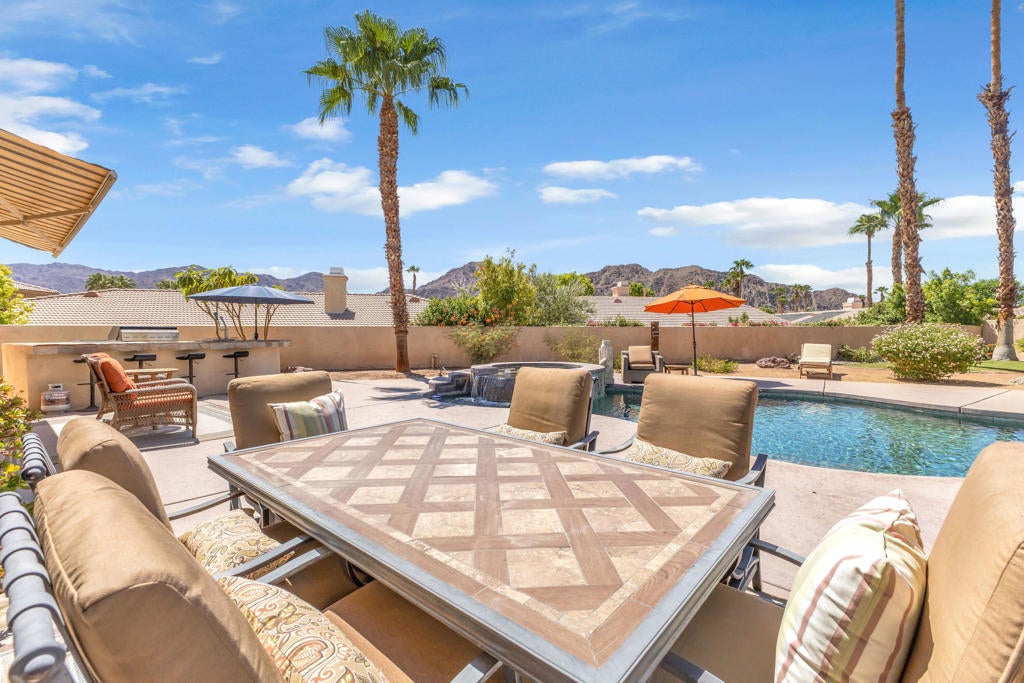
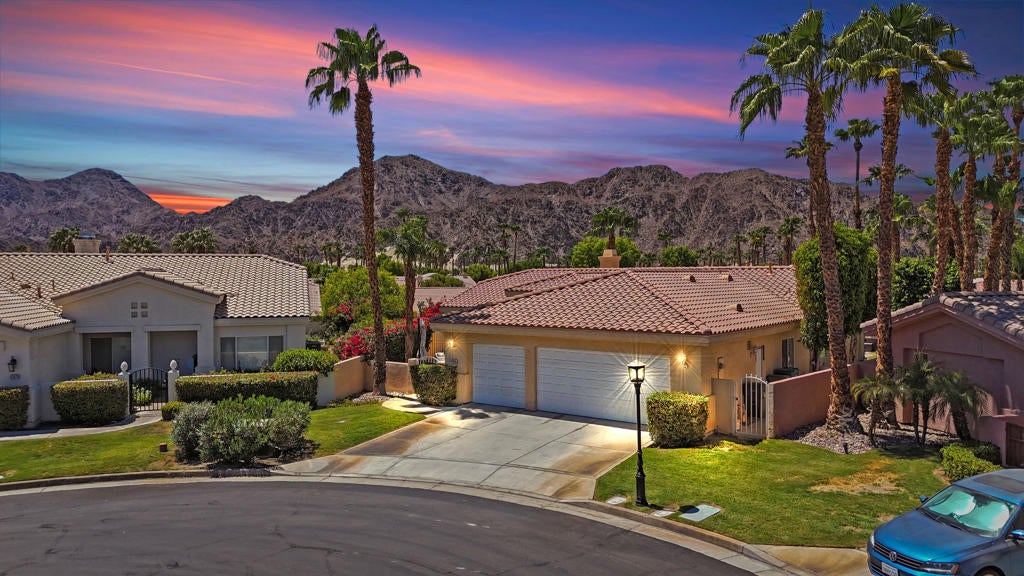
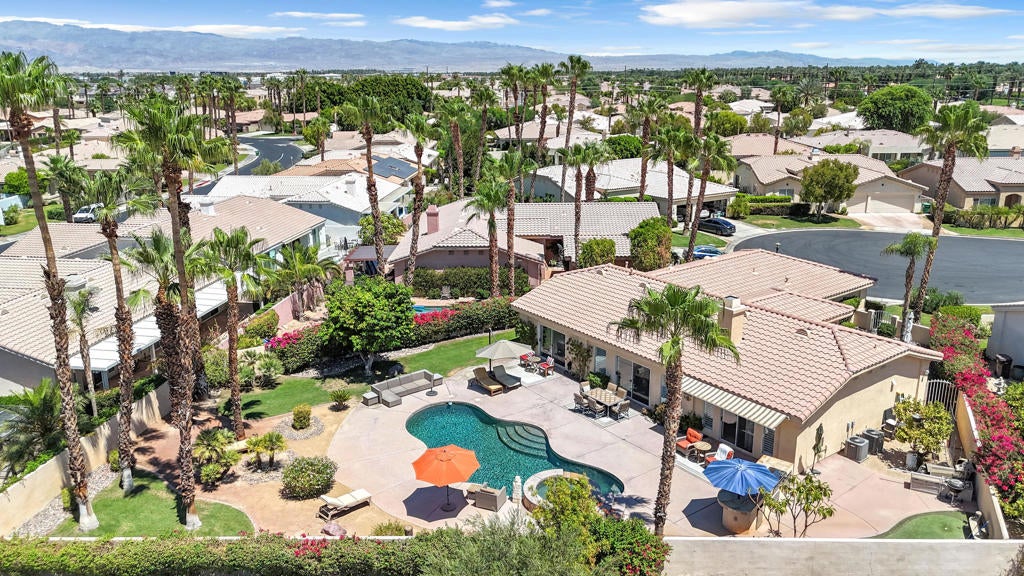
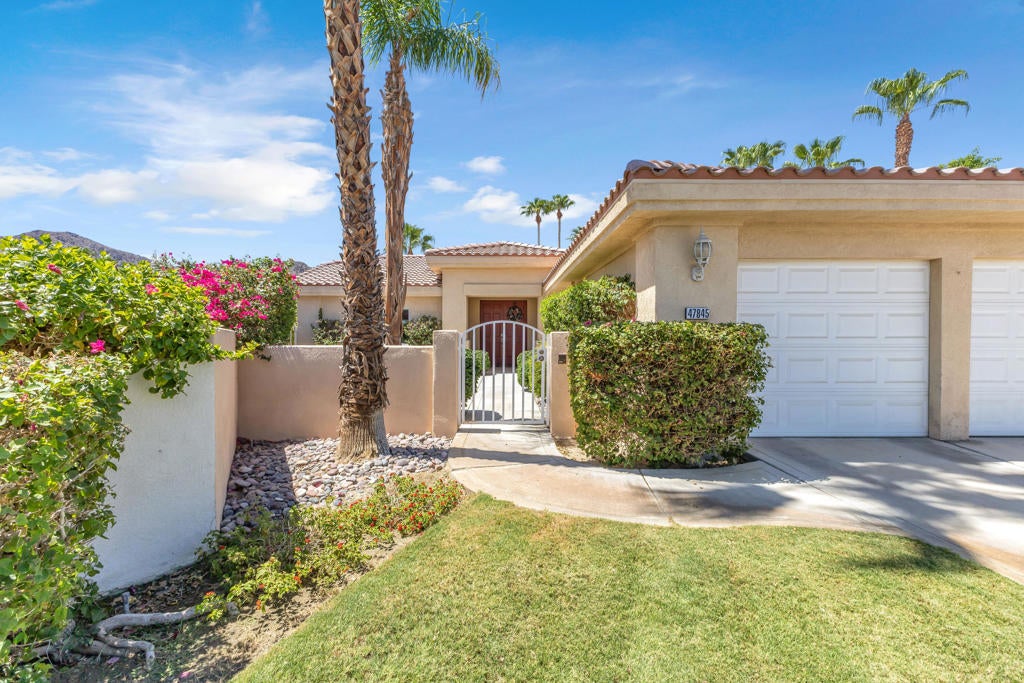
Welcome to Lake La Quinta, a prestigious gated community offering resort-style living centered around a private 25-acre lake with kayaking, boating, and fishing. Residents enjoy a lakeside park, tennis and pickleball courts, heated pool and spa, BBQ area, vibrant social calendar, and convenient access to Melange restaurant at The Chateau.Set on an oversized lot with coveted south-facing views, this beautifully updated three-bedroom, two-bath home offers privacy and seamless indoor-outdoor living. The resort-style backyard features a private pool and spa, built-in BBQ, putting green, and lush mature landscaping. Inside are a renovated kitchen and bathrooms, two spacious living areas, a generous primary suite, fireplace, ample storage, welcoming front courtyard, and rare three-car garage.A wonderful opportunity to enjoy the Lake La Quinta lifestyle as a full-time residence or desert retreat. Schedule your private tour today!

Save
Ask
Tour
Hide
Share
Listing Snapshot
Price 
$899,000
Days On Site 
8 Days
Bedrooms 
3
Inside Area (SqFt) 
2,289 sqft
Total Baths 
2
Full Baths 
2
Partial Baths 
N/A
Lot Size 
N/A
Year Built 
1999
MLS® Number 
219153561DA
Status 
Active
Property Tax 
N/A
HOA/Condo/Coop Fees 
$493 monthly
Sq Ft Source 
Assessor
Friends & Family
Recent Activity
a week agoListing updated with changes from the MLS®
a week agoListing first seen on site
General Features
Attached Garage 
Yes
Disclosures 
CovenantsRestrictionsDisclosure
Garage 
Yes
Garage Spaces 
3
Land Lease 
No
Number Of Stories 
1
Parking 
AttachedDrivewayGarageGarage Door OpenerGuest
Parking Spaces 
6
Property Sub Type 
Single Family Residence
Security 
Gated Community24 Hour Security
Special Circumstances 
Standard
Interior Features
Appliances 
Convection OvenDishwasherFreezerGas CooktopDisposalIce MakerRefrigeratorSelf Cleaning Oven
Cooling 
Central Air
Fireplace 
Yes
Fireplace Features 
GasLiving Room
Flooring 
Tile
Furnished 
Partially
Heating 
Central
Interior 
Breakfast Bar
Spa 
Yes
Bathroom 
Bedroom 
Family Room 
Kitchen 
Save
Ask
Tour
Hide
Share
Exterior Features
Fencing 
Block
Lot Features 
Back YardCul-De-SacLandscaped
Pool Features 
PrivateGuniteElectric HeatIn GroundSalt Water
Private Pool 
Yes
Spa 
Yes
Spa Features 
GuniteIn GroundPrivate
View 
Mountain(s)Panoramic
Waterview 
Mountain(s)Panoramic
Community Features
Association Amenities 
Picnic AreaTennis Court(s)
Association Fee 
$493.0
Association Fee Frequency 
Monthly
Community Features 
Gated
MLS Area 
313 - La Quinta South of HWY 111
School District 
Desert Sands Unified
Financing Terms Available 
CashSubmit
Schools
School District
Desert Sands Unified
Elementary School
Unknown
Middle School
La Quinta
High School
La Quinta


This information is for your personal, non-commercial use and may not be used for any purpose other than to identify prospective properties you may be interested in purchasing. The display of MLS data is usually deemed reliable but is NOT guaranteed accurate by the MLS. Buyers are responsible for verifying the accuracy of all information and should investigate the data themselves or retain appropriate professionals. Information from sources other than the Listing Agent may have been included in the MLS data. Unless otherwise specified in writing, the Broker/Agent has not and will not verify any information obtained from other sources. The Broker/Agent providing the information contained herein may or may not have been the Listing and/or Selling Agent.

Neighborhood & Commute
Source: Walkscore
Disclosure: Community information and market data powered by Constellation Data Labs. Information is deemed reliable but not guaranteed.
Save
Ask
Tour
Hide
Share