

49233 Constitution DriveIndio, CA 92201
Mortgage Calculator
Monthly Payment (Est.)
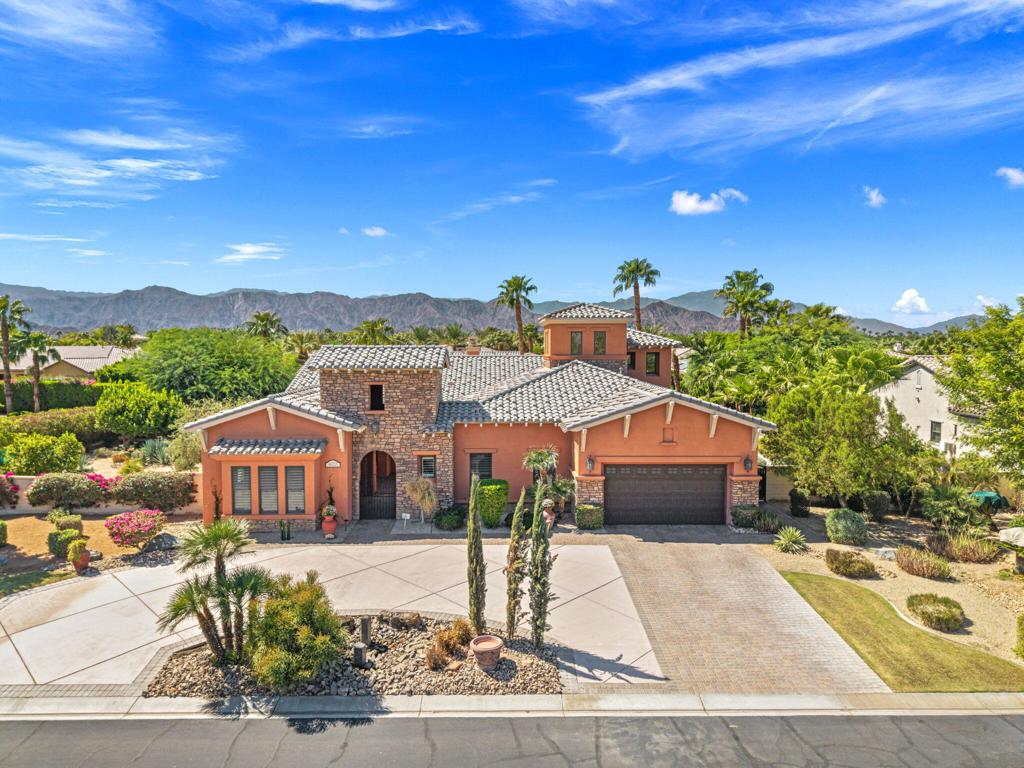
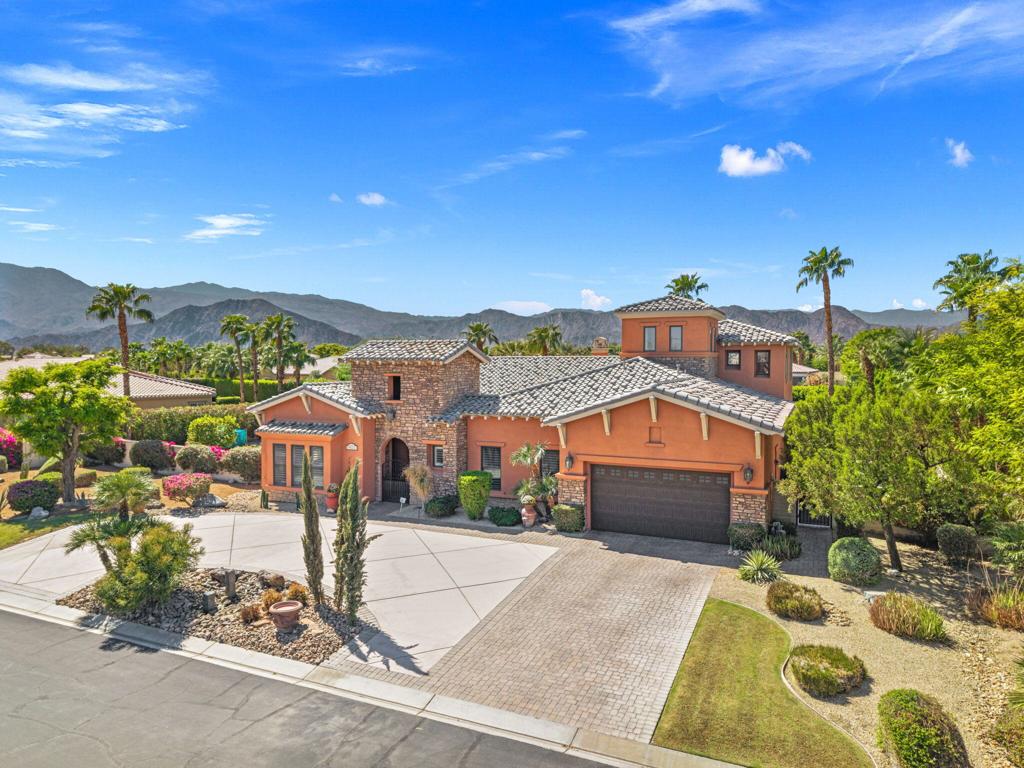
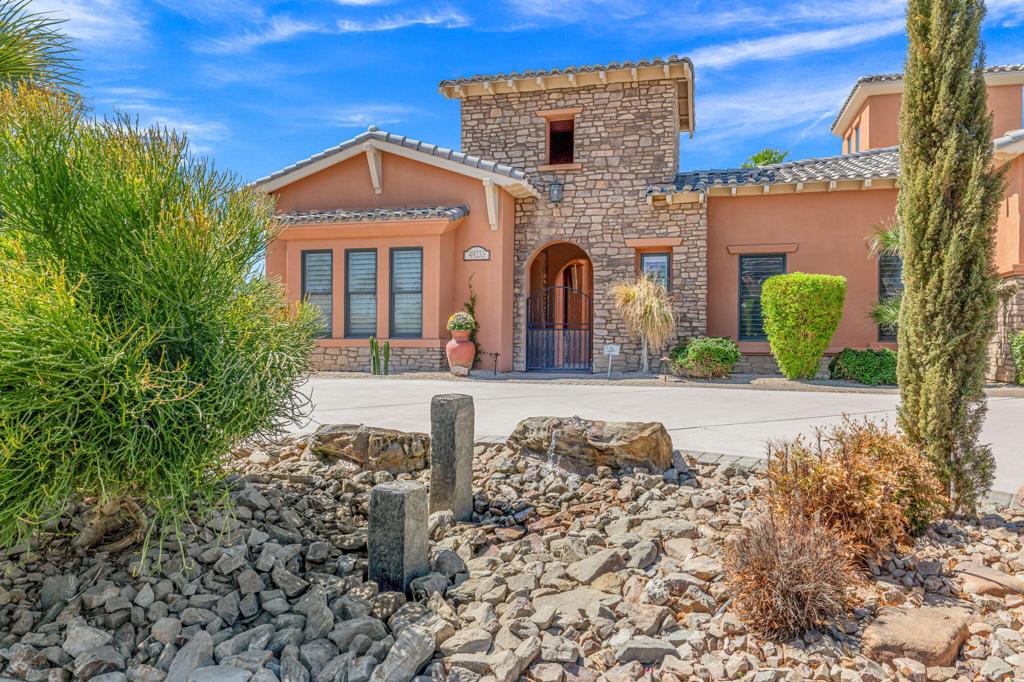
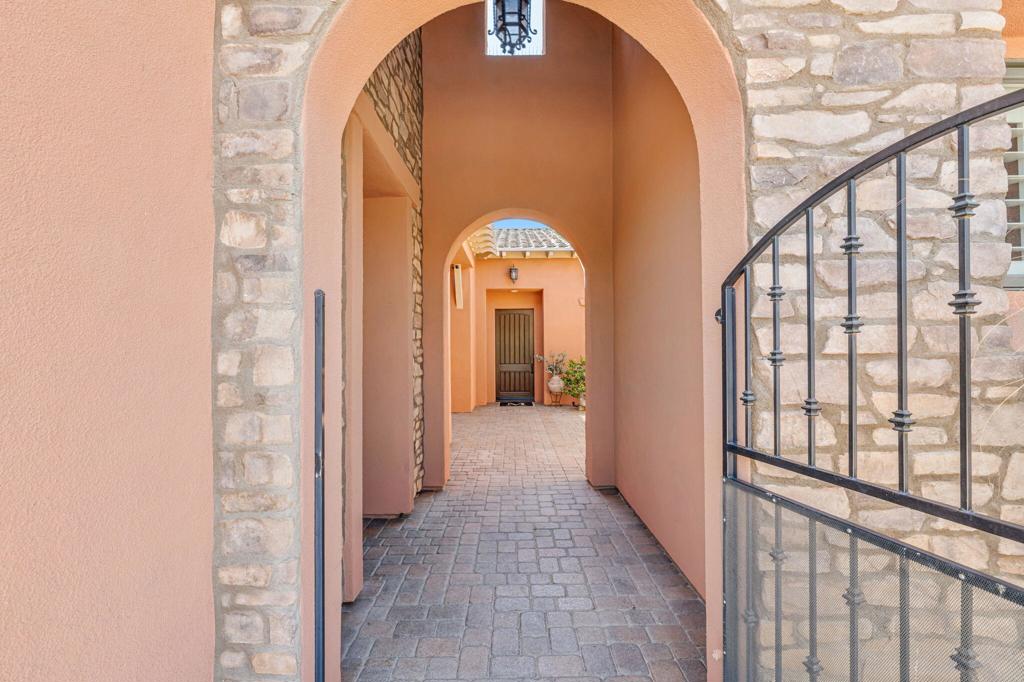
Enter an interest rate to see your estimated monthly payment.Welcome to Madison Estates, one of South Indio's most sought-after gated communities. As you approach this exceptional 4,075 sq. ft., 5 bed, 6 bath estate, a sweeping circular driveway & striking iron entry gate immediately set the tone. Step through the gate into a private courtyard, where the home begins to reveal privacy, scale, & sophistication within.Step through the front door & into a dramatic great room, where soaring ceilings & walls of floor-to-ceiling glass immediately draw your gaze to the sparkling pool & spa beyond. Oversized sliding glass doors open wide, creating a seamless transition from sophisticated indoor living to an inviting resort-style outdoor retreat.Continue into the chef's kitchen, designed to be as impressive as it is functional. An oversized granite slab island anchors the space, complemented by a custom backsplash, professional-grade stainless KitchenAid appliances, & a built-in Miele coffee system. Open to the main living areas & overlooking the pool, this is a kitchen made for everything from quiet mornings to unforgettable evenings with guests.As you explore further, each of the 5 bedrooms offers the privacy of its own ensuite bath. A detached casita creates a welcoming retreat for guests. Throughout the home, refined details include 8-foot solid-core doors, plantation shutters, new bright interior paint, newly installed neutral-colored carpet, new pool pumps, pool heater, newer main-house AC & furnace units & oversized baseboards. Upstairs, an expansive 5th bedroom suite with private bath opens to a covered observation deck which is perfect for enjoying sunset cocktails. The upstairs 5th bedroom can easily be converted into a game room, theater, or private retreat. The epoxied tandem-style garage holds 3 cars & the large laundry room with sink is sure to help get your toughest stains out.Step back outside, where generous side yards enhance the sense of privacy & the beautifully designed pool & spa become the centerpiece of the property. A new firepit & built-in BBQ were recently installed. With the home opening effortlessly to the outdoors, this is where afternoons drift into sunset & evenings unfold beneath the desert sky. Expansive retractable awnings will provide shade when needed from the beautiful west facing leisure.Set on nearly half an acre and minutes from golf, shopping, dining, equestrian & polo grounds, & the Coachella & Stagecoach festival grounds, this is desert living designed to be experienced.
| a week ago | Listing updated with changes from the MLS® | |
| a week ago | Listing first seen on site |

This information is for your personal, non-commercial use and may not be used for any purpose other than to identify prospective properties you may be interested in purchasing. The display of MLS data is usually deemed reliable but is NOT guaranteed accurate by the MLS. Buyers are responsible for verifying the accuracy of all information and should investigate the data themselves or retain appropriate professionals. Information from sources other than the Listing Agent may have been included in the MLS data. Unless otherwise specified in writing, the Broker/Agent has not and will not verify any information obtained from other sources. The Broker/Agent providing the information contained herein may or may not have been the Listing and/or Selling Agent.

Did you know? You can invite friends and family to your search. They can join your search, rate and discuss listings with you.