

10 Colonial DriveRancho Mirage, CA 92270
Mortgage Calculator
Monthly Payment (Est.)
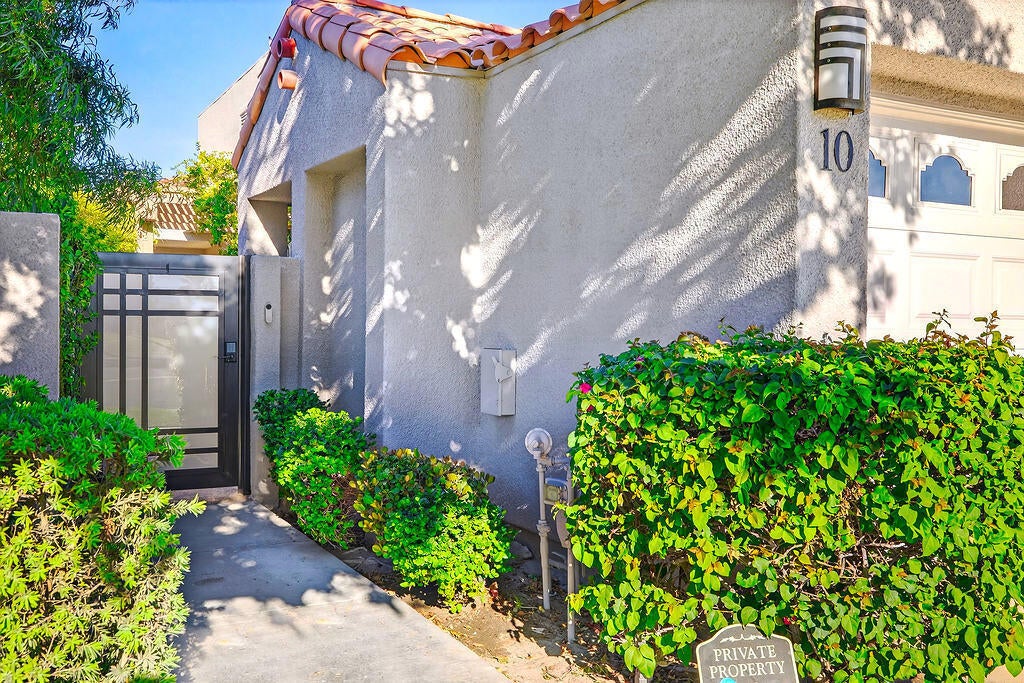
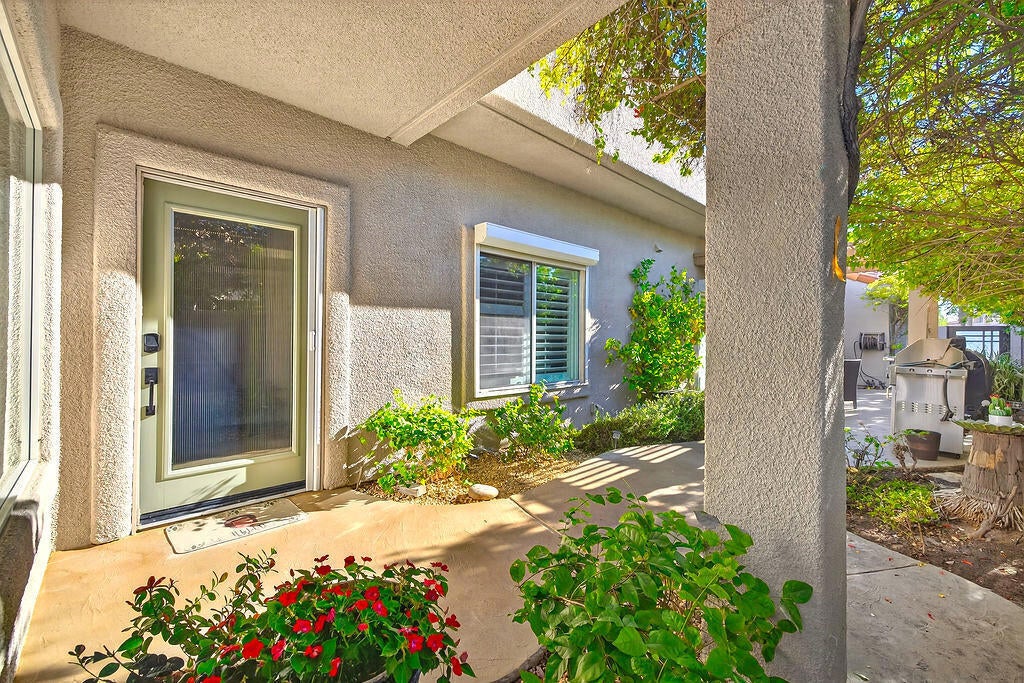
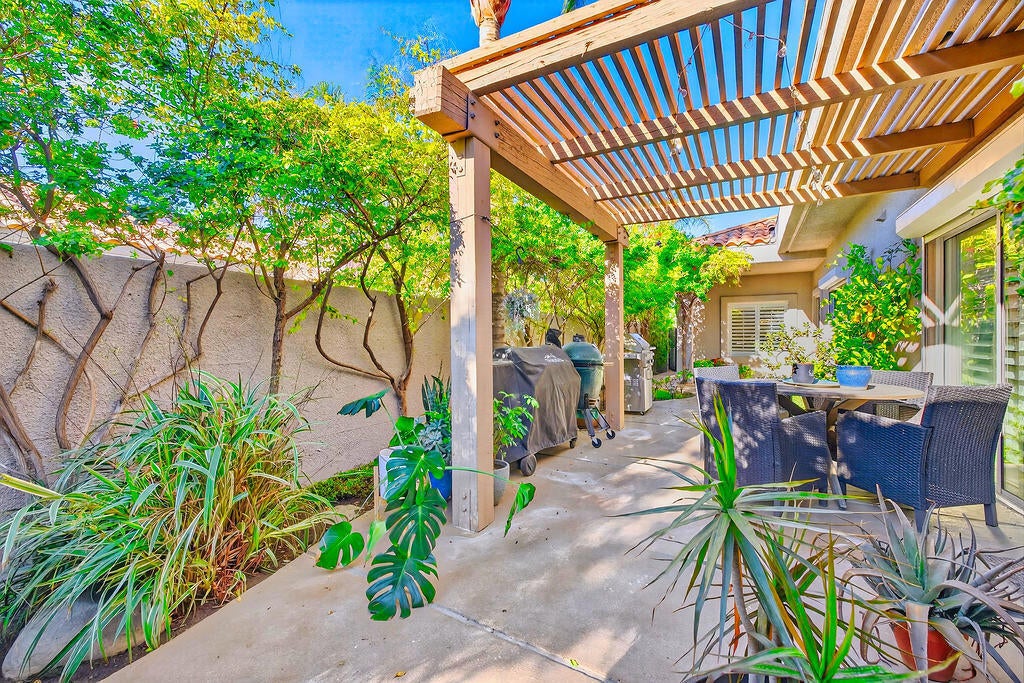
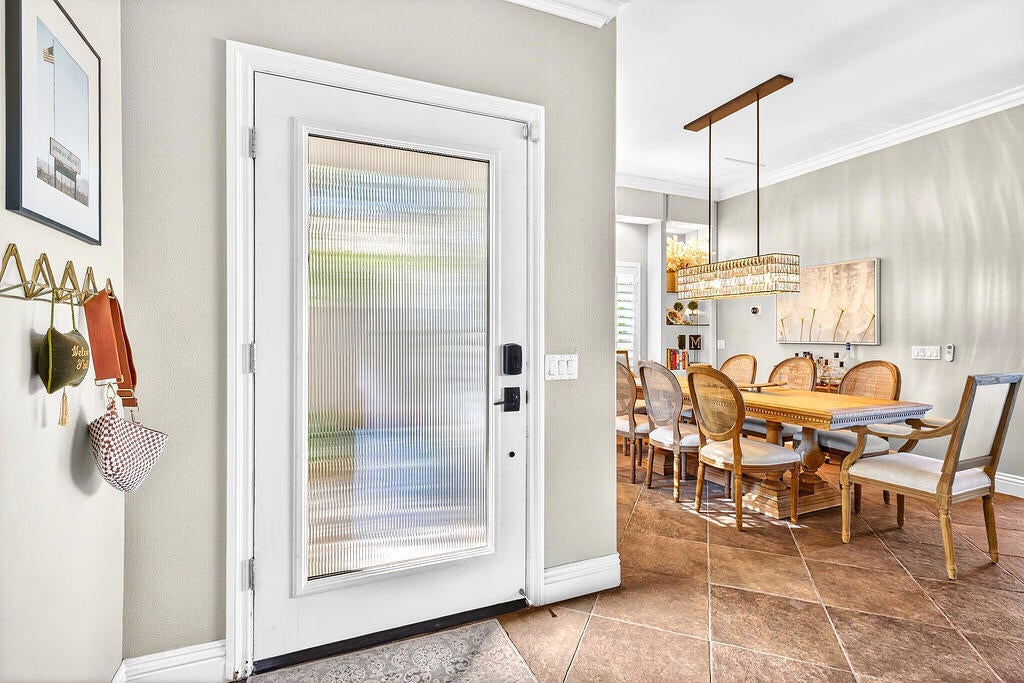
Enter an interest rate to see your estimated monthly payment.Situated within the highly sought-after Mission Hills Country Club, where lifestyle truly matters, this beautifully appointed residence invites you to experience desert living at its finest. An entertainer's delight, the home is fresh, clean, and inviting, with spectacular mountain, lake, and fairway views that create an exceptional backdrop for everyday living and memorable gatherings.The thoughtfully designed two-story floor plan is filled with natural light and offers an ideal balance of comfortable living and effortless entertaining. The remodeled gourmet kitchen opens seamlessly to the living and dining areas, creating the open-concept setting today's buyers appreciate. A generous breakfast bar provides the perfect place for guests to gather and chat while meals are prepared, while the living room's attractive fireplace adds warmth, ambiance, and character. Both the kitchen and living room are positioned to take full advantage of the spectacular views.Two primary suites, one on the main level and one upstairs, offer exceptional flexibility for family and guests. The private upper-level suite provides a peaceful retreat, while the main-level primary suite offers the convenience of single-level living.A third ensuite bedroom on the main level is currently configured as a private office with double doors and a walk-in closet, creating a versatile space for working remotely or welcoming additional guests. Its bathroom is also accessible from the hallway for added convenience.Step outside and the true magic of desert living unfolds. The private pool and expansive patio are perfectly positioned to showcase elevated panoramic views, creating an inviting setting for sun-filled afternoons, evening cocktails, entertaining, or simply enjoying the beauty of the surrounding landscape. A side enclosed courtyard offers an additional private outdoor retreat, perfect for morning coffee or quiet relaxation.Additional highlights include a two-car garage with dedicated golf cart parking and leased solar, with the buyer to assume the existing solar agreement.Come experience the views, the indoor-outdoor lifestyle, and the inviting character of 10 Colonial Drive. This is a home designed to be enjoyed, shared, and truly lived in.Important: Purchase of the home does not include access to the Mission Hills Country Club clubhouse, golf, tennis, or member amenities. Contact the MHCC Membership Office for a tour and membership information.
| 3 days ago | Listing updated with changes from the MLS® | |
| a week ago | Listing first seen on site |

This information is for your personal, non-commercial use and may not be used for any purpose other than to identify prospective properties you may be interested in purchasing. The display of MLS data is usually deemed reliable but is NOT guaranteed accurate by the MLS. Buyers are responsible for verifying the accuracy of all information and should investigate the data themselves or retain appropriate professionals. Information from sources other than the Listing Agent may have been included in the MLS data. Unless otherwise specified in writing, the Broker/Agent has not and will not verify any information obtained from other sources. The Broker/Agent providing the information contained herein may or may not have been the Listing and/or Selling Agent.

Did you know? You can invite friends and family to your search. They can join your search, rate and discuss listings with you.