

57133 MerionLa Quinta, CA 92253
Mortgage Calculator
Monthly Payment (Est.)
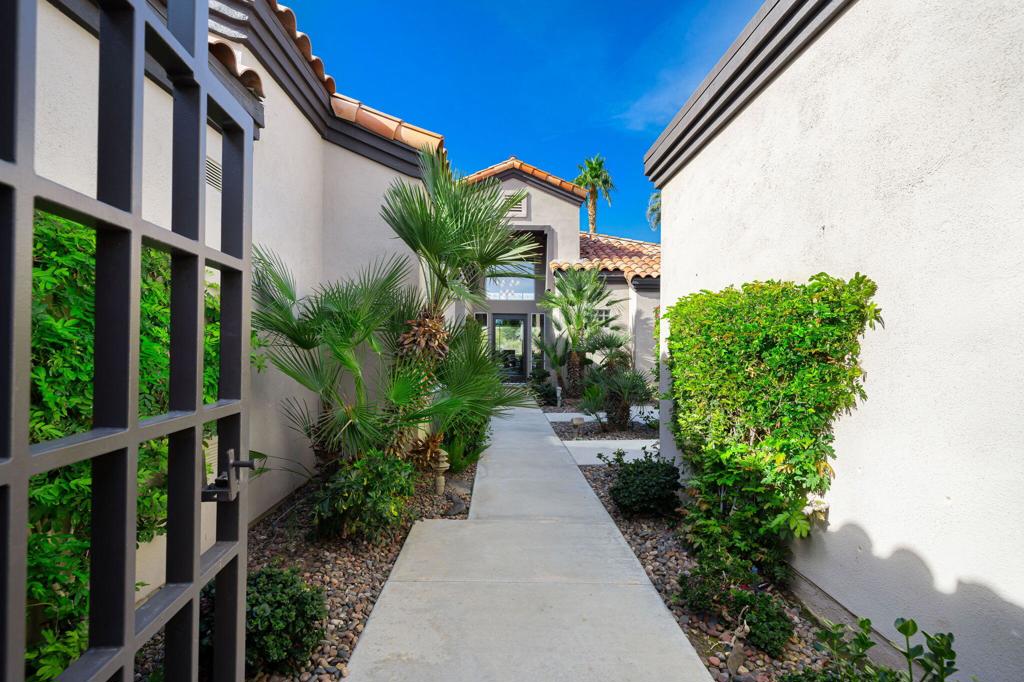
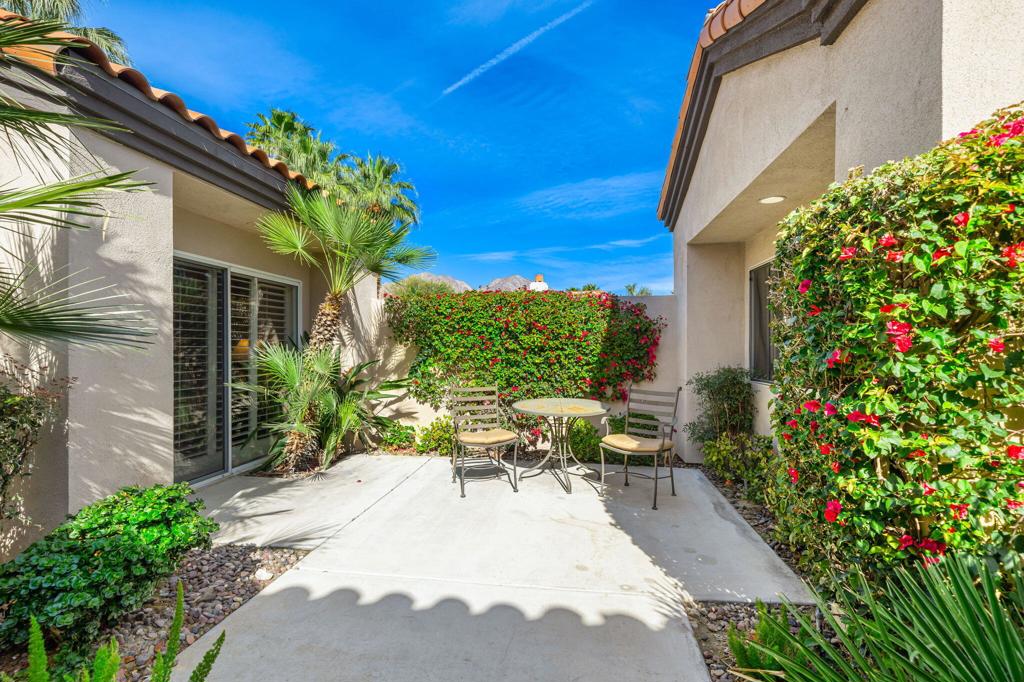
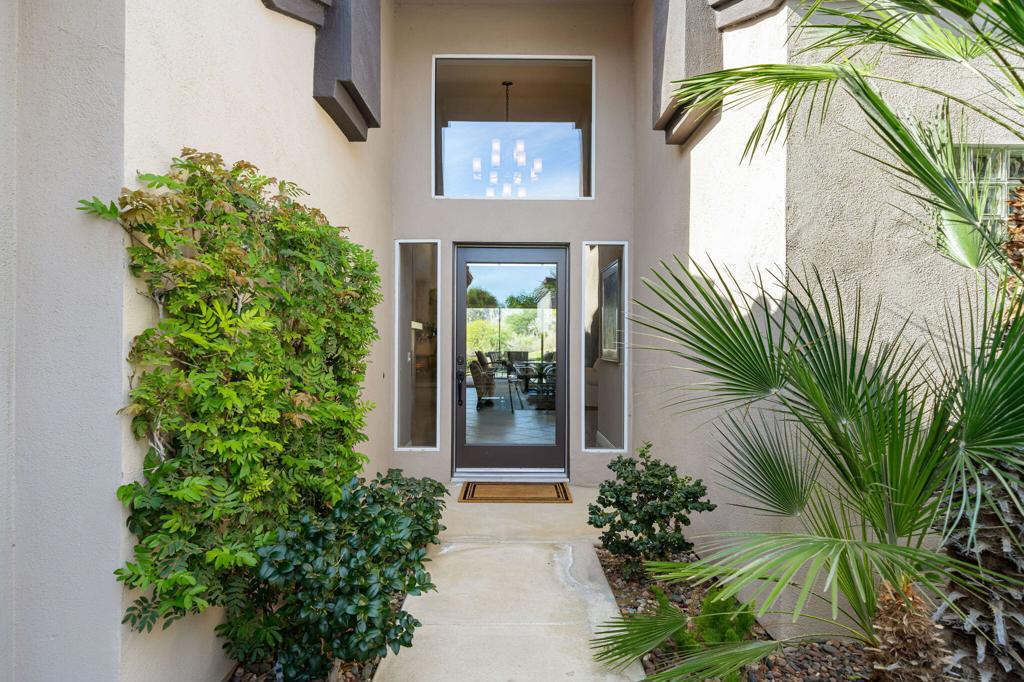
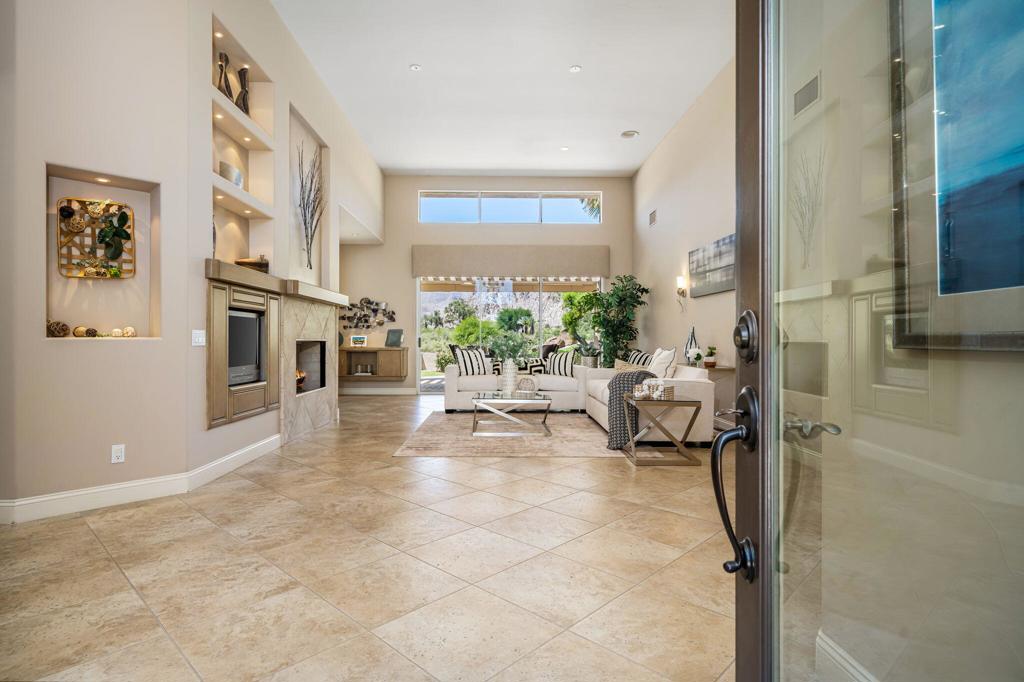
Enter an interest rate to see your estimated monthly payment.Perfectly positioned on the 16th hole of the renowned Jack Nicklaus Private Course, this beautifully remodeled 4-bedroom, 4.5-bathroom home offers 3,041 square feet of refined living space with breathtaking mountain and fairway views.Owned and lovingly maintained by the same owners since it was built in 1990, this residence showcases true pride of ownership and thoughtful upgrades throughout. The entire home has been remodeled by Bob Edwards, blending timeless elegance with modern comfort.Step through the striking glass front door into a light-filled interior featuring solid core wood doors, upgraded baseboards, custom shutters and blinds, and designer finishes. The spacious kitchen is equipped with stainless steel appliances, a newer refrigerator, and opens seamlessly to the living and entertaining areasThe primary suite is a serene retreat, complete with a skylight in the spa-inspired bathroom, with a separate flowing tub and stand alone shower, new shower doors, updated toilets, and custom solid core closet doors. Comfort is ensured year-round with two AC systems in the main house.Guests will appreciate the generously sized detached casita, featuring a built in desk and cabinetry for an office and a Murphy bed ideal for guests or extended family.Outdoor living is where this home truly shines. Enjoy panoramic golf course and mountain views from the beautifully designed backyard, complete with paver flooring, a trellis-covered patio, and a built-in BBQ--perfect for entertaining under the desert sky.Plus there is a detached golf cart garage as well!This is a rare opportunity to own a meticulously upgraded home in one of the desert's most sought-after private golf communities. Experience luxury, privacy, and spectacular views all in one remarkable property.Community pool & spa steps away. Offered furnished.
| 7 days ago | Listing updated with changes from the MLS® | |
| a week ago | Listing first seen on site |

This information is for your personal, non-commercial use and may not be used for any purpose other than to identify prospective properties you may be interested in purchasing. The display of MLS data is usually deemed reliable but is NOT guaranteed accurate by the MLS. Buyers are responsible for verifying the accuracy of all information and should investigate the data themselves or retain appropriate professionals. Information from sources other than the Listing Agent may have been included in the MLS data. Unless otherwise specified in writing, the Broker/Agent has not and will not verify any information obtained from other sources. The Broker/Agent providing the information contained herein may or may not have been the Listing and/or Selling Agent.

Did you know? You can invite friends and family to your search. They can join your search, rate and discuss listings with you.