81835 Vida Bella Drive, La Quinta, CA, 92253

Save
Ask
Tour
Hide
Share
$724,900
7 Days On Site

81835 Vida Bella Drive
La Quinta, CA 92253

For Sale|Single Family Residence|Active
3
Beds
3
Total Baths
2
Full Baths
1
Partial Bath
2,693
SqFt
$269
/SqFt
2022
Built
Subdivision:
Piazza Serena
County:
Riverside
Listed by Michael Leon of Realty Executives Desert Lifestyles mike@mikeleonhomes.com
Call Now: 951-203-4426
Is this the listing for you? We can help make it yours.
951-203-4426
81835 Vida Bella Drive81835 Vida Bella Drive81835 Vida Bella Drive81835 Vida Bella Drive
Save
Ask
Tour
Hide
Share

Mortgage Calculator

Monthly Payment (Est.)

Enter an interest rate to see your estimated monthly payment.
Calculator powered by Showcase IDX, a Constellation1 Company. Copyright ©2026 Information is deemed reliable but not guaranteed.

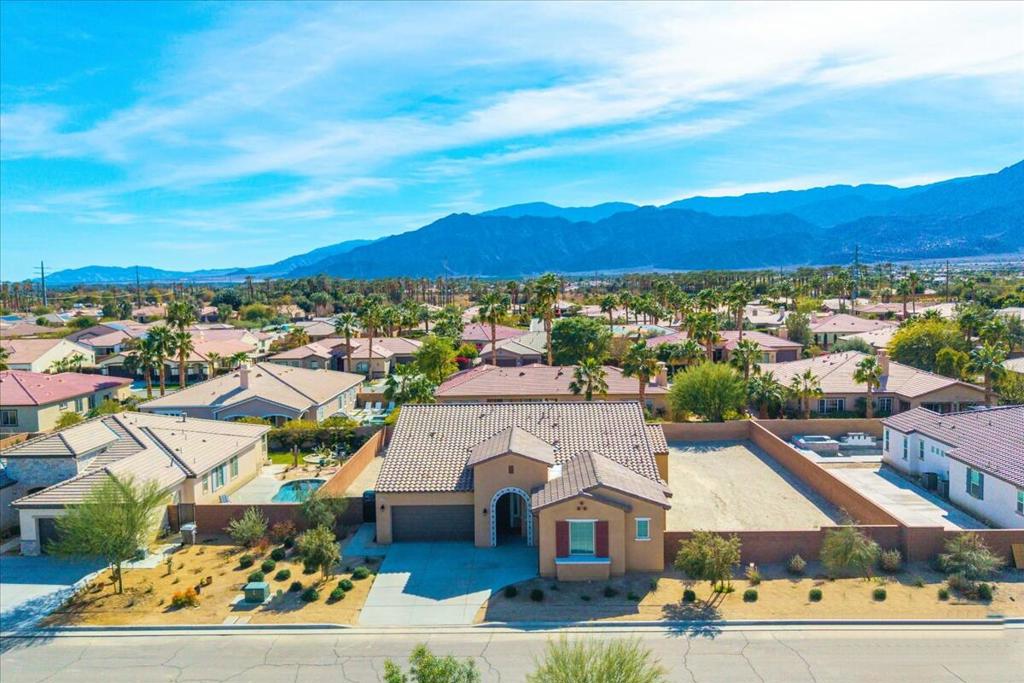
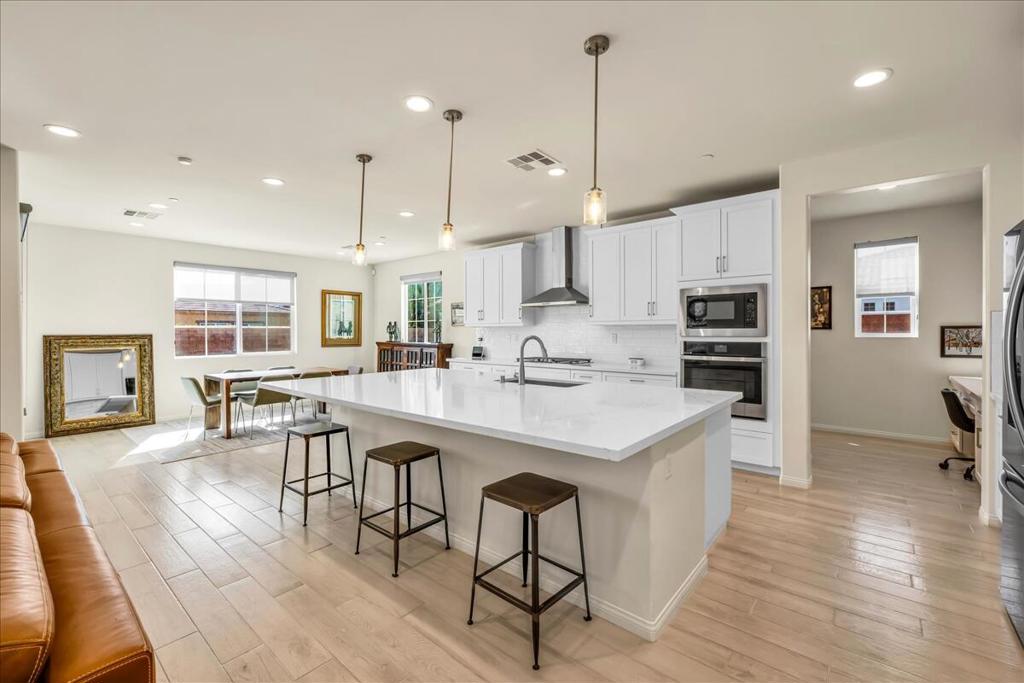
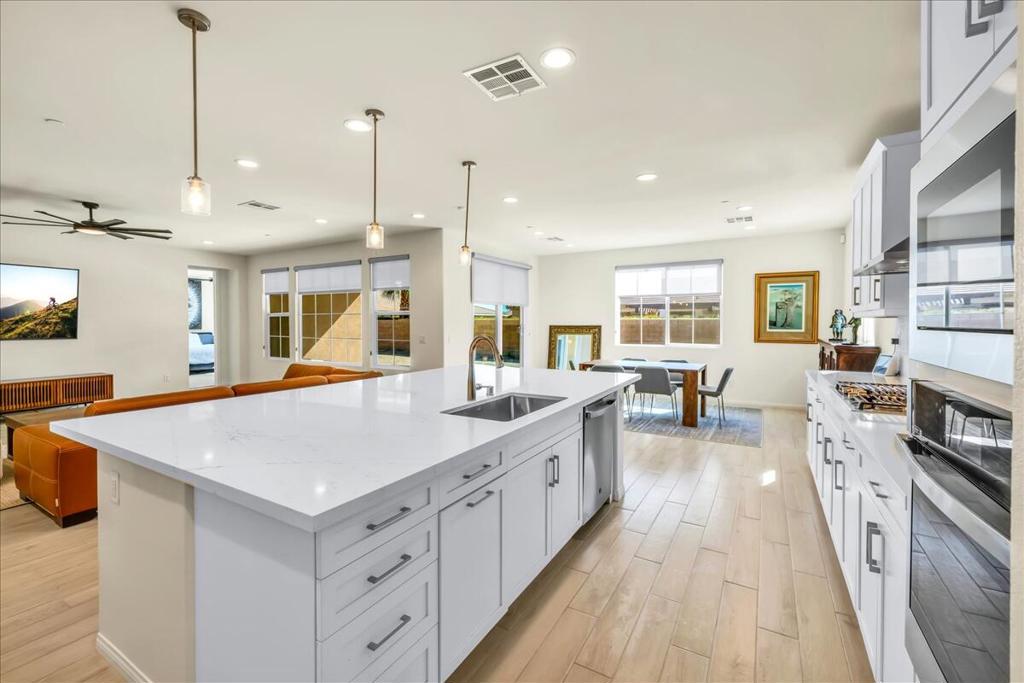
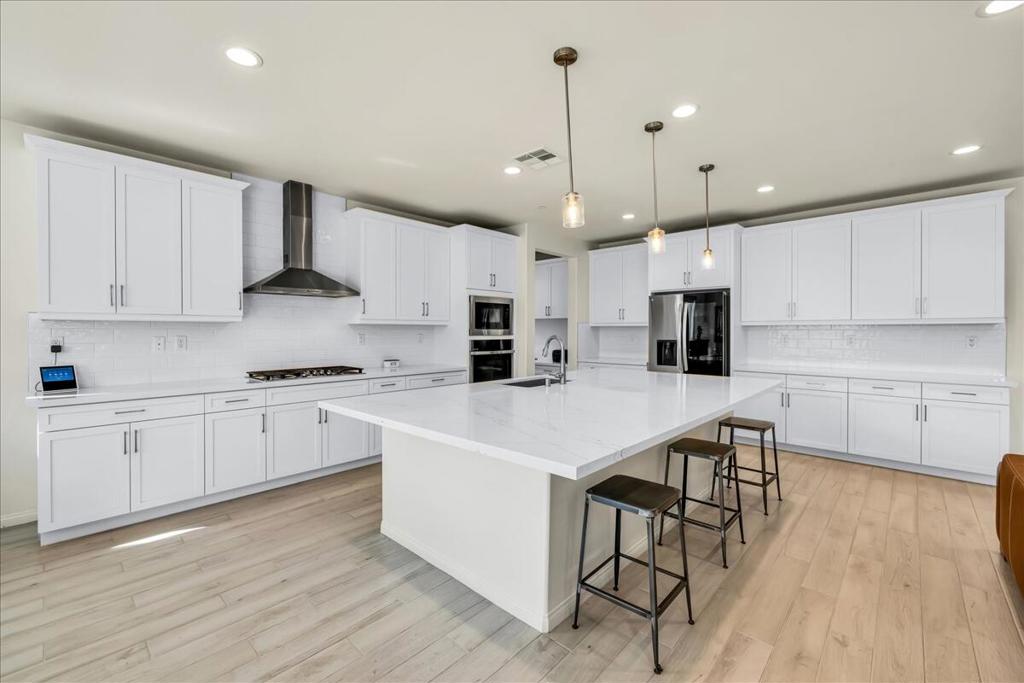
Highly desirable Pinecrest model located behind the gated community of Piazza Serena. Amenities include an expansive great room situated off the gourmet kitchen that includes all stainless steel appliances, oversized quartz island and counters, white cabinets, huge walk in pantry, a spacious dining room, light plank tile flooring, upgraded/custom recessed lighting, contemporary ceiling fans and blinds throughout, plus a quiet study/den or possible 4th bedroom including a media/work center off the kitchen area. The elegant primary suite offers an oversized bathroom, large dual walk-in closets, separate upgraded shower and bath. You will also appreciate a convenient laundry area, two additional bedrooms with walk in closets, located on the opposite side of the primary bedroom. South facing backyard with views of the Santa Rosa mountains that includes a nice covered patio. Additional upgrades include fully paid solar panels, tank less water heater, various electric outlets for electric appliances including a pre-wired electric outlet for an electric vehicle in the one of the 3 car garages along with many other upgrades throughout this gorgeous home.

Save
Ask
Tour
Hide
Share
Listing Snapshot
Price 
$724,900
Days On Site 
7 Days
Bedrooms 
3
Inside Area (SqFt) 
2,693 sqft
Total Baths 
3
Full Baths 
2
Partial Baths 
1
Lot Size 
0.29 Acres
Year Built 
2022
MLS® Number 
219153703DA
Status 
Active
Property Tax 
N/A
HOA/Condo/Coop Fees 
$200 monthly
Sq Ft Source 
N/A
Friends & Family
Recent Activity
7 days agoListing updated with changes from the MLS®
a week agoListing first seen on site
General Features
Acres 
0.29
Attached Garage 
Yes
Disclosures 
CovenantsRestrictionsDisclosureHoaDisclosure
Foundation 
Slab
Garage 
Yes
Garage Spaces 
3
Land Lease 
No
Levels 
One
Number Of Stories 
1
Parking 
AttachedDirect AccessDrivewayGarageGarage Door Opener
Parking Spaces 
3
Property Sub Type 
Single Family Residence
Security 
Gated Community
Special Circumstances 
Standard
Style 
Mediterranean
Utilities 
Cable Available
Interior Features
Appliances 
DishwasherGas CooktopDisposalGas OvenMicrowaveRefrigeratorTankless Water HeaterVented Exhaust Fan
Cooling 
Central Air
Flooring 
CarpetTile
Heating 
CentralForced AirNatural Gas
Interior 
Breakfast BarOpen FloorplanRecessed LightingWalk-In Closet(s)Pantry
Laundry Features 
Laundry Room
Window Features 
Blinds
Bathroom 
Features - Tile Counters
Bedroom 
Den 
Dining Room 
Great Room 
Kitchen 
Features - Kitchen Island
Master Bedroom 
Other 
Features - Walk-In Closet(s)
Pantry 
Save
Ask
Tour
Hide
Share
Exterior Features
Construction Details 
Stucco
Fencing 
Block
Lot Features 
Back YardFront YardLevel
Patio And Porch 
Covered
Roof 
Tile
View 
Mountain(s)
Waterview 
Mountain(s)
Windows/Doors 
Blinds
Community Features
Association Amenities 
Other
Association Fee 
$200.0
Association Fee Frequency 
Monthly
Community Features 
Gated
MLS Area 
313 - La Quinta South of HWY 111
Financing Terms Available 
CashConventional


This information is for your personal, non-commercial use and may not be used for any purpose other than to identify prospective properties you may be interested in purchasing. The display of MLS data is usually deemed reliable but is NOT guaranteed accurate by the MLS. Buyers are responsible for verifying the accuracy of all information and should investigate the data themselves or retain appropriate professionals. Information from sources other than the Listing Agent may have been included in the MLS data. Unless otherwise specified in writing, the Broker/Agent has not and will not verify any information obtained from other sources. The Broker/Agent providing the information contained herein may or may not have been the Listing and/or Selling Agent.

Neighborhood & Commute
Source: Walkscore
Disclosure: Community information and market data powered by Constellation Data Labs. Information is deemed reliable but not guaranteed.
Save
Ask
Tour
Hide
Share