442 Sunningdale Drive, Rancho Mirage, CA, 92270

Save
Ask
Tour
Hide
Share
$379,000
8 Days On Site

442 Sunningdale Drive
Rancho Mirage, CA 92270

For Sale|Condominium|Active
1
Bed
2
Total Baths
1
Full Bath
1
Partial Bath
1,049
SqFt
$361
/SqFt
1981
Built
Subdivision:
Mission Hills Country Club
County:
Riverside
Listed by Lori Ebeling of Coldwell Banker Realty loriebeling@mac.com
Call Now: 951-203-4426
Is this the listing for you? We can help make it yours.
951-203-4426
442 Sunningdale Drive442 Sunningdale Drive442 Sunningdale Drive442 Sunningdale Drive
Save
Ask
Tour
Hide
Share

Mortgage Calculator

Monthly Payment (Est.)

Enter an interest rate to see your estimated monthly payment.
Calculator powered by Showcase IDX, a Constellation1 Company. Copyright ©2026 Information is deemed reliable but not guaranteed.

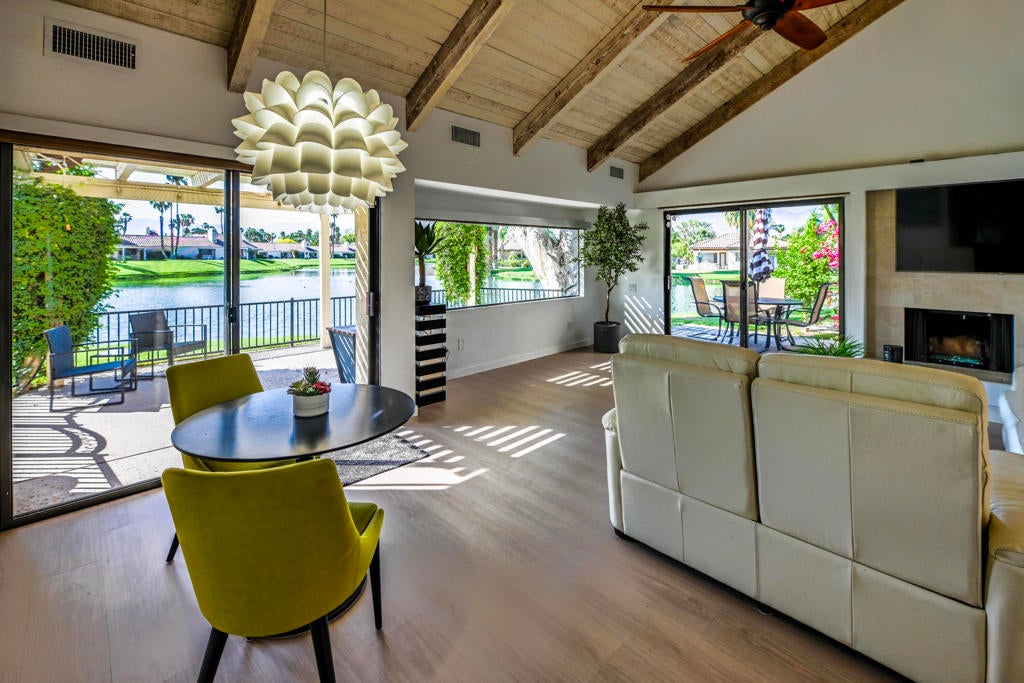
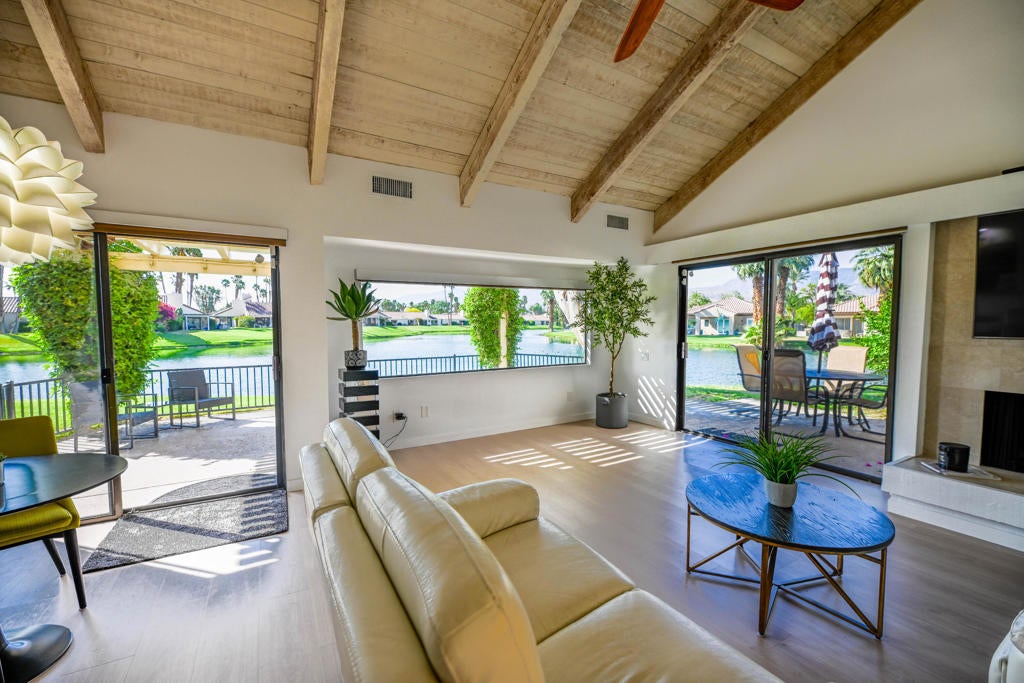
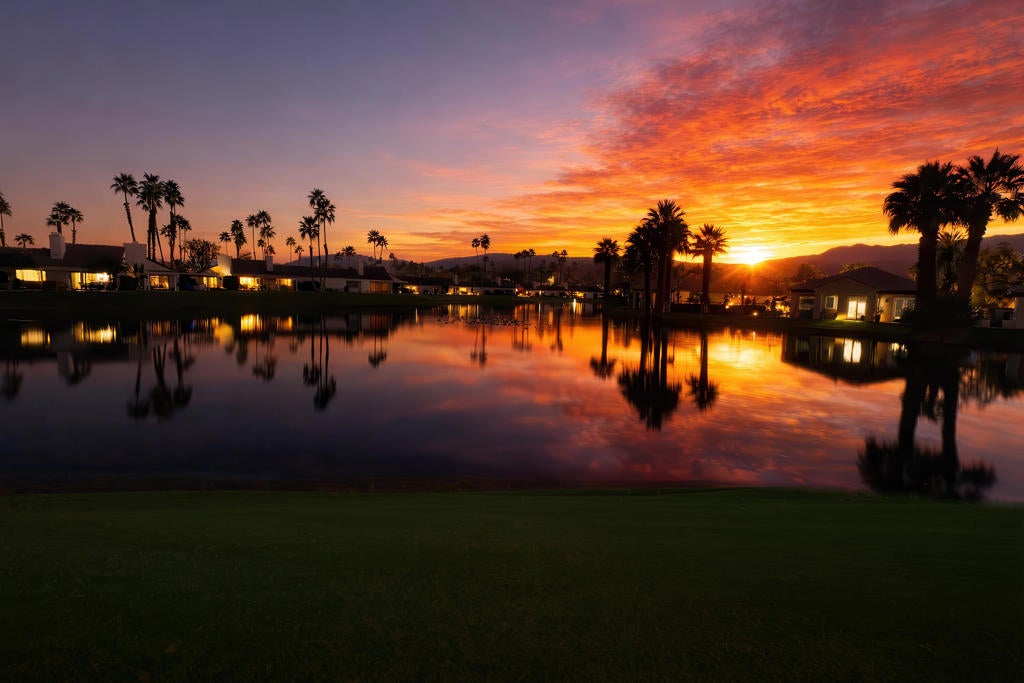
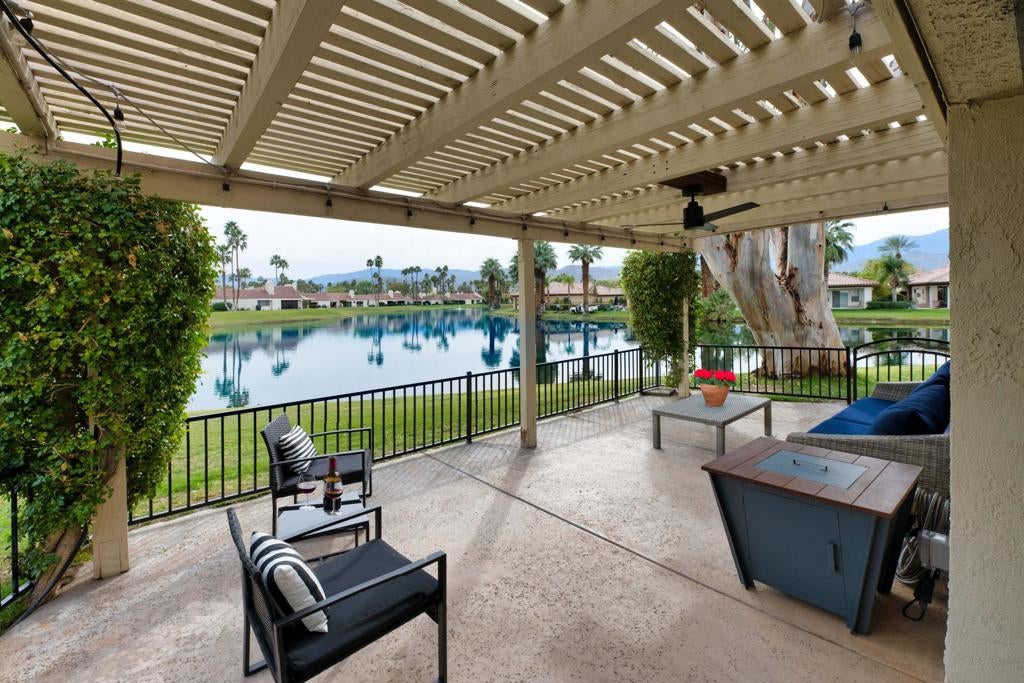
This is a winner! SOUTH-FACING A FULL LAKE FRONTAGE A CONTEMPORARY JUST REMODELED. Stunning lake and panoramic Mountain views all around that take your breathe away! Walls of glass pour the views into every room! Perfect location inside prestigious Mission Hills Country Club Offered Furnished and ready to move into today!!This home features soaring vaulted wood ceilings, walls of glass, and seamless indoor/outdoor living. Enjoy three outdoor patios, including an expansive covered deck and waterfront, plus a wide adjacent greenbelt--offering exceptional privacy and dramatically expanded outdoor living you don't have to maintain. Move-in ready with chic finishes, incredible natural light, and the most desirable orientation in the desert. HOA'a include a lot, guard gated security at 3 entrances, Internet, Cable TV, roof maintenance, exterior painting of structure and patio walls, landscaping, common area maintenance, lake maintenance, trash, and choice of several community pools and spas nearby! Land leased renewed to 2121 (great value)! A rare offering for full-time living or an unforgettable seasonal retreat or seasonal rental income opportunity.

Save
Ask
Tour
Hide
Share
Listing Snapshot
Price 
$379,000
Days On Site 
8 Days
Bedrooms 
1
Inside Area (SqFt) 
1,049 sqft
Total Baths 
2
Full Baths 
1
Partial Baths 
1
Lot Size 
0.03 Acres
Year Built 
1981
MLS® Number 
219153735DA
Status 
Active
Property Tax 
N/A
HOA/Condo/Coop Fees 
$800 monthly
Sq Ft Source 
Assessor
Friends & Family
Recent Activity
a week agoListing updated with changes from the MLS®
a week agoListing first seen on site
General Features
Acres 
0.03
Disclosures 
CovenantsRestrictionsDisclosureHoaDisclosure
Garage 
Yes
Garage Spaces 
2
Land Lease 
Yes
Lease Amount 
$3600.0
Levels 
One
Number Of Stories 
1
Parking 
Direct AccessGarageGuest
Parking Spaces 
2
Property Condition 
Updated/Remodeled
Property Sub Type 
Condominium
Security 
Gated Community24 Hour Security
Sewer 
Unknown
Special Circumstances 
Standard
Utilities 
Cable Available
Interior Features
Appliances 
DishwasherElectric CooktopDisposalRefrigerator
Cooling 
Central Air
Fireplace 
Yes
Fireplace Features 
GasGreat Room
Flooring 
Vinyl
Heating 
Forced AirNatural Gas
Interior 
Breakfast BarCathedral Ceiling(s)High Ceilings
Laundry Features 
Laundry Closet
Bathroom 
Great Room 
Kitchen 
Features - Granite Counters
Save
Ask
Tour
Hide
Share
Exterior Features
Lot Features 
Close to ClubhouseGreenbeltWaterfront
Patio And Porch 
Covered
Pool Features 
PrivateElectric HeatIn Ground
Private Pool 
Yes
Roof 
Tile
Spa Features 
CommunityIn Ground
View 
Park/GreenbeltLakeMountain(s)PanoramicWater
Waterfront 
Yes
Waterfront Features 
Waterfront
Waterview 
Park/GreenbeltLakeMountain(s)PanoramicWater
Community Features
Association Amenities 
Maintenance GroundsSecurityTrashCable TV
Association Fee 
$800.0
Association Fee Frequency 
Monthly
Community Features 
Gated
MLS Area 
321 - Rancho Mirage
Financing Terms Available 
Cash


This information is for your personal, non-commercial use and may not be used for any purpose other than to identify prospective properties you may be interested in purchasing. The display of MLS data is usually deemed reliable but is NOT guaranteed accurate by the MLS. Buyers are responsible for verifying the accuracy of all information and should investigate the data themselves or retain appropriate professionals. Information from sources other than the Listing Agent may have been included in the MLS data. Unless otherwise specified in writing, the Broker/Agent has not and will not verify any information obtained from other sources. The Broker/Agent providing the information contained herein may or may not have been the Listing and/or Selling Agent.

Neighborhood & Commute
Source: Walkscore
Disclosure: Community information and market data powered by Constellation Data Labs. Information is deemed reliable but not guaranteed.
Save
Ask
Tour
Hide
Share