

47053 Marrakesh DrivePalm Desert, CA 92260
Mortgage Calculator
Monthly Payment (Est.)
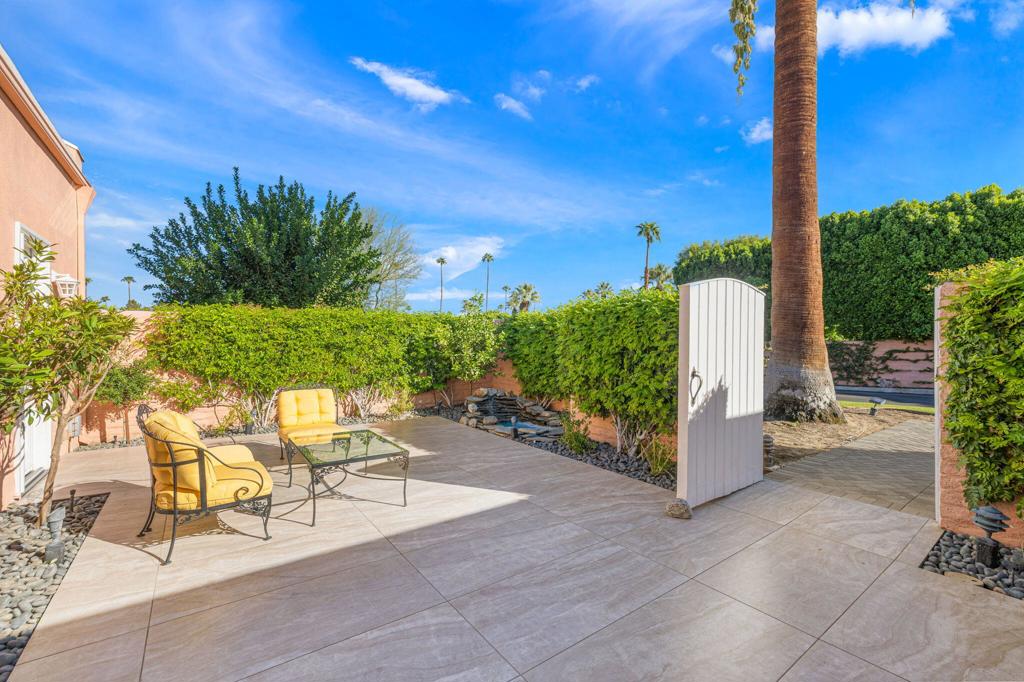
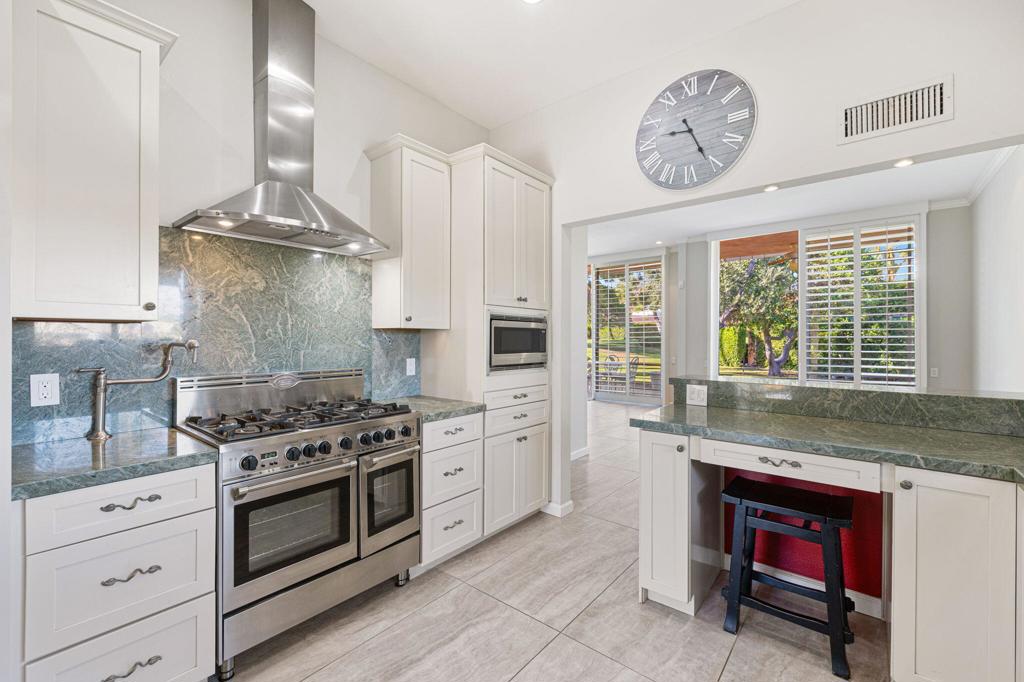
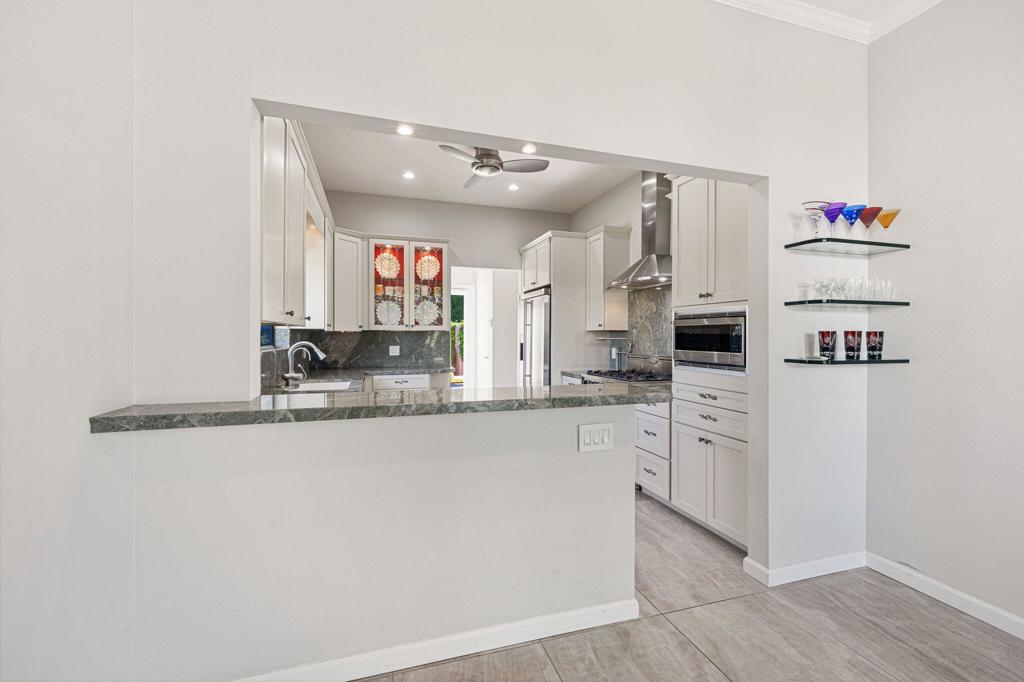
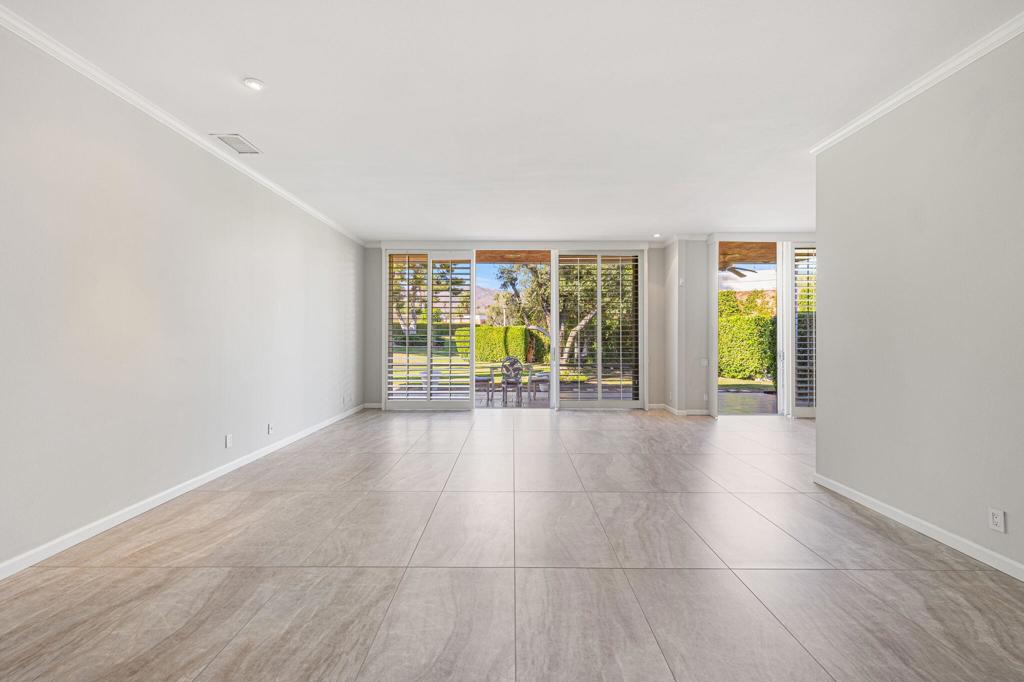
Enter an interest rate to see your estimated monthly payment.Beautifully positioned within prestigious Marrakesh Country Club, now officially designated a historic district by the City of Palm Desert and the largest, most cohesive Hollywood Regency community in the nation, designed by master architect John Elgin Woolf, this villa is a timeless statement of that style.The front gate opens to a beautifully tiled courtyard with an airy eastern exposure for morning light with mountain views, anchored by one of two water features. A new custom white courtyard awning ads to the charm and shades the guest suite.The interior entrance unfolds through the iconic Pullman double doors--hallmarks of Woolf's grand theatrical style--revealing the classic two-bedroom, two-bath Plan C, along with a separate office or retreat, at 2,068 sq. ft. Enter through the foyer to the living room where clean modern lines and rectangular tile floors meet floor-to-ceiling panels of glass. Bermuda shutters frame southwest-facing greenbelt and mountain views. The kitchen is appointed with granite counters, custom cabinetry, and stainless steel appliances including a DeLonghi stove with adjacent pot-filler faucet.Two spacious bedrooms each enjoy private en-suite, atrium-style baths. The large primary suite offers a spacious walk-in closet, greenbelt and mountain views, and an atrium with its own water feature. The guest suite opens to the courtyard and includes a separate office or retreat room. A brand-new HVAC system was just installed. An extended, tiled back patio provides private enjoyment of the park-like greenbelt with mature trees, finished with new custom electric awnings and a misting system. A paved driveway leads to the two-car garage, finished with a new epoxy floor and built-in storage.Marrakesh is a boutique country club ideally located in the central valley among the desert's finest private clubs. Amenities include an 18-hole executive golf course designed by Ted Robinson, tennis and pickleball courts, 14 pools and spas, a fitness center, and an active, remodeled clubhouse with fine dining. Just minutes away lies renowned El Paseo, lined with elegant boutiques, restaurants, art galleries, and coffee shops. Experience Marrakesh--schedule your private tour today
| just now | Listing first seen on site | |
| 6 days ago | Listing updated with changes from the MLS® |

This information is for your personal, non-commercial use and may not be used for any purpose other than to identify prospective properties you may be interested in purchasing. The display of MLS data is usually deemed reliable but is NOT guaranteed accurate by the MLS. Buyers are responsible for verifying the accuracy of all information and should investigate the data themselves or retain appropriate professionals. Information from sources other than the Listing Agent may have been included in the MLS data. Unless otherwise specified in writing, the Broker/Agent has not and will not verify any information obtained from other sources. The Broker/Agent providing the information contained herein may or may not have been the Listing and/or Selling Agent.

Did you know? You can invite friends and family to your search. They can join your search, rate and discuss listings with you.