

31350 Avenida Del PadreCathedral City, CA 92234
Mortgage Calculator
Monthly Payment (Est.)
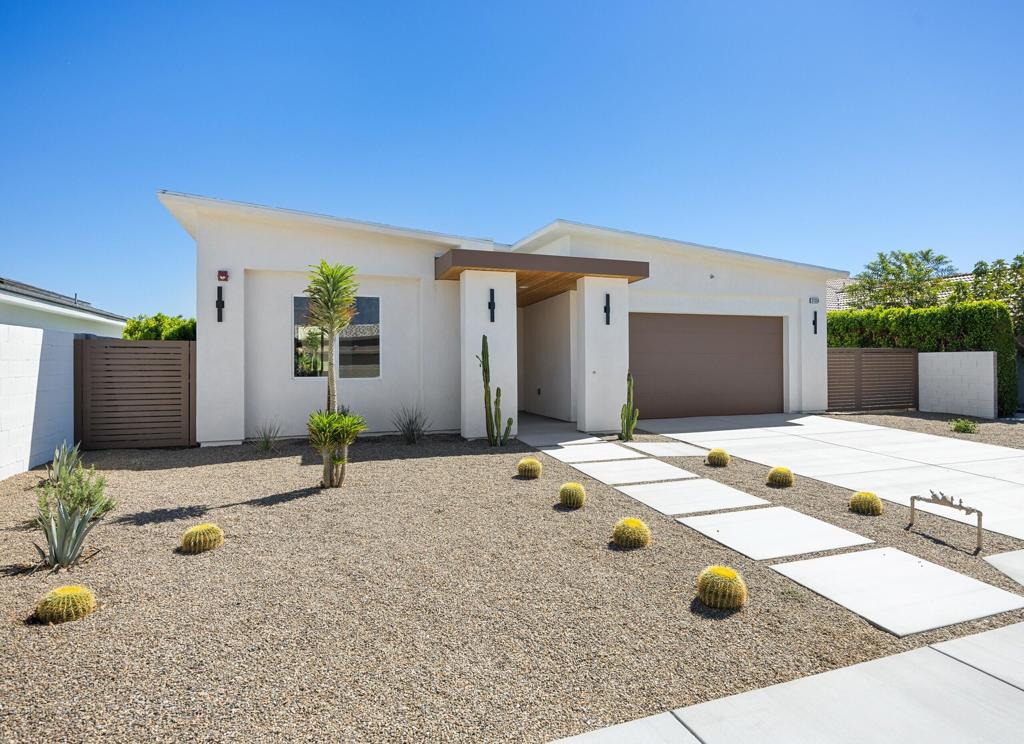
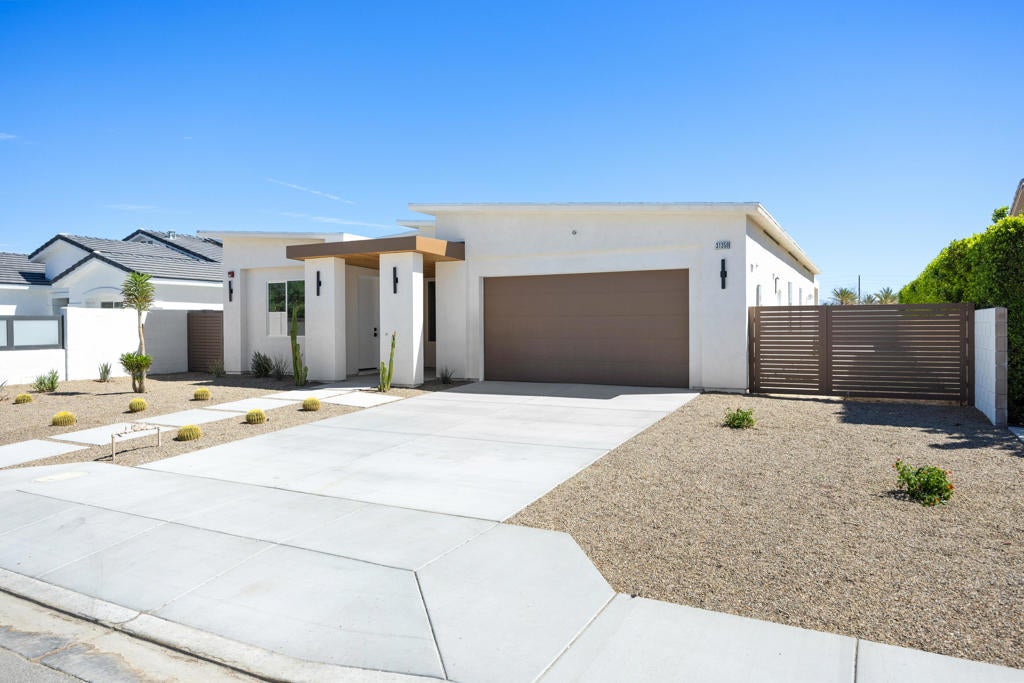
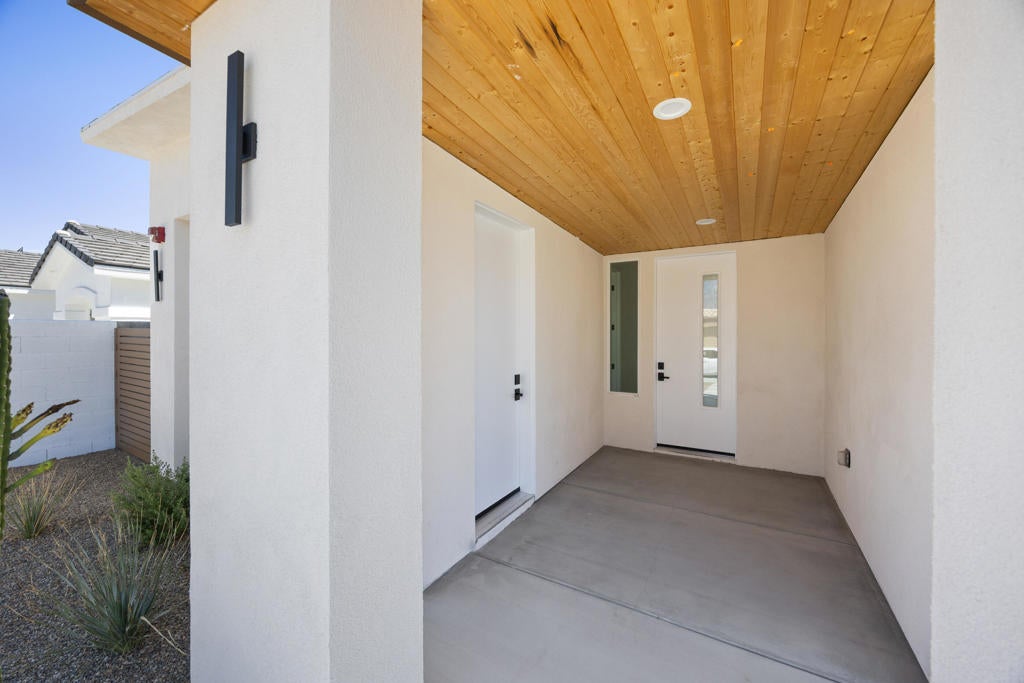
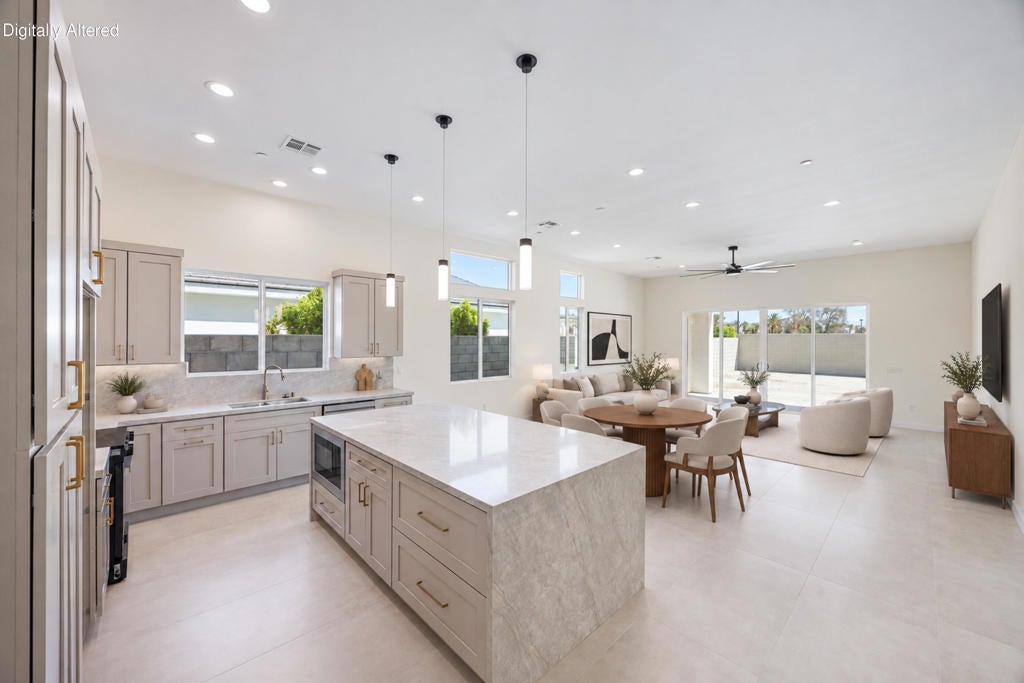
Enter an interest rate to see your estimated monthly payment.NEW CONSTRUCTION | PRIVATE CASITA WITH POTENTIAL RENTAL INCOME | 445 SQ. FT. COVERED PATIO | PAID SOLAR | RV PARKINGWelcome to 31350 Avenida Del Padre in Cathedral City a stunning new-construction, single-story home featuring a private attached casita with potential rental income, an expansive 445-square-foot covered patio, paid solar, and RV parking with 50 Amp hookup! This 4-bedroom 3-bathroom home offers an exceptional combination of modern design, energy efficiency, flexible living space, and highly desirable amenities.Step inside to discover impressive 11-foot ceilings that create a bright, open, and spacious feel throughout the main living areas. The beautifully appointed kitchen features elegant Taj Mahal waterfall countertops, adding a sophisticated touch to the home's contemporary finishes.One of the property's standout features is the attached casita with its own private entrance and kitchenette. This versatile space can be ideal for extended family, guests, a private office, or potentially as a rental unit to generate additional income.Step outside and discover an impressive 445-square-foot covered patio, providing an expansive outdoor living area ideal for relaxing, dining, or entertaining. With this much covered outdoor space, there is plenty of room to create an exceptional indoor-outdoor living environment.Energy efficiency is another major highlight. The home includes a 4.29 kW paid solar system, providing the benefits of solar ownership without an outstanding solar loan. The system is also prepped for future battery storage and/or additional solar panels, giving the homeowner flexibility to expand the system as energy needs evolve.The property's dedicated RV parking with 50 Amp hookups offers exceptional versatility. In addition to accommodating an RV, the space can be used for work equipment, trailers, vehicles, or other business-related equipment, making this property especially appealing to contractors, tradespeople, business owners, and anyone who needs additional on-site parking.
| yesterday | Listing updated with changes from the MLS® | |
| 5 days ago | Listing first seen on site |

This information is for your personal, non-commercial use and may not be used for any purpose other than to identify prospective properties you may be interested in purchasing. The display of MLS data is usually deemed reliable but is NOT guaranteed accurate by the MLS. Buyers are responsible for verifying the accuracy of all information and should investigate the data themselves or retain appropriate professionals. Information from sources other than the Listing Agent may have been included in the MLS data. Unless otherwise specified in writing, the Broker/Agent has not and will not verify any information obtained from other sources. The Broker/Agent providing the information contained herein may or may not have been the Listing and/or Selling Agent.

Did you know? You can invite friends and family to your search. They can join your search, rate and discuss listings with you.