

244 Wikil PlacePalm Desert, CA 92260
Mortgage Calculator
Monthly Payment (Est.)
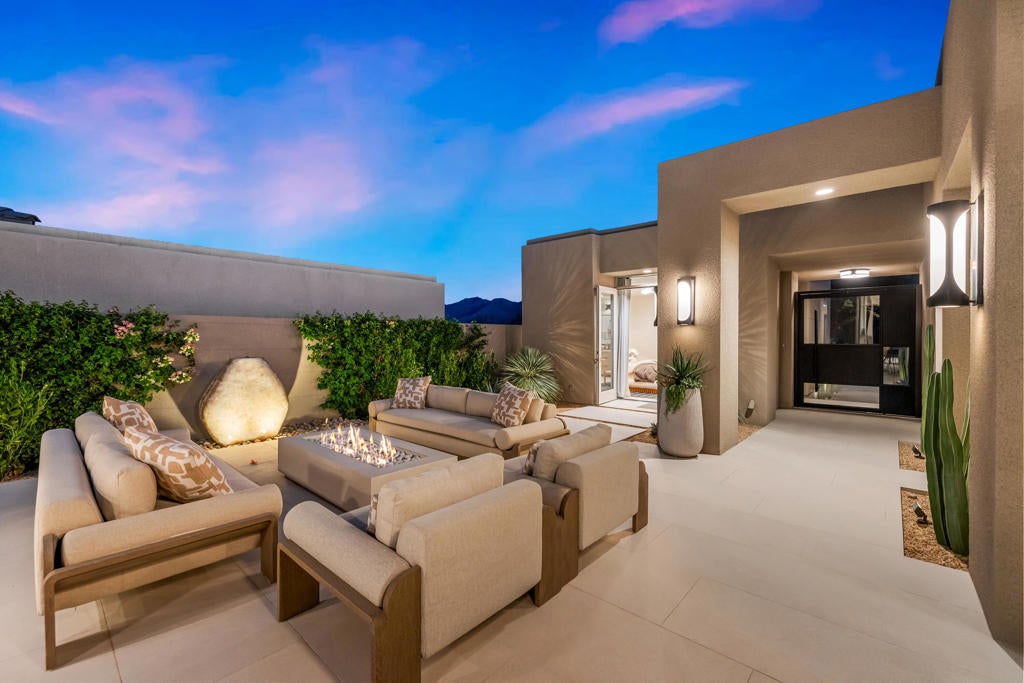
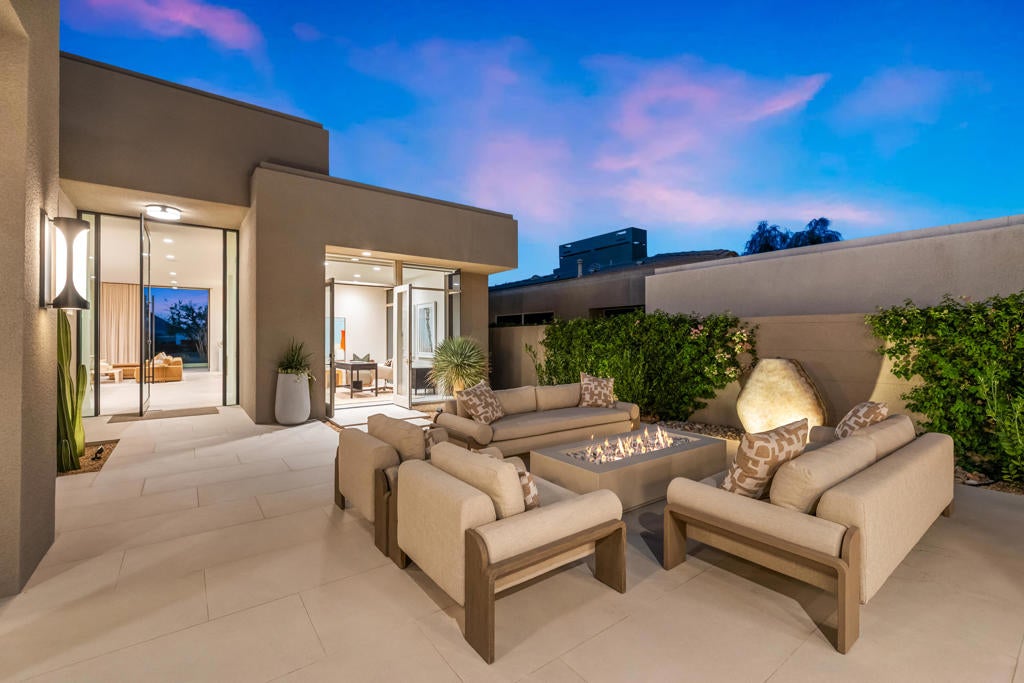
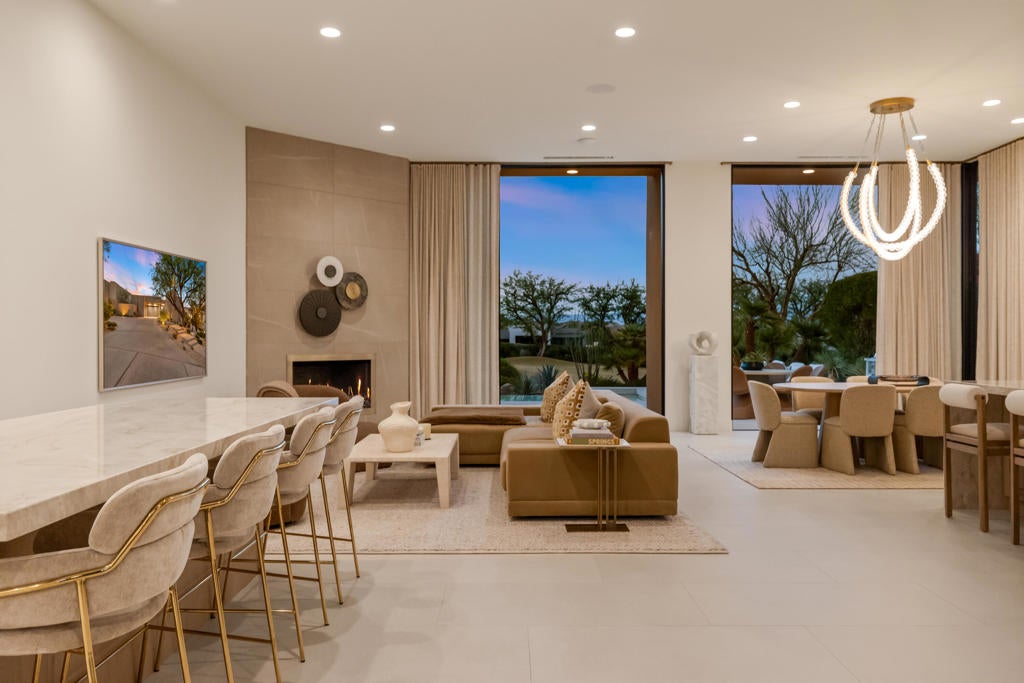
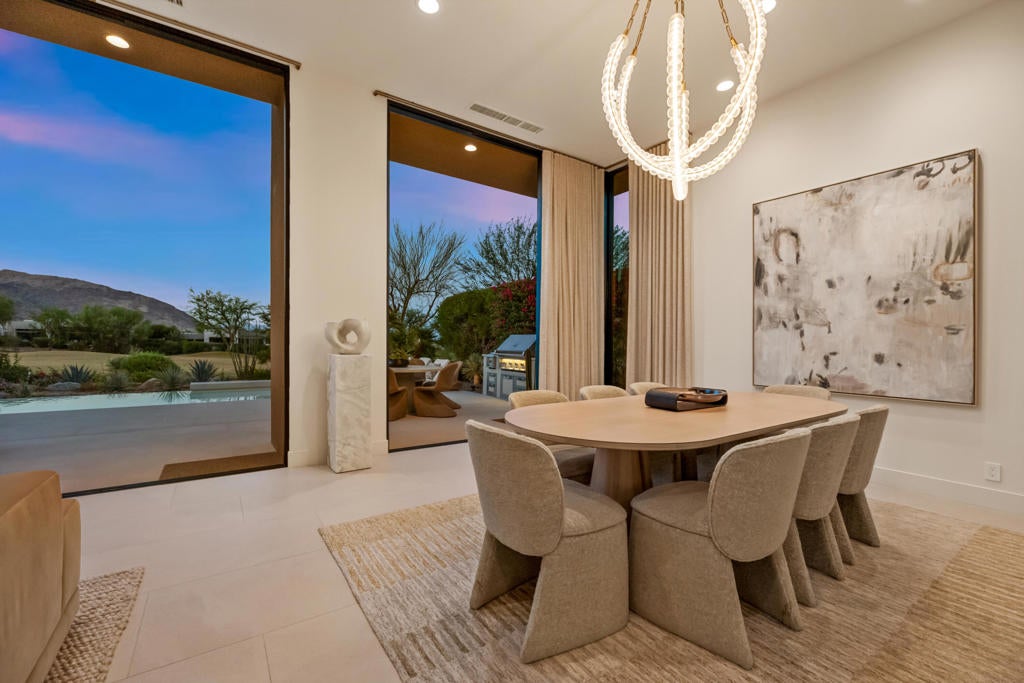
Enter an interest rate to see your estimated monthly payment.Completely reimagined by Ludington Construction, this sophisticated BIGHORN residence showcases exceptional craftsmanship, natural materials and a refined approach to desert living. A custom iron courtyard gate introduces beautifully designed grounds by Attinger Landscape Architecture, with landscape installation and pool by Dunn's Desert Landscape. A dramatic floor-to-ceiling iron pivot entry door opens to interiors where 24'' x 48'' porcelain tile flows seamlessly from the courtyard throughout the home and onto the rear patio and pool surrounds, creating an effortless connection between indoors and out.The Great Room is defined by custom floor-to-ceiling iron sliders, tailored fireplace detailing and designer lighting. The kitchen is equally striking, featuring Taj Mahal Quartzite natural stone countertops with a waterfall island, custom hood, backsplash and integrated cooktop control panel, complemented by Sub-Zero refrigeration and custom cabinetry by Cabinets of the Desert. Taj Mahal Quartzite continues at the bar and outdoor kitchen with Hestan BBQ and accessories.The Primary Suite features floor-to-ceiling iron sliders opening to the outdoors, while Splendido Quartzite enriches the Primary Bath counters, closet island and shower seat. The same stone creates a sculptural floating sink in the Powder Bath, complemented by Phillip Jeffries grasscloth wallcovering. Custom oak interior doors, honey brass hardware and Honey Bronze plumbing fixtures add warmth throughout.Four fireplaces, a custom Onyx courtyard fountain, Lumacast outdoor fire pit and designer lighting further distinguish the residence. Custom floor-to-ceiling linen draperies and shades by Sole Shades include motorized treatments in the Primary Bath and Office. Integrated technology by Vector Media Solutions and app-controlled HVAC, pool and entertainment systems provide modern convenience.A beautifully considered renovation where architecture, materials, landscape and craftsmanship come together with remarkable continuity. Featured in Iconic Magazine's 2025 Holiday Issue, Palm Springs edition.
| 18 hours ago | Listing updated with changes from the MLS® | |
| 4 days ago | Listing first seen on site |

This information is for your personal, non-commercial use and may not be used for any purpose other than to identify prospective properties you may be interested in purchasing. The display of MLS data is usually deemed reliable but is NOT guaranteed accurate by the MLS. Buyers are responsible for verifying the accuracy of all information and should investigate the data themselves or retain appropriate professionals. Information from sources other than the Listing Agent may have been included in the MLS data. Unless otherwise specified in writing, the Broker/Agent has not and will not verify any information obtained from other sources. The Broker/Agent providing the information contained herein may or may not have been the Listing and/or Selling Agent.
