

81761 Sun Cactus LaneLa Quinta, CA 92253
Mortgage Calculator
Monthly Payment (Est.)
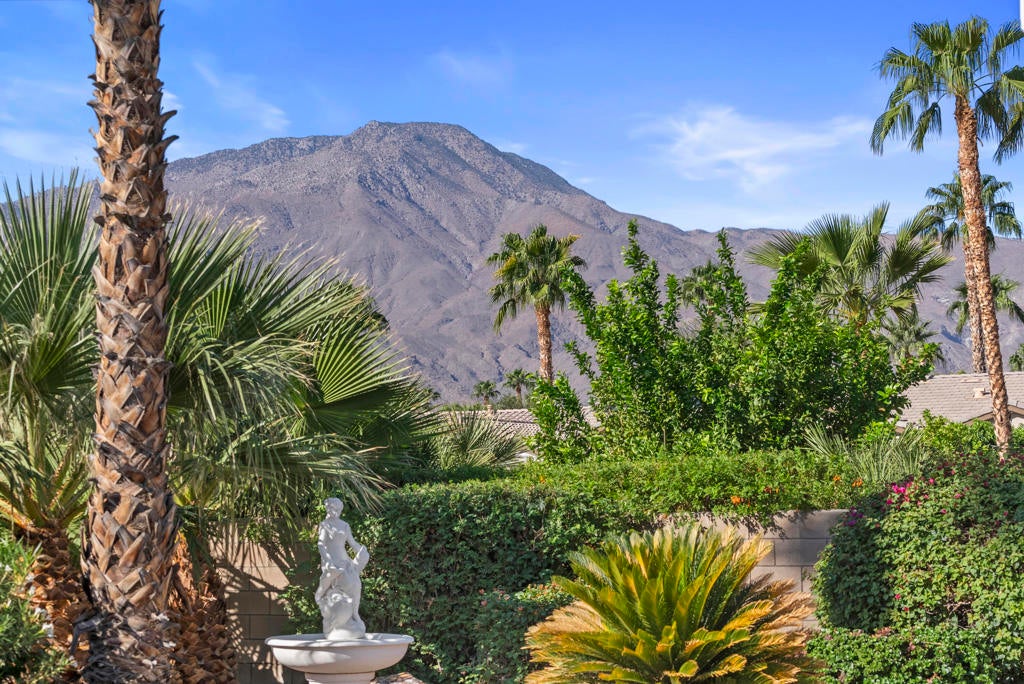
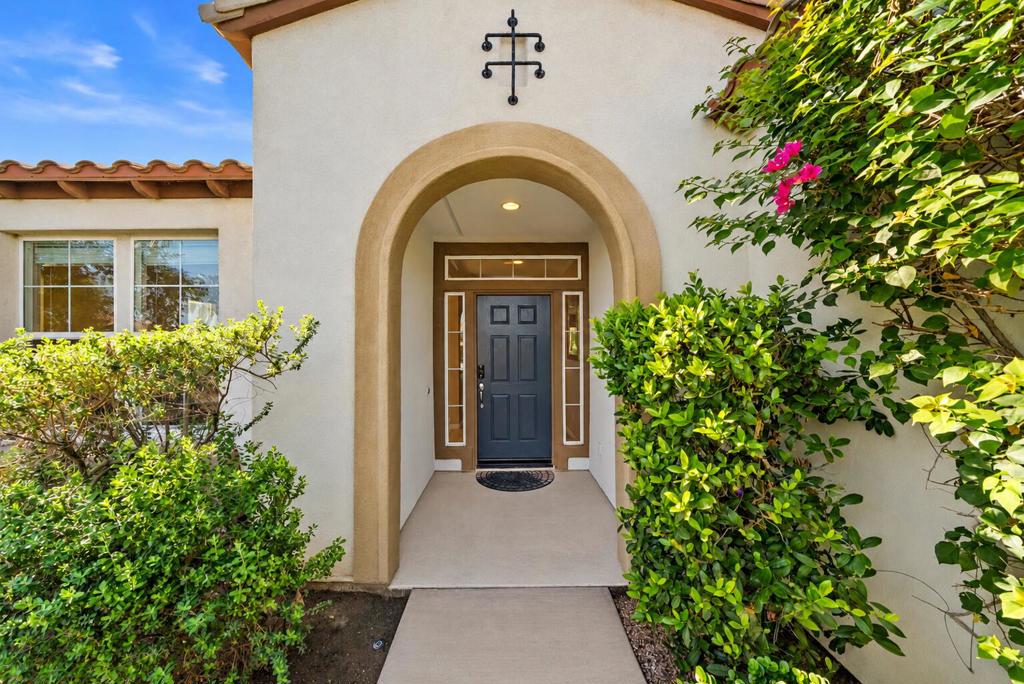
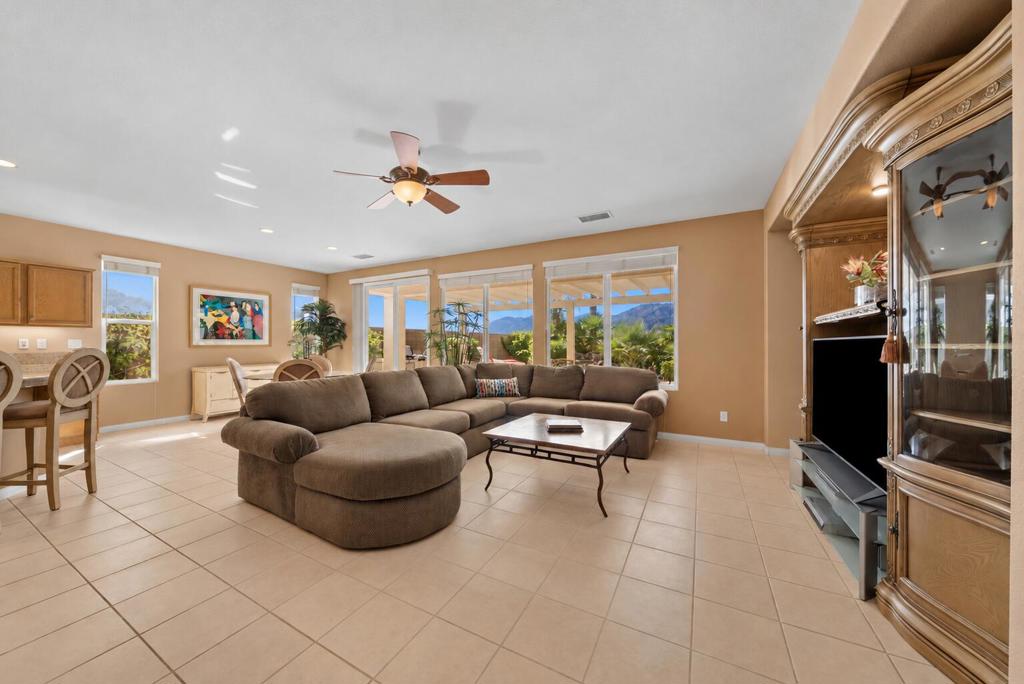
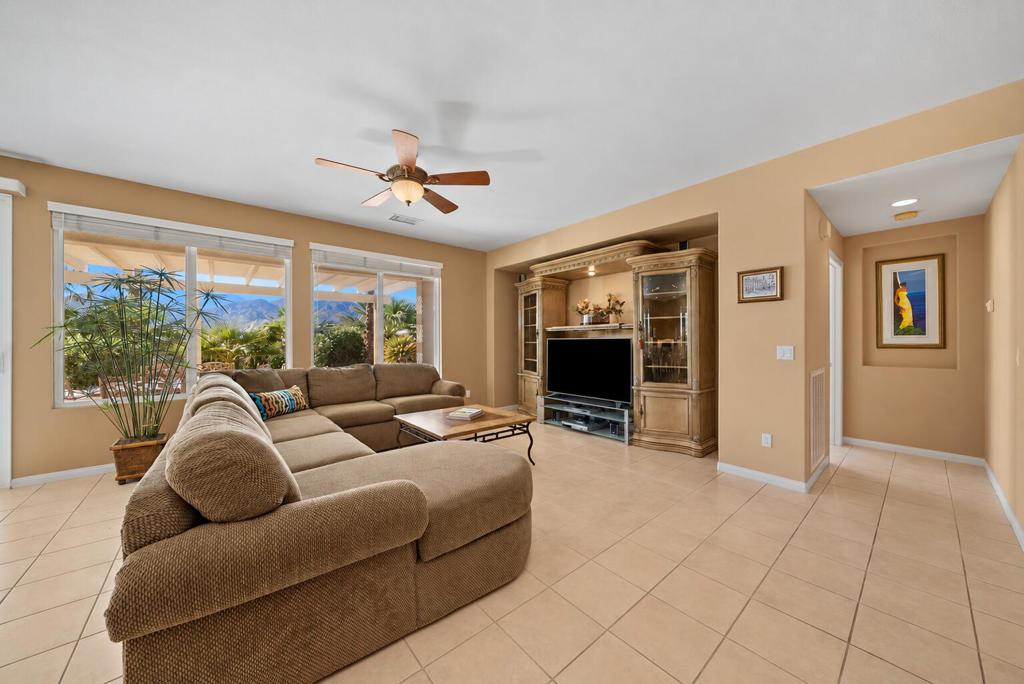
Enter an interest rate to see your estimated monthly payment.Introducing the signature Monterey model, a highly sought after single story residence in Trilogy at La Quinta offering dramatic south facing Santa Rosa Mountain views, an oversized rear yard with extended patio & tranquil fountain. This flexible layout is an upgraded 2 bedroom plus den floor-plan with approximately 1,667 square feet of designer living space in La Quinta's premier gated 55+ golf resort community. The open great room welcomes with tile flooring throughout the common areas and a seamless flow to a central kitchen designed as the true heart of the home. The chef's kitchen opens directly to the great room, featuring generous prep space, and a open kitchen layout made for elevated entertaining and everyday 55+ desert living in Trilogy La Quinta. The primary suite serves as a private retreat with custom bedroom flooring, ceiling fans, and a sliding glass door for direct patio access to the oversized rear yard and dramatic south facing Santa Rosa Mountain views beyond. A versatile den provides refined flexibility as a home office, media room, guest suite, or additional living space, making this Monterey model one of the most sought after single story floor-plans in Trilogy La Quinta. Outside is where this upgraded Monterey model truly distinguishes itself. An oversized rear homesite features an extended concrete patio, extended covered patio, a built-in BBQ, elevated seating and tanning areas, a serene fountain, and lush, low maintenance landscaping, all framed by dramatic south facing Santa Rosa Mountain views and designed for seamless indoor outdoor desert living. Multiple relaxing and entertaining zones deliver a fully realized 55+ resort estate experience. Additional highlights include an attached 2 car garage. Residents of Trilogy La Quinta enjoy access to golf, clubhouse, fitness center, resort pools, tennis, pickleball, and a vibrant 55+ resort lifestyle, all in one of the Coachella Valley's most sought after 55+ active adult communities in La Quinta, California. This is a rare opportunity in Trilogy at La Quinta where dramatic view and versatile Monterey floorpan come together.
| yesterday | Listing updated with changes from the MLS® | |
| 4 days ago | Listing first seen on site |

This information is for your personal, non-commercial use and may not be used for any purpose other than to identify prospective properties you may be interested in purchasing. The display of MLS data is usually deemed reliable but is NOT guaranteed accurate by the MLS. Buyers are responsible for verifying the accuracy of all information and should investigate the data themselves or retain appropriate professionals. Information from sources other than the Listing Agent may have been included in the MLS data. Unless otherwise specified in writing, the Broker/Agent has not and will not verify any information obtained from other sources. The Broker/Agent providing the information contained herein may or may not have been the Listing and/or Selling Agent.

Did you know? You can invite friends and family to your search. They can join your search, rate and discuss listings with you.