

76320 Shoshone DriveIndian Wells, CA 92210
Mortgage Calculator
Monthly Payment (Est.)
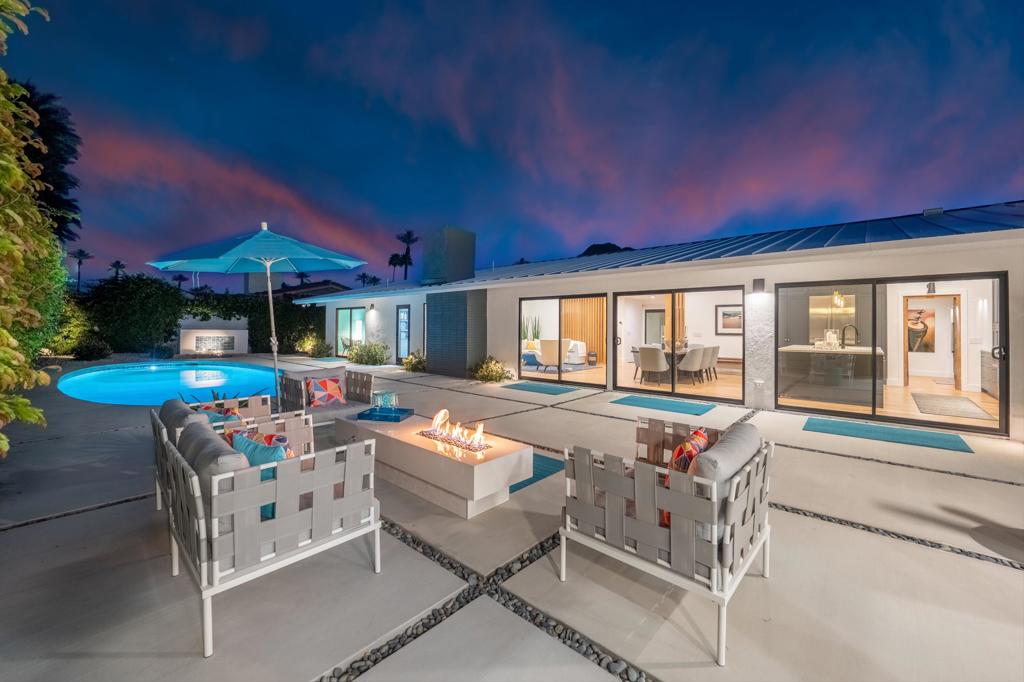
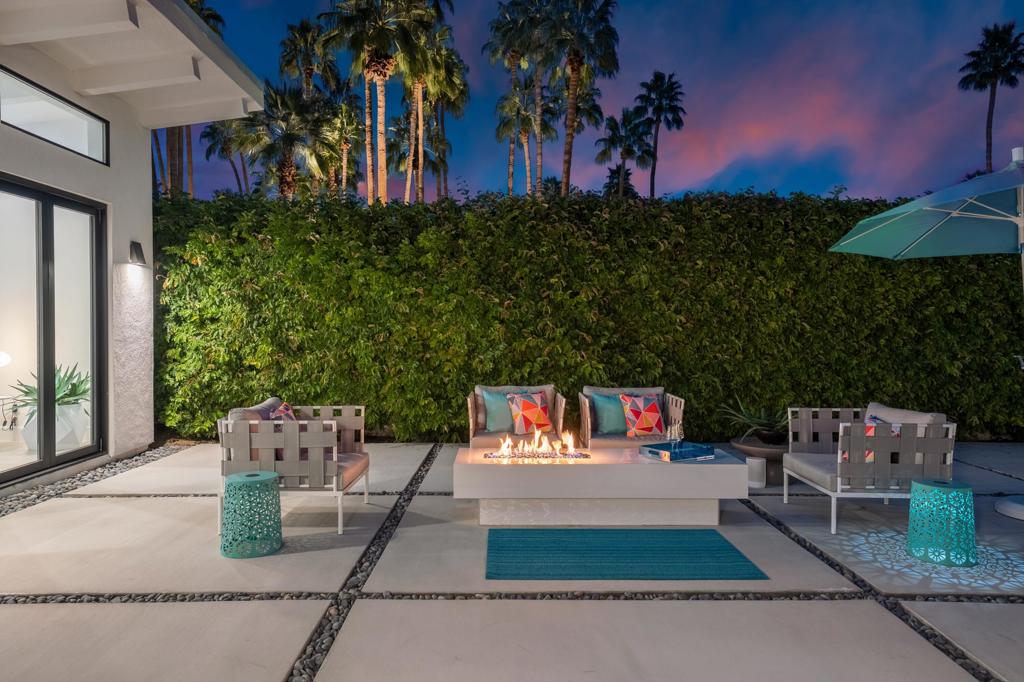
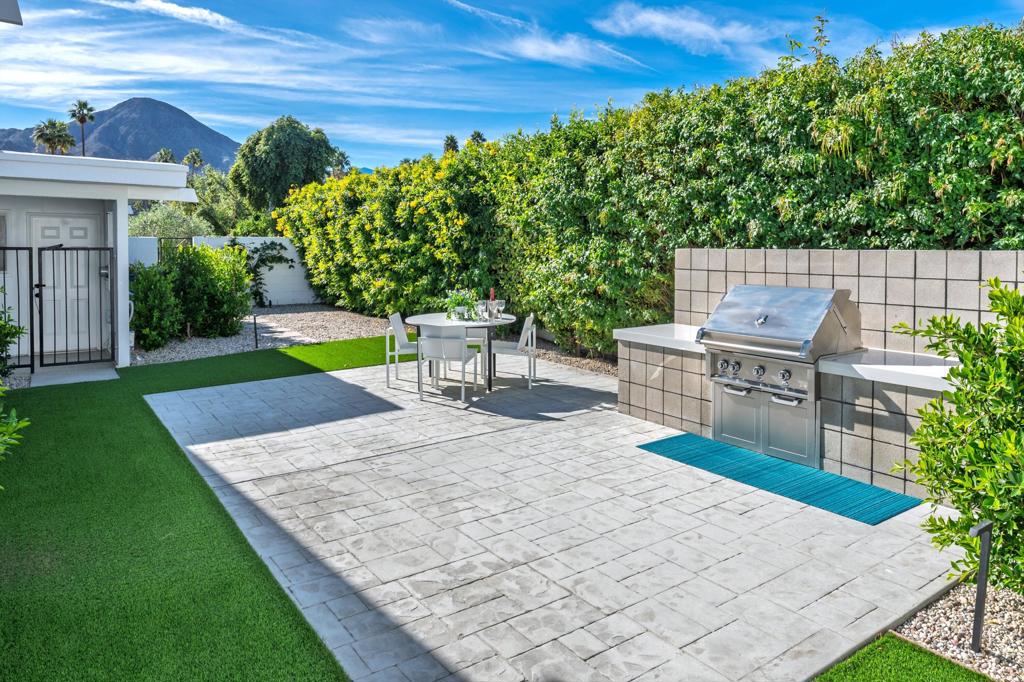
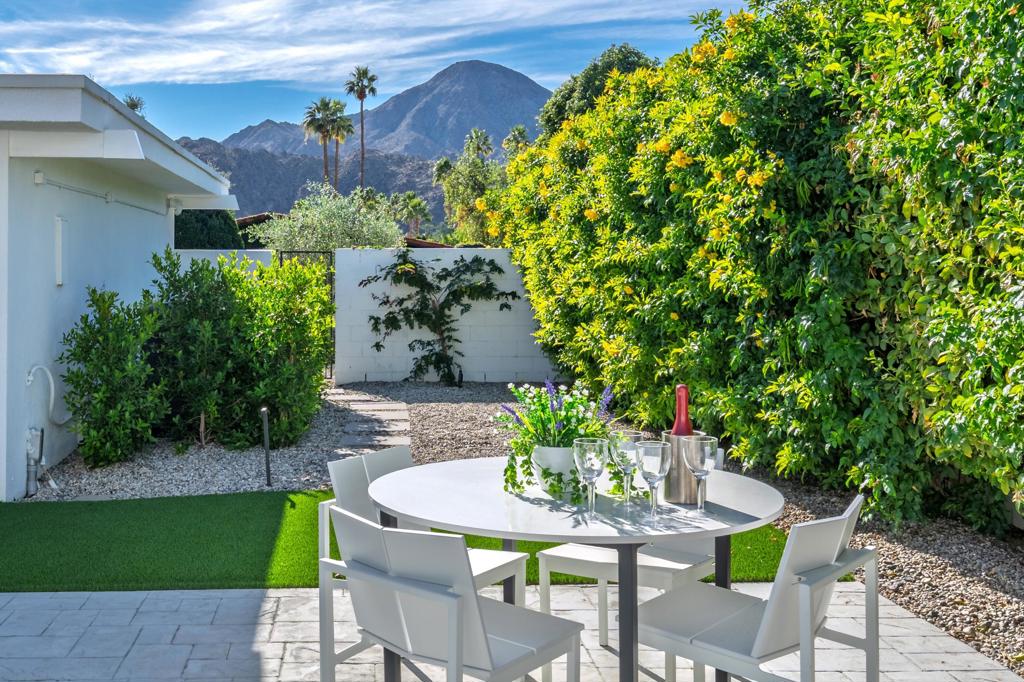
Enter an interest rate to see your estimated monthly payment.Experience a stunning, fully reimagined residence in one of Indian Wells' most desirable locations. This modern, turnkey home has been redesigned from top to bottom with luxury finishes and thoughtful details throughout--offering the feel of a brand-new custom build with the warmth of mid-century contemporary architecture. A newly constructed detached poolside ADU with its own private street entrance provides exceptional flexibility and income potential. Complete with a galley kitchen, full-size refrigerator, washer/dryer, fireplace, generous storage, and a beautifully finished bathroom, it's ideal for guests, in-laws, caretakers, or a private rental suite. Inside the main residence, a custom glass entry door opens to a dramatic great room wrapped in walls of glass. Indoor and outdoor living blend seamlessly as the space flows to a resort-style backyard featuring a sparkling pool, firepit, multiple lounging areas, and a built-in barbecue patio--multiple areas perfectly positioned to capture breathtaking south-facing mountain views. The main home offers three bedrooms, two baths, a private office, and a dedicated wine room, each redesigned with high-end materials and a cohesive modern aesthetic. Mountain views extend into the office and guest rooms, enhancing the home's bright, serene atmosphere.This property has been meticulously renovated with no detail overlooked. A comprehensive three-page upgrade list is available, including: newly built ADU/casita, redesigned primary and guest baths, new windows and doors, new kitchen finishes and appliances, resurfaced pool with new tile and equipment, new roof, new garage door with epoxy flooring, two new AC units, and all new landscaping and hardscaping. A rare opportunity to own a sophisticated, move-in-ready home in prestigious Indian Wells--crafted for the discerning buyer seeking luxury, privacy, and exceptional indoor-outdoor living. This home has been meticulously redesigned to satisfy even the most discerning buyer. You won't be disappointed.
| just now | Listing first seen on site | |
| 3 days ago | Listing updated with changes from the MLS® |

This information is for your personal, non-commercial use and may not be used for any purpose other than to identify prospective properties you may be interested in purchasing. The display of MLS data is usually deemed reliable but is NOT guaranteed accurate by the MLS. Buyers are responsible for verifying the accuracy of all information and should investigate the data themselves or retain appropriate professionals. Information from sources other than the Listing Agent may have been included in the MLS data. Unless otherwise specified in writing, the Broker/Agent has not and will not verify any information obtained from other sources. The Broker/Agent providing the information contained herein may or may not have been the Listing and/or Selling Agent.

Did you know? You can invite friends and family to your search. They can join your search, rate and discuss listings with you.