

36379 Monet CourtCathedral City, CA 92234
Mortgage Calculator
Monthly Payment (Est.)
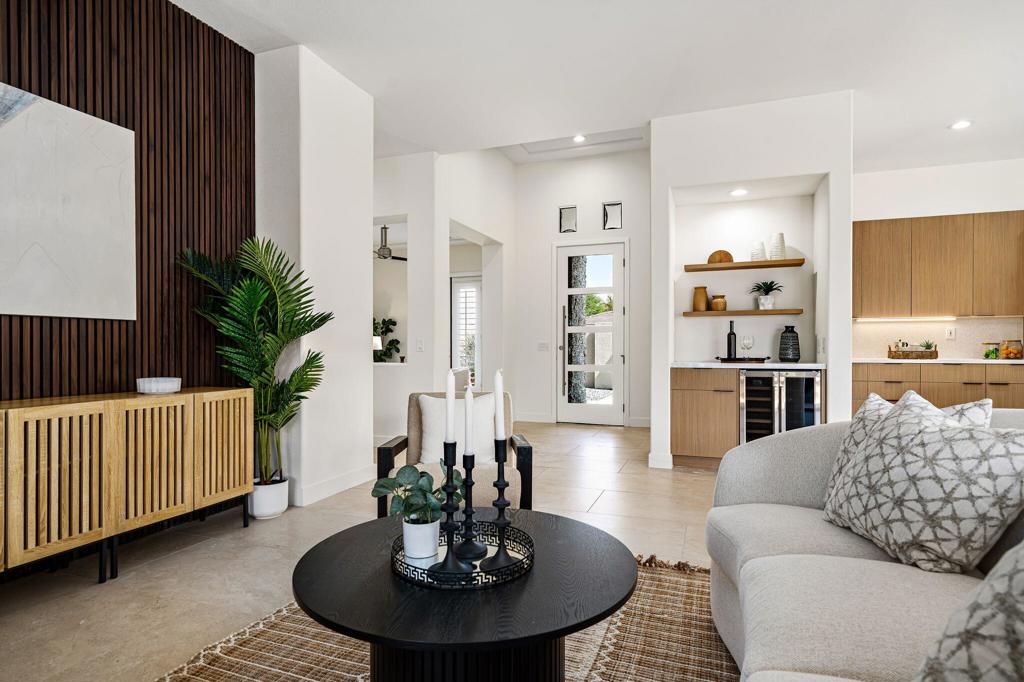
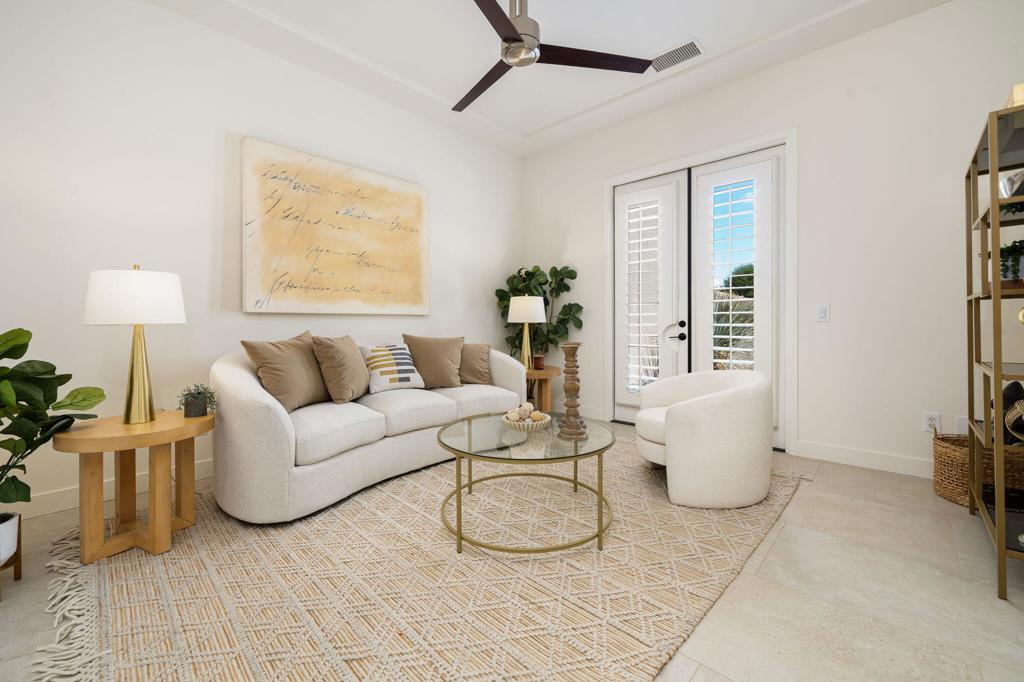
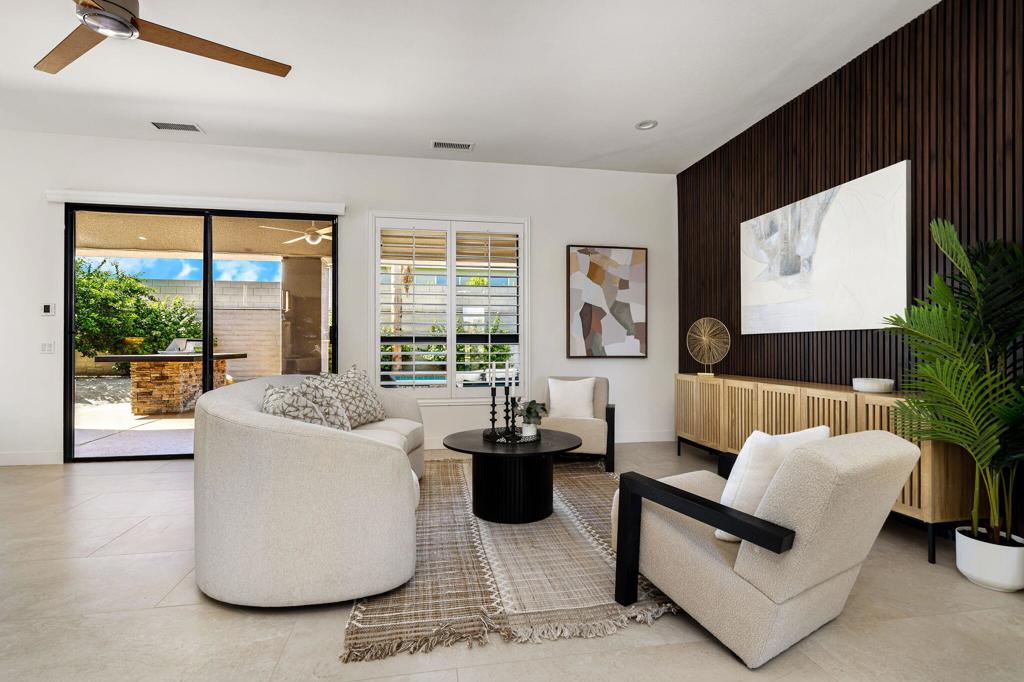
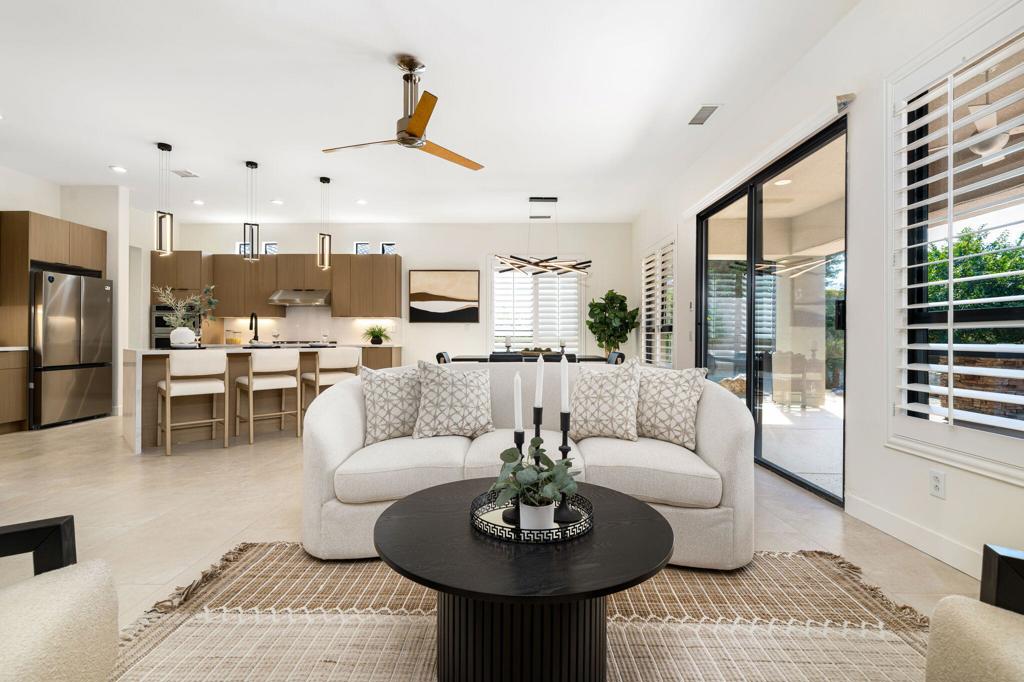
Enter an interest rate to see your estimated monthly payment.Beautifully remodeled desert home in Montage at Mission Hills, a gated Rancho Mirage community offering low HOA dues and an exceptional location near shopping, dining, golf and the best of the Coachella Valley. Designed for effortless indoor outdoor living, this 3 bedroom, 3.5 bath residence features an open floor plan, detached casita, and versatile bonus room ideal for an office or den.The light filled great room opens to the dining area and redesigned kitchen, creating an inviting space for everyday living and entertaining. A feature wall and dry bar with beverage refrigerator add style and function, while the kitchen showcases modern flat panel cabinetry, quartz countertops, custom lighting, and new KitchenAid appliances.The spacious primary suite offers direct access to the backyard along with a spa inspired bath, custom tiled shower, modern cabinetry and generous walk in closet. Guests enjoy privacy in the detached casita, complemented by a welcoming front courtyard with an outdoor fireplace that creates its own peaceful desert retreat.The backyard is built for the Palm Springs lifestyle with a covered patio, built in BBQ and beautifully rebuilt pool and spa. Extensive pool improvements include new PebbleTec, tile, rock waterfall, lighting, skimmer, heater, and filter.Additional upgrades include new tile flooring throughout, new carpet, new windows and sliding glass doors, custom front entry door, plumbing fixtures, shower tile and custom glass, interior paint, millwork and casing, refreshed front landscaping and irrigation, and updated HVAC systems.Montage at Mission Hills homeowners enjoy an association benefit with Mission Hills Country Club, with golf and other membership levels available separately. A beautifully updated Rancho Mirage home offering privacy, flexibility and resort style desert living. Schedule your private showing and experience 36379 Monet Drive for yourself.
| just now | Listing first seen on site | |
| 3 days ago | Listing updated with changes from the MLS® |

This information is for your personal, non-commercial use and may not be used for any purpose other than to identify prospective properties you may be interested in purchasing. The display of MLS data is usually deemed reliable but is NOT guaranteed accurate by the MLS. Buyers are responsible for verifying the accuracy of all information and should investigate the data themselves or retain appropriate professionals. Information from sources other than the Listing Agent may have been included in the MLS data. Unless otherwise specified in writing, the Broker/Agent has not and will not verify any information obtained from other sources. The Broker/Agent providing the information contained herein may or may not have been the Listing and/or Selling Agent.

Did you know? You can invite friends and family to your search. They can join your search, rate and discuss listings with you.