

75040 Inverness DriveIndian Wells, CA 92210
Mortgage Calculator
Monthly Payment (Est.)
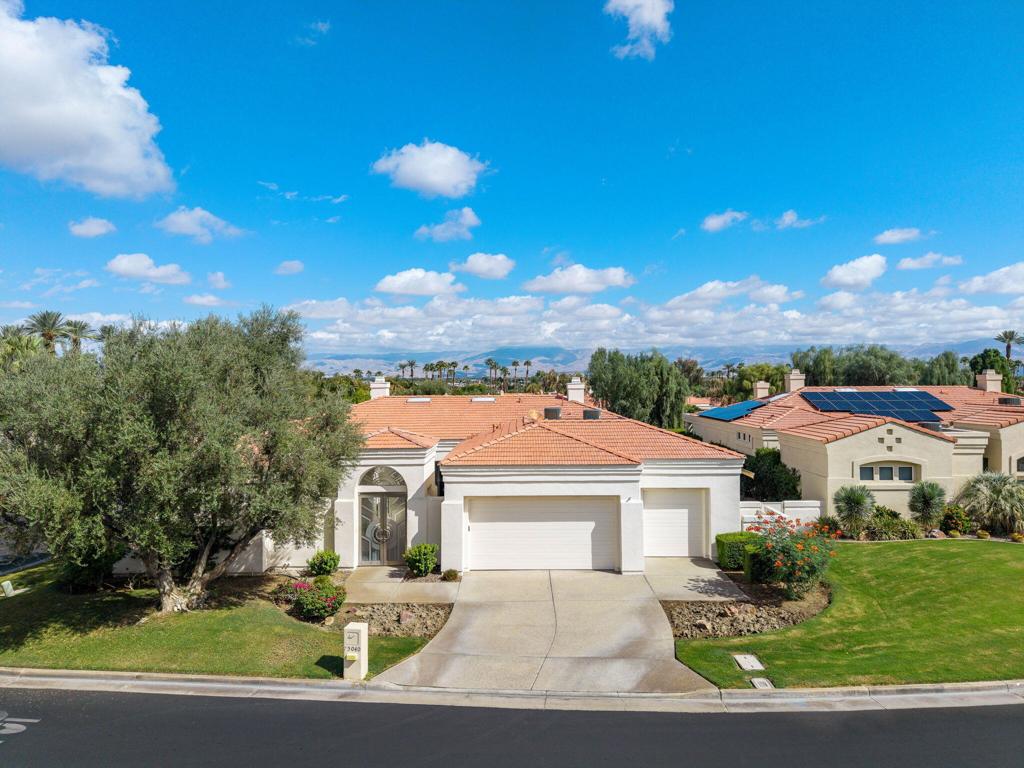
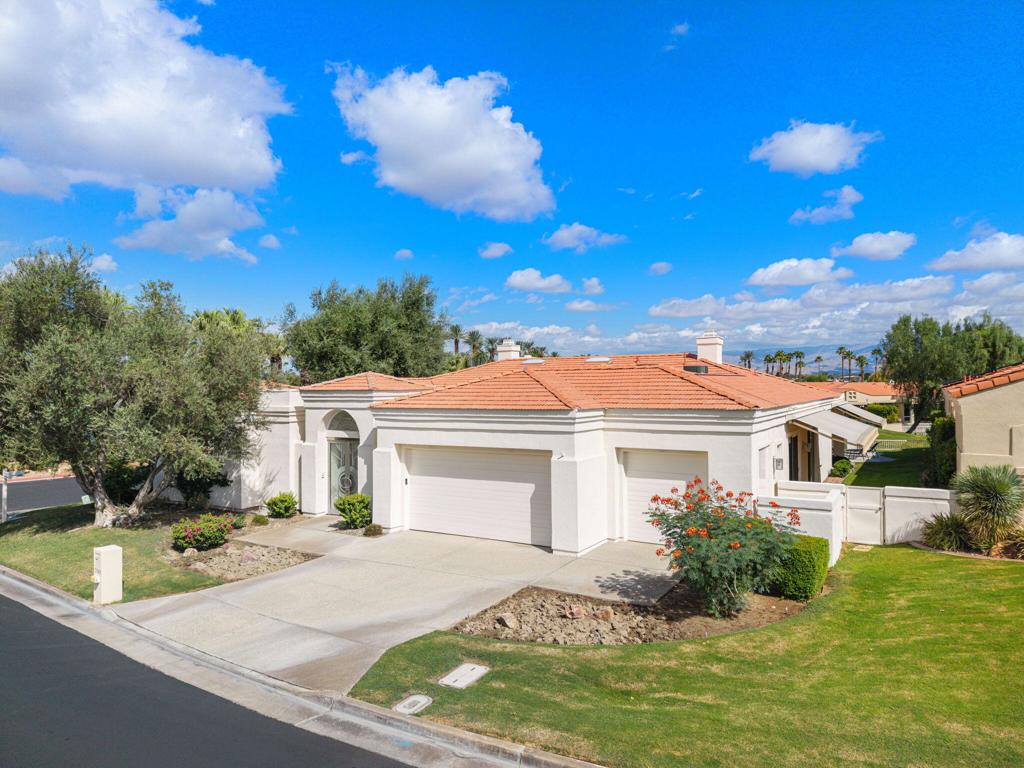
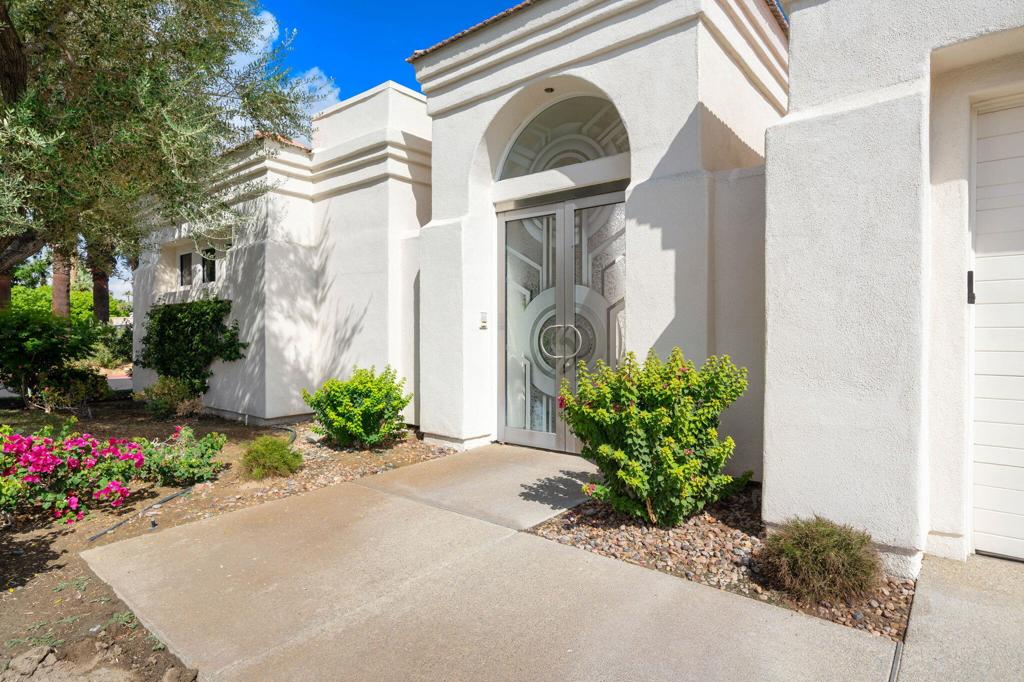
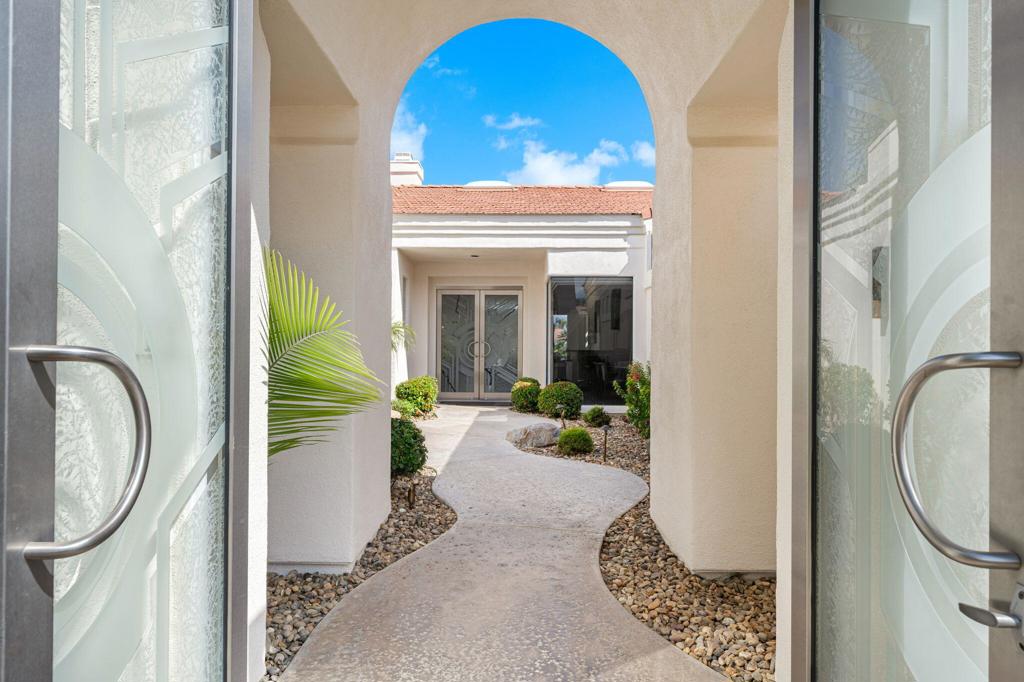
Enter an interest rate to see your estimated monthly payment.Timeless elegance meets relaxed desert living in this exceptional home at Desert Horizons Country Club in Indian Wells. Step through the beautifully landscaped front courtyard and immediately feel a sense of privacy and calm. Artistic etched-glass double doors make a striking entrance to both the main house and separate casita. With more than 3,500 sq. ft., 4 bedrooms and 4.5 baths, there is plenty of room to welcome family and friends.Inside, high ceilings, marble floors and beautiful architectural lines give the home an elegant, airy feel. The living room, den and primary bedroom each have a fireplace, bringing warmth and character to the spaces. At the heart of the home is an updated gourmet kitchen with rich cabinetry, slab granite countertops and high-end appliances. Designed for cooking and entertaining, it is the kind of kitchen where preparing dinner easily turns into an lovely evening around the table with friends.Every bedroom has its own private bath. The primary bedroom is a peaceful retreat, with a fireplace and views across the pool to the lake beyond. Across the courtyard, the private casita is one of the home's most distinctive spaces. Built-in bookcases with a rolling library ladder give the casita wonderful character. A Murphy bed adds flexibility, making the space ideal as a home office, guest retreat or both.Out back, the setting feels almost storybook. A sweeping patio wraps around the expansive pool and spa, with the lake and cascading waterfalls creating a beautiful backdrop. Spend quiet mornings by the water, host dinner under the desert sky, or settle in as the sun goes down. It is a private setting made for slowing down, rejuvenating and making memories.There is an unmistakable sense of belonging at Desert Horizons, where great golf, an active social life and new friendships are part of the experience. The 18-hole Ted Robinson championship course winds through palm-lined fairways, lakes and mountain views. The reimagined 40,000 sq. ft. clubhouse is the heart of the club, with dining, cocktails and a full calendar of events, along with an impressive Fitness and Wellness Center, tennis and pickleball.Just outside the gates, the best of Indian Wells is close at hand--from the Indian Wells Tennis Garden and El Paseo to exceptional restaurants, shopping, entertainment, hiking and biking. Palm Springs International Airport is within easy reach. Call for your private showing today.
| yesterday | Listing updated with changes from the MLS® | |
| 4 days ago | Listing first seen on site |

This information is for your personal, non-commercial use and may not be used for any purpose other than to identify prospective properties you may be interested in purchasing. The display of MLS data is usually deemed reliable but is NOT guaranteed accurate by the MLS. Buyers are responsible for verifying the accuracy of all information and should investigate the data themselves or retain appropriate professionals. Information from sources other than the Listing Agent may have been included in the MLS data. Unless otherwise specified in writing, the Broker/Agent has not and will not verify any information obtained from other sources. The Broker/Agent providing the information contained herein may or may not have been the Listing and/or Selling Agent.

Did you know? You can invite friends and family to your search. They can join your search, rate and discuss listings with you.