

76948 Tomahawk RunIndian Wells, CA 92210
Mortgage Calculator
Monthly Payment (Est.)
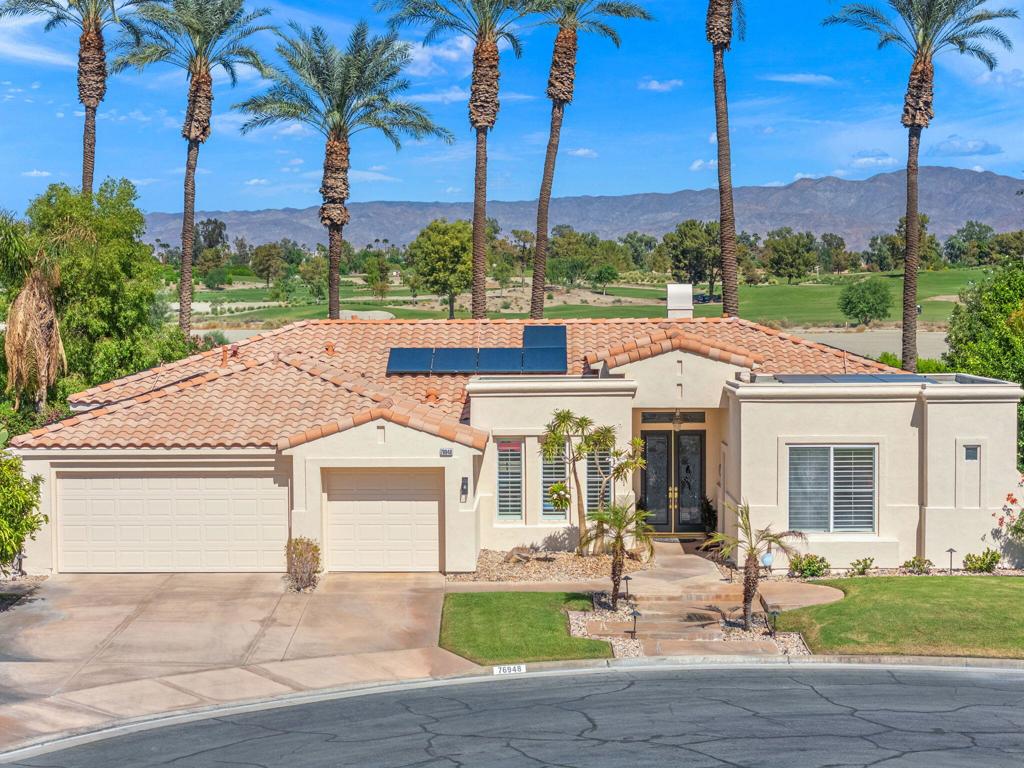
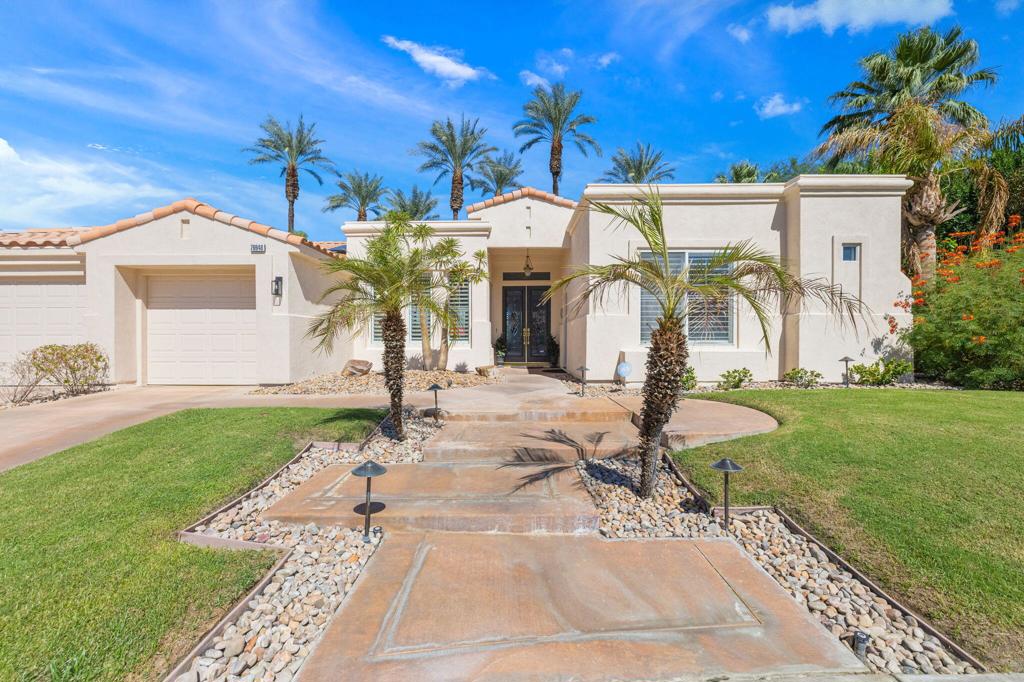
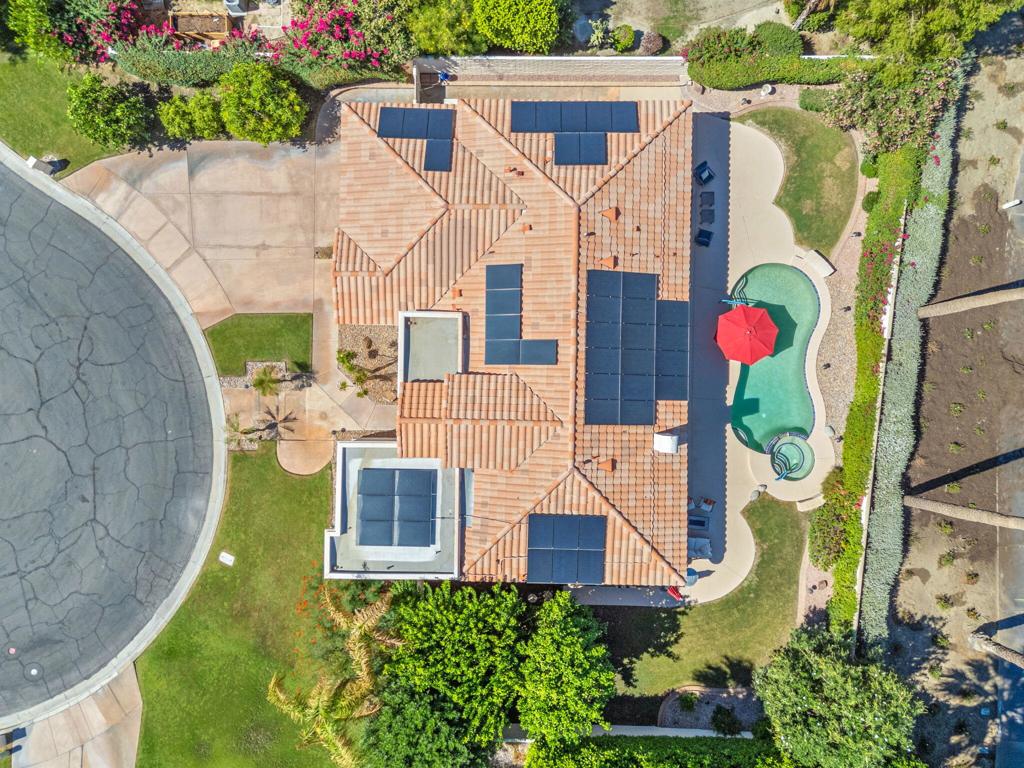
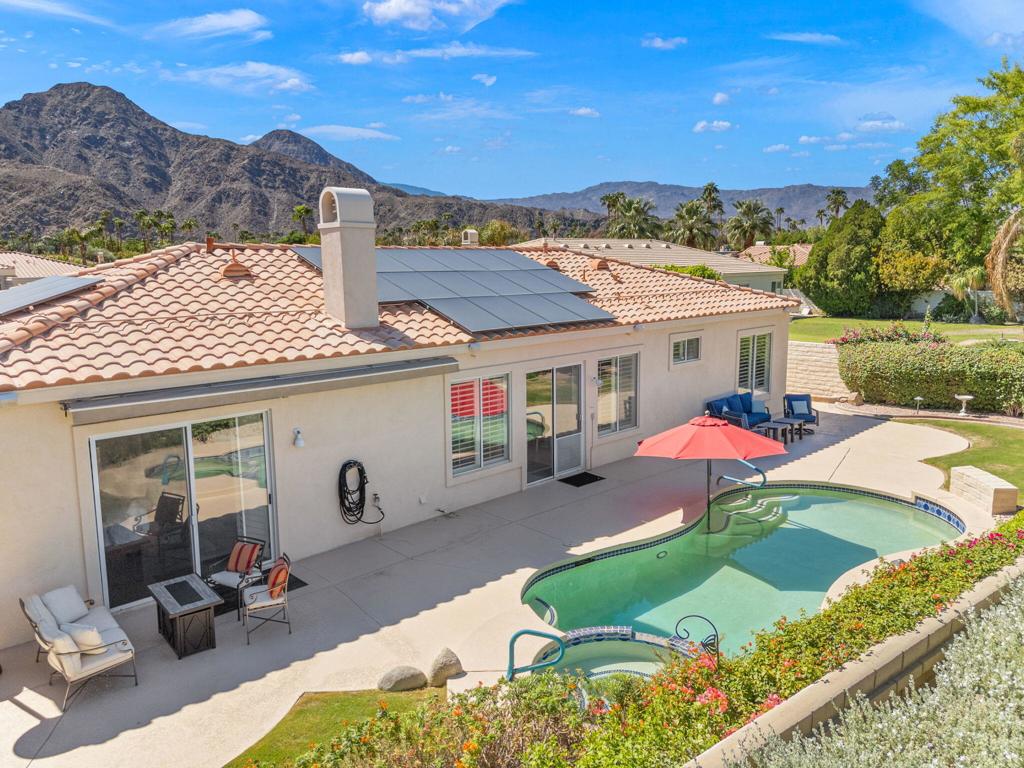
Enter an interest rate to see your estimated monthly payment.Beautifully updated and ideally situated on a quiet cul-de-sac in prestigious Indian Wells Country Club, this 2,378 sq. ft. residence offers 4 bedrooms, 3 baths, a private guest casita, 3-car garage and spectacular South Mountain views. Set on a generous 10,454 sq. ft. lot, the home features a saltwater pool, paid solar and attractive low-maintenance landscaping with fruit trees.An elegant, recently repainted French-door entry opens to a light and inviting interior featuring ceramic tile flooring, crown molding, recessed lighting, plantation shutters and contemporary remote-controlled ceiling fans. The spacious living room is highlighted by a gas fireplace and built-in cabinetry.The beautifully appointed kitchen offers granite countertops, a large center island with abundant bar seating, stainless steel electric appliances and a double stainless steel sink. Contemporary built-in cabinetry and buffets enhance the kitchen nook, formal dining area and living room, providing exceptional storage and display space.The primary suite enjoys pool views and a spacious bath with soaking tub, separate shower, walk-in closet and additional wardrobe closet. An office features built-in cabinetry, while guest bedrooms offer mirrored closets.The freshly painted private casita, finished in Alabaster White, has its own entrance and A/C and enjoys beautiful South Mountain views--ideal for guests. The spacious laundry room includes generous counter space, washer and dryer and a deep utility sink.Outdoors, enjoy the saltwater pool, refinished patio, new retractable awnings, mature landscaping and dramatic mountain views. Additional highlights include a new water heater, recently serviced A/C, evaporative cooler in the garage and a spacious 3-car garage.A beautifully maintained Indian Wells home combining comfort, privacy, mountain views and exceptional desert living.
| 2 days ago | Listing updated with changes from the MLS® | |
| 3 days ago | Listing first seen on site |

This information is for your personal, non-commercial use and may not be used for any purpose other than to identify prospective properties you may be interested in purchasing. The display of MLS data is usually deemed reliable but is NOT guaranteed accurate by the MLS. Buyers are responsible for verifying the accuracy of all information and should investigate the data themselves or retain appropriate professionals. Information from sources other than the Listing Agent may have been included in the MLS data. Unless otherwise specified in writing, the Broker/Agent has not and will not verify any information obtained from other sources. The Broker/Agent providing the information contained herein may or may not have been the Listing and/or Selling Agent.

Did you know? You can invite friends and family to your search. They can join your search, rate and discuss listings with you.