

51635 Ponderosa DriveIndio, CA 92201
Mortgage Calculator
Monthly Payment (Est.)
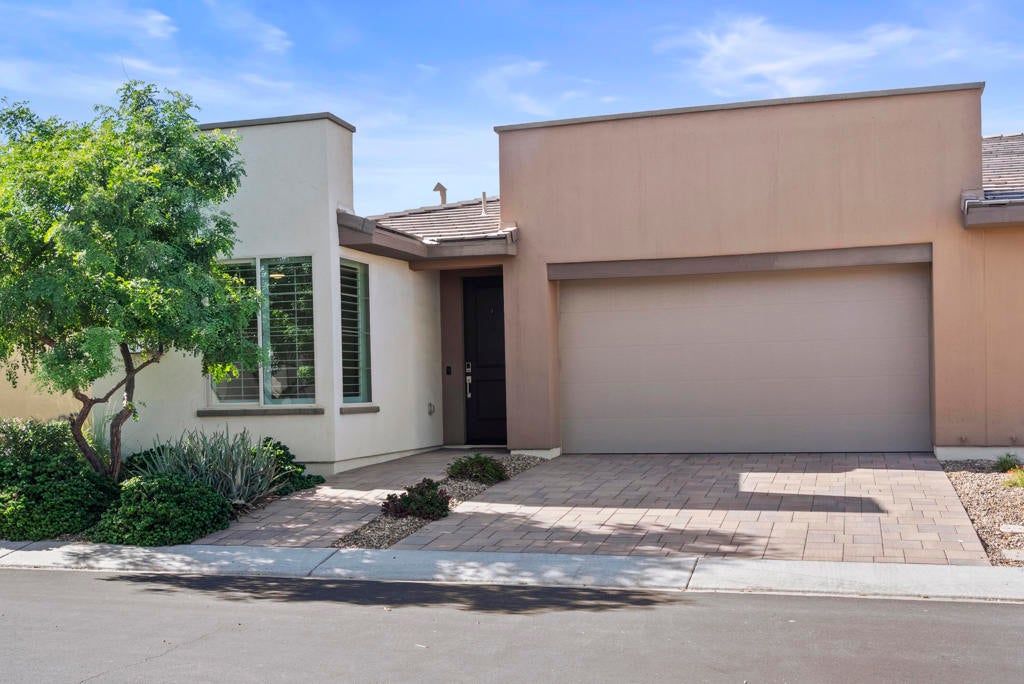
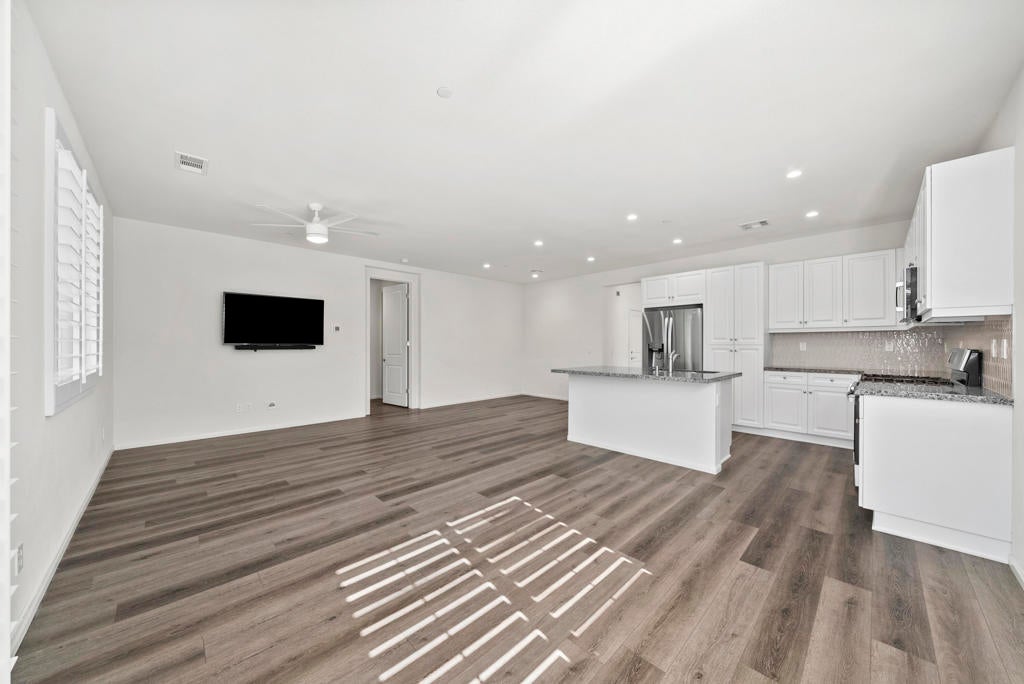
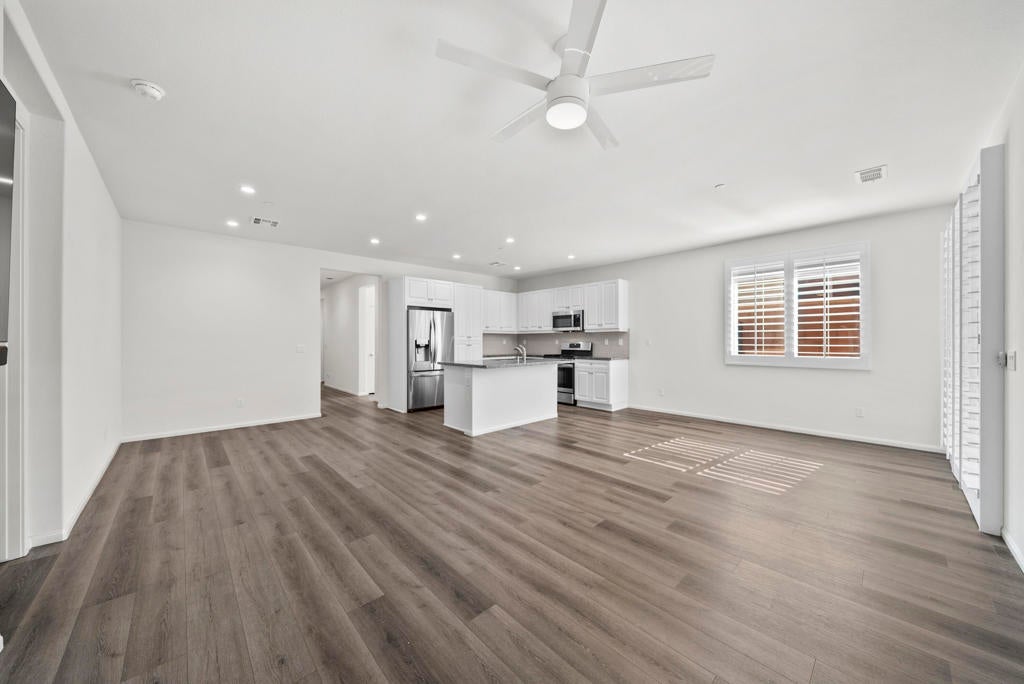
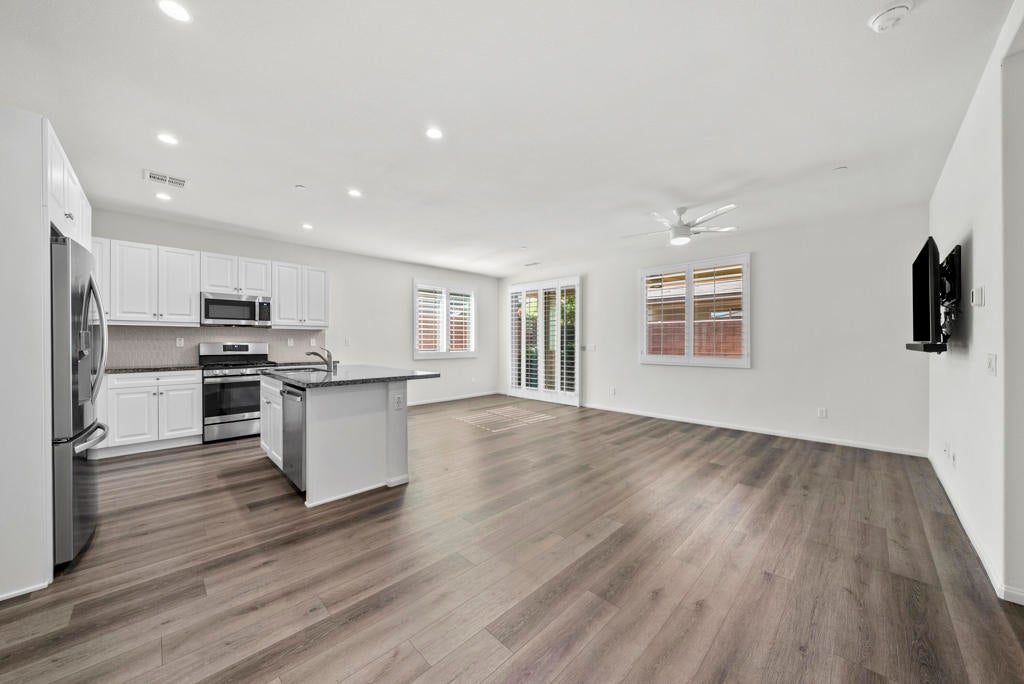
Enter an interest rate to see your estimated monthly payment.Introducing the signature Aria plan, an inviting single-story residence in Trilogy at The Polo Club. Offering 1,294 sq. ft. of designer living space, this upgraded 2-bedroom, 2-bath home plus den features a light-filled orientation, private covered paver patio, and a move-in-ready interior. The open great room and dining area showcase luxury vinyl plank flooring, abundant natural light, and seamless flow into the gourmet kitchen, featuring upgraded cabinetry, stainless steel appliances, granite slab countertops, and a custom designer backsplash. The spacious primary suite offers dual vanities and a large walk-in closet, while the second bedroom and versatile den provide exceptional flexibility for guests, an office, or creative space. Outside, the private covered paver patio and low-maintenance landscaping create an inviting setting for morning coffee, sunset gatherings, and relaxed desert evenings. Optional Polo Club membership is available separately, offering access to the 25,000+ sq. ft. clubhouse, June Hill's Table, fitness center, resort pools, pickleball, tennis, indoor golf simulator, and an active calendar of social activities. A beautifully maintained opportunity to enjoy modern desert living in one of the Coachella Valley's premier gated communities.
| 16 hours ago | Listing updated with changes from the MLS® | |
| 3 days ago | Listing first seen on site |

This information is for your personal, non-commercial use and may not be used for any purpose other than to identify prospective properties you may be interested in purchasing. The display of MLS data is usually deemed reliable but is NOT guaranteed accurate by the MLS. Buyers are responsible for verifying the accuracy of all information and should investigate the data themselves or retain appropriate professionals. Information from sources other than the Listing Agent may have been included in the MLS data. Unless otherwise specified in writing, the Broker/Agent has not and will not verify any information obtained from other sources. The Broker/Agent providing the information contained herein may or may not have been the Listing and/or Selling Agent.

Did you know? You can invite friends and family to your search. They can join your search, rate and discuss listings with you.