

37453 Turnberry Isle DrivePalm Desert, CA 92211
Mortgage Calculator
Monthly Payment (Est.)
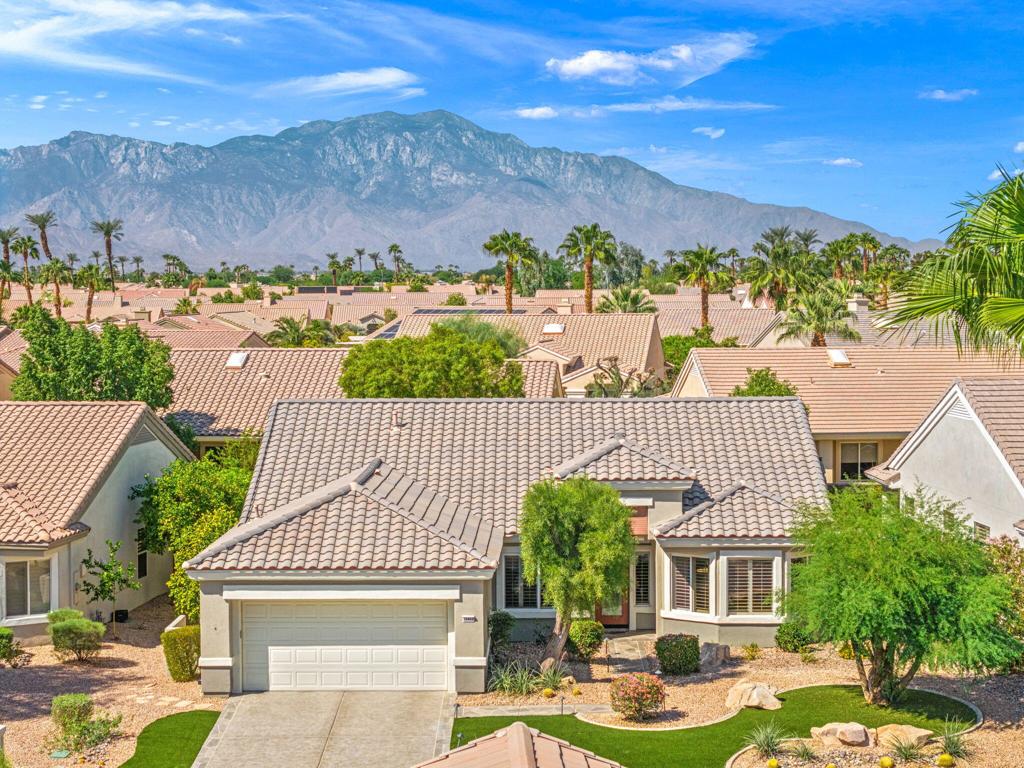
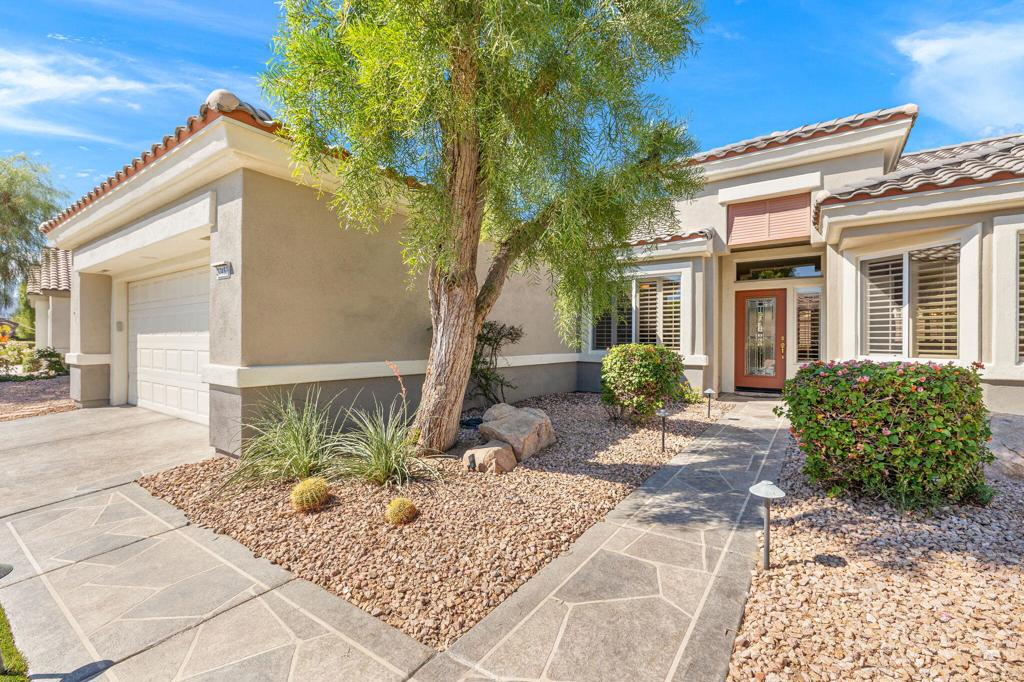
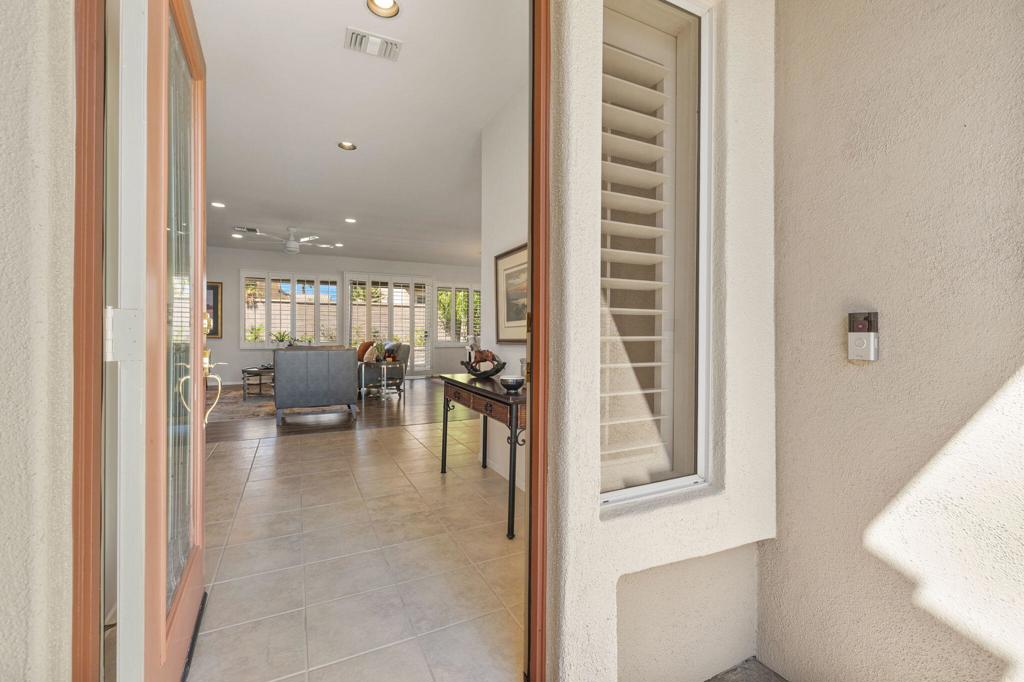
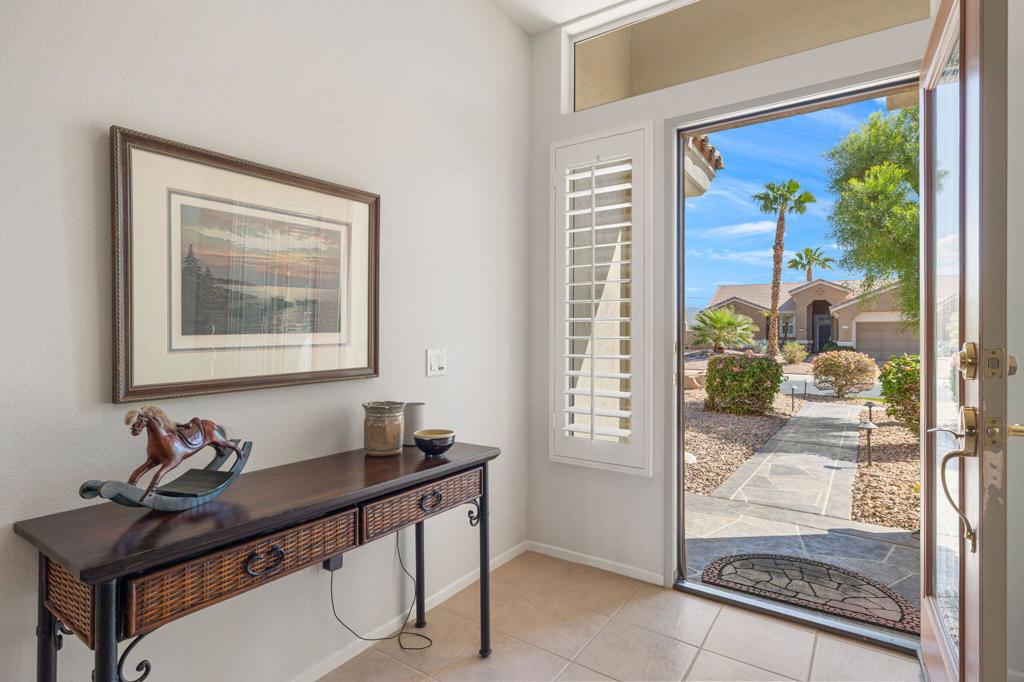
Enter an interest rate to see your estimated monthly payment.Located in the best 55+ community in the valley, Sun City Palm Desert, this St. Croix model is the most desirable. It has 2 bedrooms, 2 bathrooms, a den, and 2-car garage. The curb appeal is fabulous as the exterior has been freshly painted, and the newly refreshed desert landscaping offers super easy maintenance. As you enter through the leaded glass front door, you see the beautiful upgrades that were thoughtfully done throughout the home. The kitchen has slab granite, painted cabinets, a bay window with a cozy kitchenette, an eating bar, and an island. It has slab granite, newer stainless appliances, white painted cabinets, hardware, and newer fixtures. It is open to the living and dining rooms, with a view out to the meticulously maintained backyard. There are plantation shutters throughout, luxury vinyl flooring, custom showers, closets, fans, and lighting fixtures. The master bedroom is large, with access to the lovely, private backyard. The bathroom has a walk-in shower, a walk-in custom closet, a dual vanity, and is very tastefully upgraded. The guest bedroom is adjacent to the 2nd full bathroom, and is very inviting. The laundry has upper cabinets, a hook-up for a sink, and the washer and dryer are included. The 2-car garage has epoxy coating on the floor, storage racks, cabinets, an extra fridge, and a newer 2014 A/C. Turnkey furnishings and golf cart are available outside of escrow.
| yesterday | Listing updated with changes from the MLS® | |
| 3 days ago | Listing first seen on site |

This information is for your personal, non-commercial use and may not be used for any purpose other than to identify prospective properties you may be interested in purchasing. The display of MLS data is usually deemed reliable but is NOT guaranteed accurate by the MLS. Buyers are responsible for verifying the accuracy of all information and should investigate the data themselves or retain appropriate professionals. Information from sources other than the Listing Agent may have been included in the MLS data. Unless otherwise specified in writing, the Broker/Agent has not and will not verify any information obtained from other sources. The Broker/Agent providing the information contained herein may or may not have been the Listing and/or Selling Agent.

Did you know? You can invite friends and family to your search. They can join your search, rate and discuss listings with you.