

57545 Stone Creek Trail WLa Quinta, CA 92253
Mortgage Calculator
Monthly Payment (Est.)
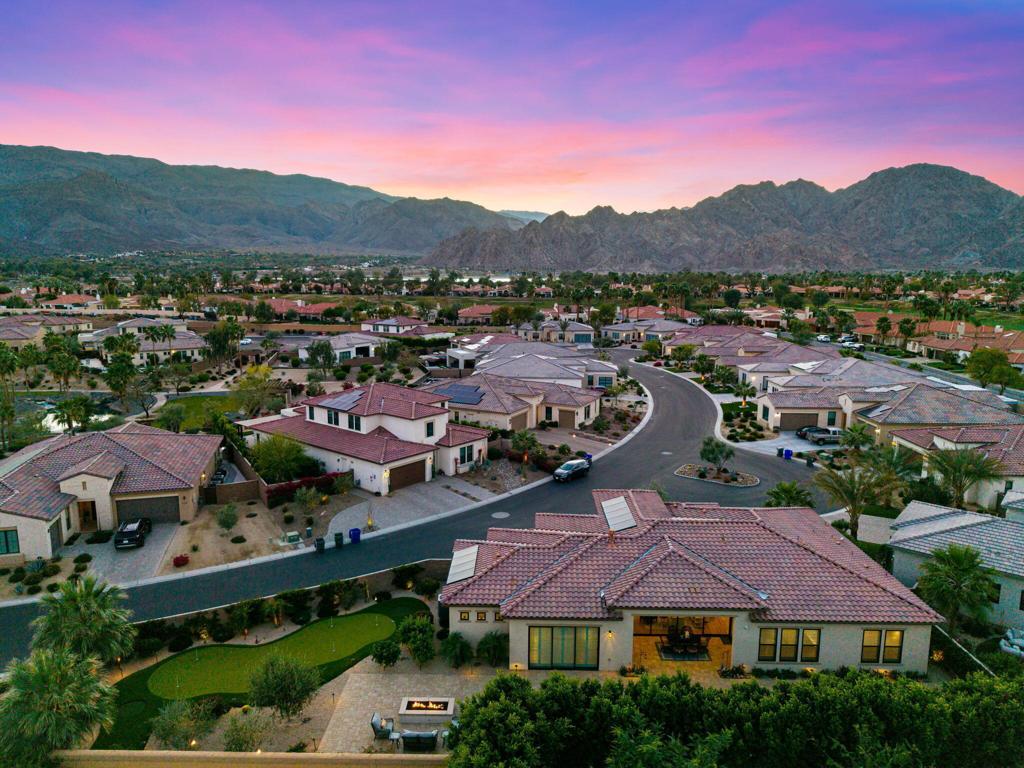
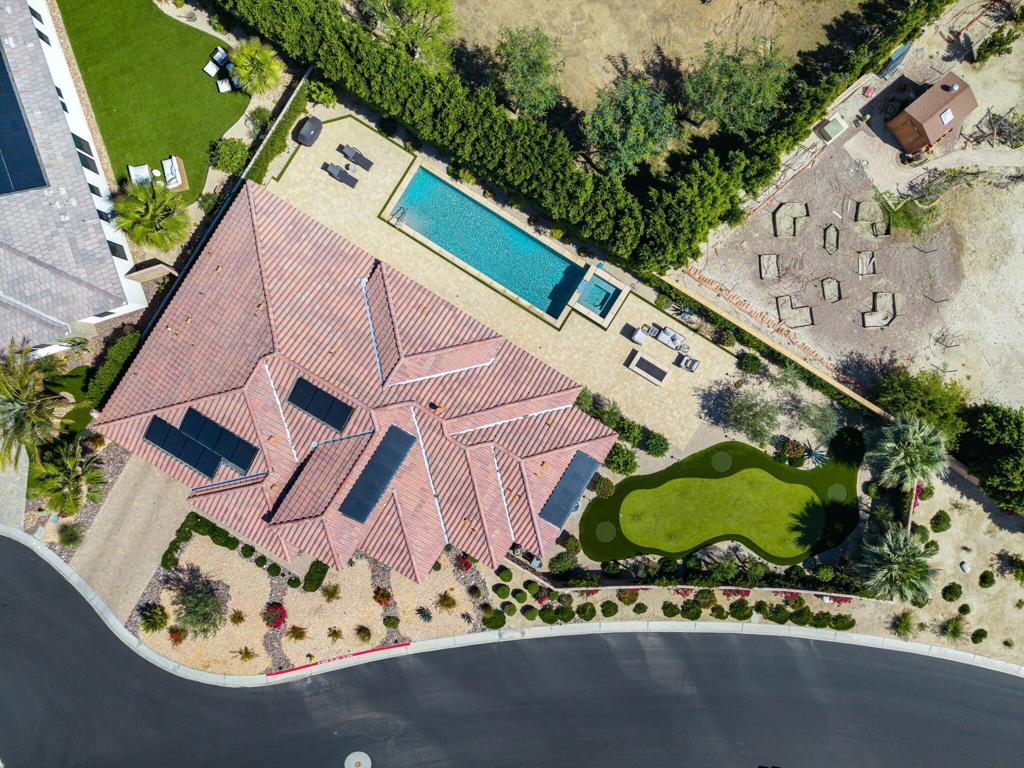
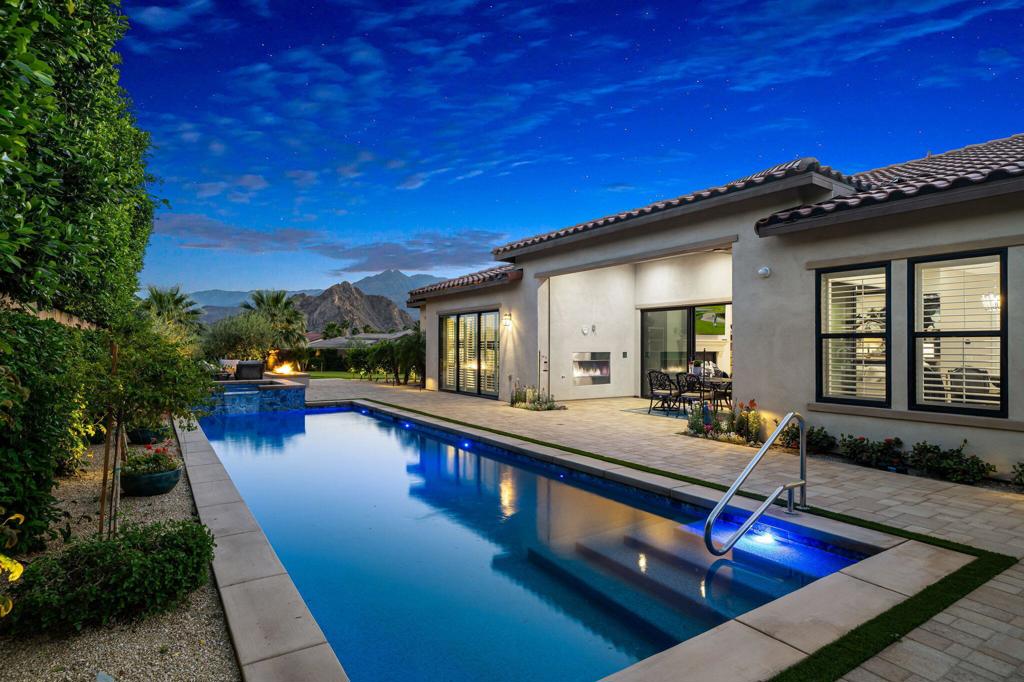
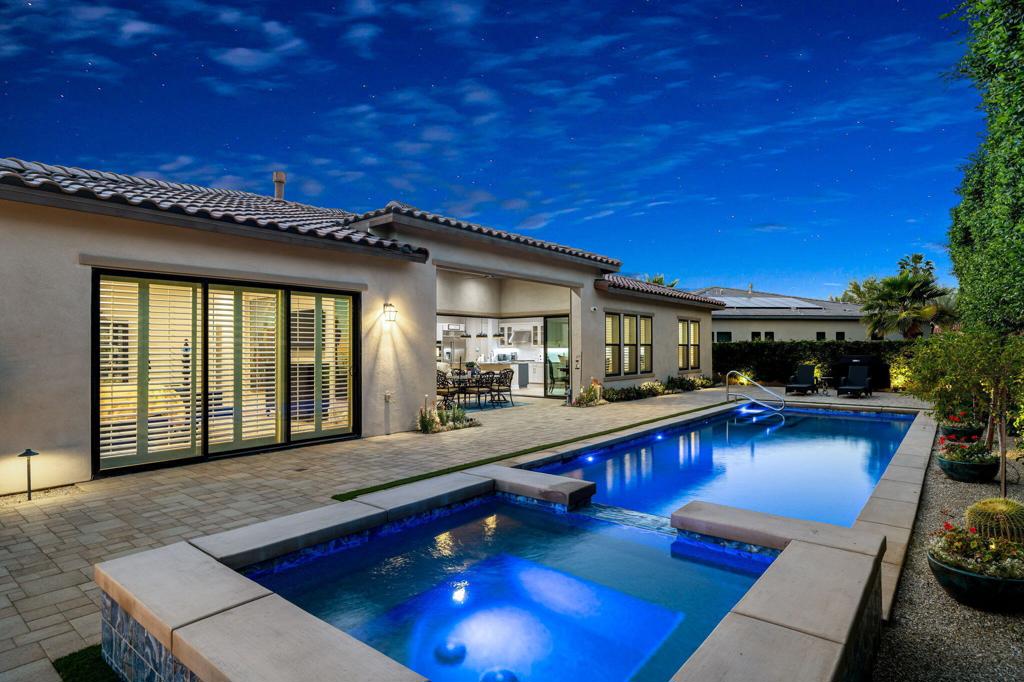
Enter an interest rate to see your estimated monthly payment.Welcome to Stone Creek Ranch, an exclusive gated community nestled into the backdrop of the Coral and Santa Rosa Mountains in South La Quinta. This quiet neighborhood offers ultimate privacy with beautiful walking paths, tranquil waterfalls, and three peaceful ponds. This home is set on one of the largest, elevated lots in the community(13,068 sq. ft.), with sunrises to the eastern exposure off the 90-degree pocketing sliders to the wrap-around rear patio with cool pavers, a 40'X12' saltwater pool with upgraded 400BTU heater and a perfect sitting area around the firepit with sunsets to southern and western mountain views, all topped off with a large putting green with designated chipping pads. With interior upgrades totaling $321,000 and rear patio upgrades totaling $247,000, this one is top-of-the-line! The spacious home is one of Toll Brothers' most desired ''Open''-concept plan homes: the Dalea Plan 1. It has 4 bedrooms, 3 en-suites with walk-in closets, and a 4th bedroom currently being utilized as an office, plus a Powder room for guests. The home has so many upgrades that it's impossible to list them all. Upgrade items include, but are not limited to(Upgrade list attached to listing): paid for a 7 kW solar system(the electric bills are a breath of fresh air), upgraded electrical and technology, appliances, vanities, sinks, toilets, terra quartz, quartzite, and quartz counters, high-end tile/luxury vinyl, and carpeting, 48' built-in refrigerator, to kill for a walk-in closet in the primary, shutters throughout, rear patio sun shade, garage is air conditioned and has an epoxied floor. With only one Stone Creek Ranch neighbor to the north, privacy is uniquely special. This one has to be seen to be appreciated. Stone Creek offers easy access to world-class golf, tennis, hiking, biking, and dining.
| 13 hours ago | Listing updated with changes from the MLS® | |
| 2 days ago | Listing first seen on site |

This information is for your personal, non-commercial use and may not be used for any purpose other than to identify prospective properties you may be interested in purchasing. The display of MLS data is usually deemed reliable but is NOT guaranteed accurate by the MLS. Buyers are responsible for verifying the accuracy of all information and should investigate the data themselves or retain appropriate professionals. Information from sources other than the Listing Agent may have been included in the MLS data. Unless otherwise specified in writing, the Broker/Agent has not and will not verify any information obtained from other sources. The Broker/Agent providing the information contained herein may or may not have been the Listing and/or Selling Agent.

Did you know? You can invite friends and family to your search. They can join your search, rate and discuss listings with you.