22 Duke Drive, Rancho Mirage, CA, 92270

Save
Ask
Tour
Hide
Share
$1,399,000
2 Days On Site

22 Duke Drive
Rancho Mirage, CA 92270

For Sale|Single Family Residence|Active
4
Beds
4
Total Baths
1
Full Bath
3
Partial Baths
3,243
SqFt
$431
/SqFt
1980
Built
Subdivision:
The Springs C.C.
County:
Riverside
Listed by Encore Premier Group of Bennion Deville Homes encorepremiergroup@bdhomes.com
Call Now: 951-203-4426
Is this the listing for you? We can help make it yours.
951-203-4426
Upcoming Open Houses
Sat, Oct 10, 12:00 PM - 2:00 PM
Sun, Oct 11, 1:00 PM - 3:00 PM
22 Duke Drive22 Duke Drive22 Duke Drive22 Duke Drive
Save
Ask
Tour
Hide
Share

Mortgage Calculator

Monthly Payment (Est.)

Enter an interest rate to see your estimated monthly payment.
Calculator powered by Showcase IDX, a Constellation1 Company. Copyright ©2026 Information is deemed reliable but not guaranteed.

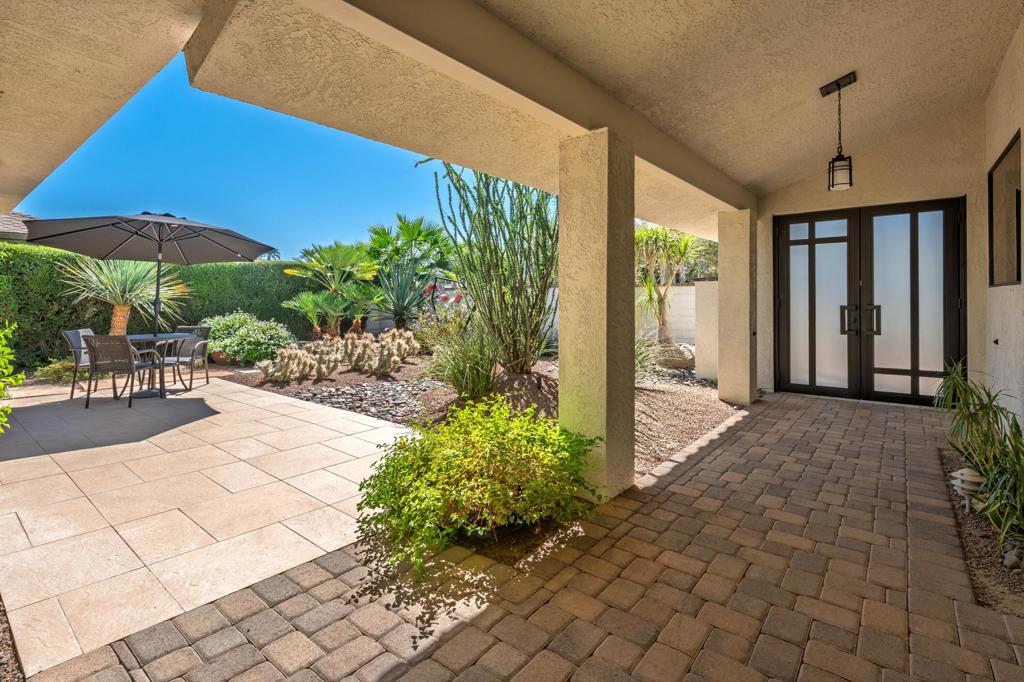
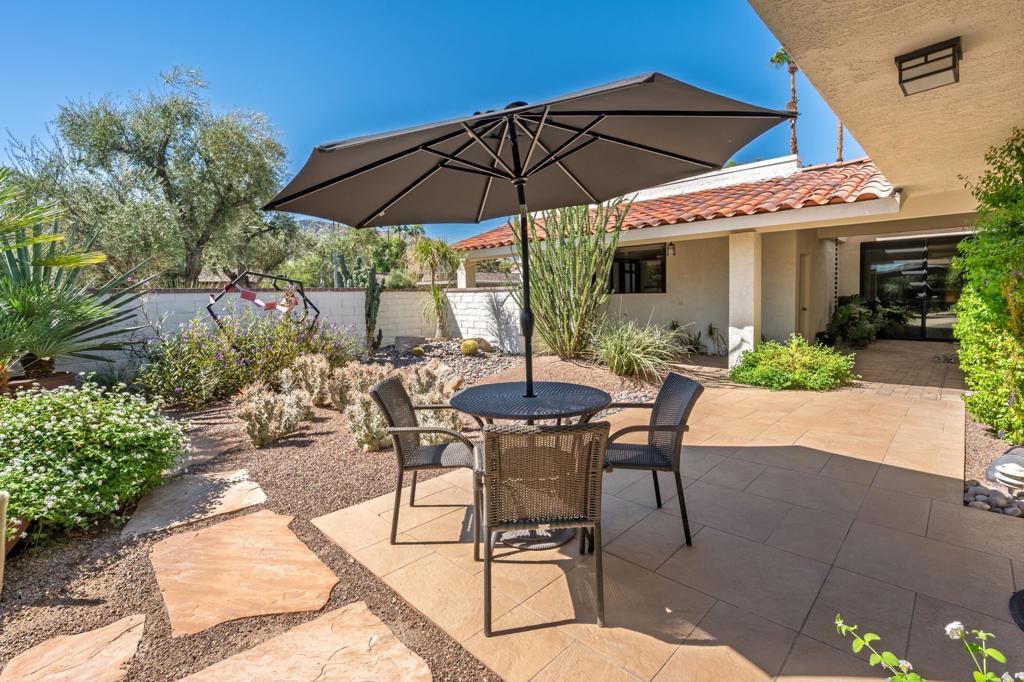
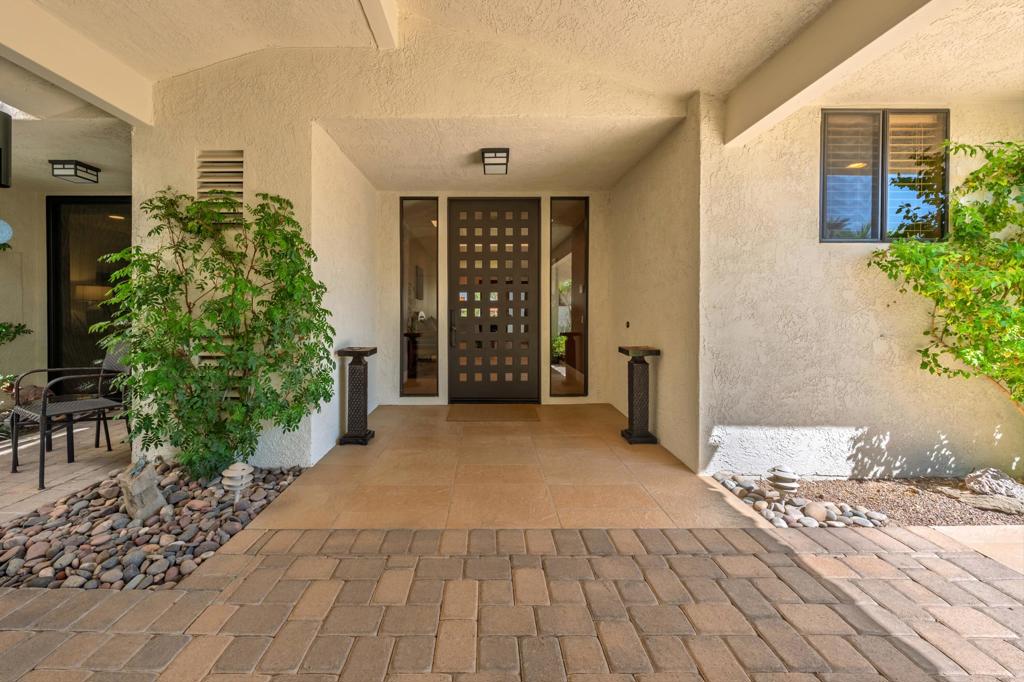
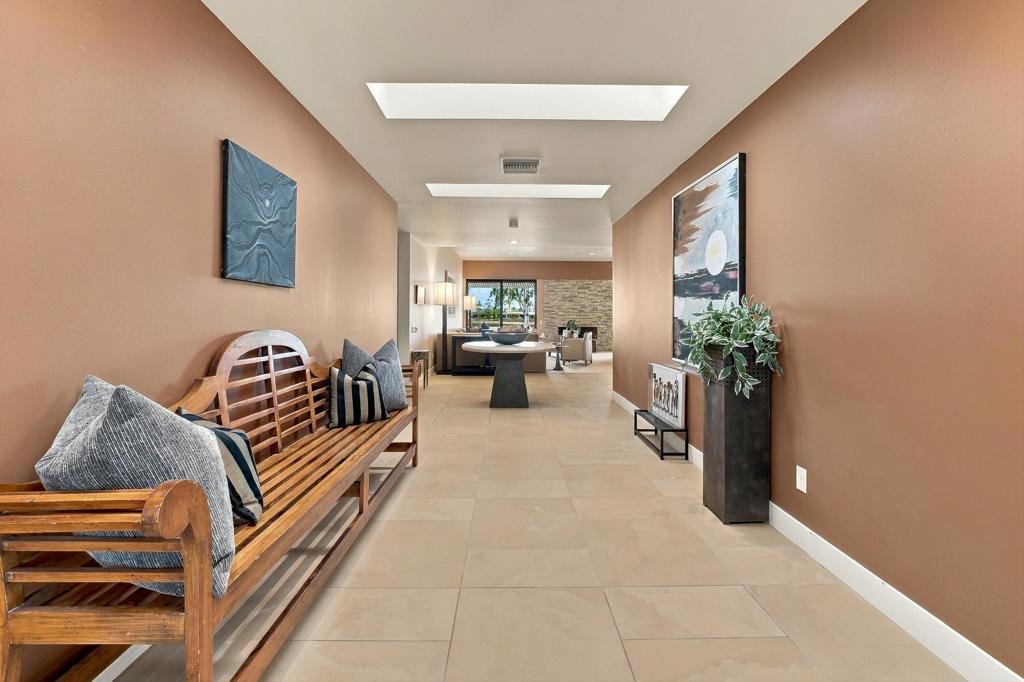
Luxury golf course living in the heart of Rancho Mirage! Set on an exceptional double-fairway lot overlooking the #4 and #6 fairways at The Springs Country Club, this upgraded and expanded home blends desert elegance with effortless indoor-outdoor living. A beautiful paver driveway welcomes you to 2 bedrooms in the main residence plus an attached en suite casita with travertine flooring. Porcelain stone flooring enhances the main living areas, complemented by textured carpeting in the living room and bedrooms. The opened chef's kitchen features granite countertops, a 5-burner gas cooktop, cabinet-front refrigerator, pullout cabinetry and generous walk-in pantry. The former 4th bedroom creates a spacious den/home office. Outside, a huge wraparound patio with Alumawood trellis takes full advantage of the golf course setting. 22 owned solar panels with Franklin battery add an outstanding energy feature. Epoxy garage flooring and custom built-in cabinetry complete the home. Ideally located across from Eisenhower Medical Center and minutes from renowned Rancho Mirage dining and shopping. The Springs, it's where you belong!

Save
Ask
Tour
Hide
Share
Listing Snapshot
Price 
$1,399,000
Days On Site 
2 Days
Bedrooms 
4
Inside Area (SqFt) 
3,243 sqft
Total Baths 
4
Full Baths 
1
Partial Baths 
3
Lot Size 
0.1372 Acres
Year Built 
1980
MLS® Number 
219153967PS
Status 
Active
Property Tax 
N/A
HOA/Condo/Coop Fees 
$1,974 monthly
Sq Ft Source 
Assessor
Friends & Family
Recent Activity
yesterdayListing updated with changes from the MLS®
3 days agoListing first seen on site
General Features
Acres 
0.1372
Disclosures 
CovenantsRestrictionsDisclosureHoaDisclosure
Garage 
Yes
Garage Spaces 
3
Land Lease 
No
Levels 
One
Number Of Stories 
1
Parking 
DrivewayGarageGolf Cart GarageGarage Door Opener
Parking Spaces 
3
Property Condition 
Updated/Remodeled
Property Sub Type 
Single Family Residence
Security 
Gated Community24 Hour Security
Special Circumstances 
Standard
Interior Features
Cooling 
Central AirDualElectricZoned
Fireplace 
Yes
Fireplace Features 
GasLiving Room
Flooring 
CarpetStoneTile
Heating 
CentralForced AirFireplace(s)Zoned
Interior 
Breakfast BarWalk-In Closet(s)Master DownstairsPantry
Bedroom 
Den 
Dining Room 
EntryFoyer 
GuestQuarters 
Kitchen 
Features - Granite Counters, Kitchen Island
Living Room 
Master Bedroom 
Other 
Features - Walk-In Closet(s)
Pantry 
Save
Ask
Tour
Hide
Share
Exterior Features
Construction Details 
Stone
Fencing 
Block
Lot Features 
Close to ClubhouseLevelOn Golf Course
Other Structures 
Guest House
View 
Golf CourseHillsMountain(s)Panoramic
Waterview 
Golf CourseHillsMountain(s)Panoramic
Community Features
Association Amenities 
ClubhouseFitness CenterGame RoomMeeting RoomSaunaTennis Court(s)
Association Fee 
$1974.0
Association Fee Frequency 
Monthly
Community Features 
GolfGated
MLS Area 
321 - Rancho Mirage
School District 
Palm Springs Unified
Financing Terms Available 
Cash1031 Exchange
Schools
School District
Palm Springs Unified
Elementary School
Unknown
Middle School
Unknown
High School
Unknown


This information is for your personal, non-commercial use and may not be used for any purpose other than to identify prospective properties you may be interested in purchasing. The display of MLS data is usually deemed reliable but is NOT guaranteed accurate by the MLS. Buyers are responsible for verifying the accuracy of all information and should investigate the data themselves or retain appropriate professionals. Information from sources other than the Listing Agent may have been included in the MLS data. Unless otherwise specified in writing, the Broker/Agent has not and will not verify any information obtained from other sources. The Broker/Agent providing the information contained herein may or may not have been the Listing and/or Selling Agent.

Neighborhood & Commute
Source: Walkscore
Disclosure: Community information and market data powered by Constellation Data Labs. Information is deemed reliable but not guaranteed.
Save
Ask
Tour
Hide
Share