

40175 Calle Loma EntradaIndio, CA 92203
Mortgage Calculator
Monthly Payment (Est.)
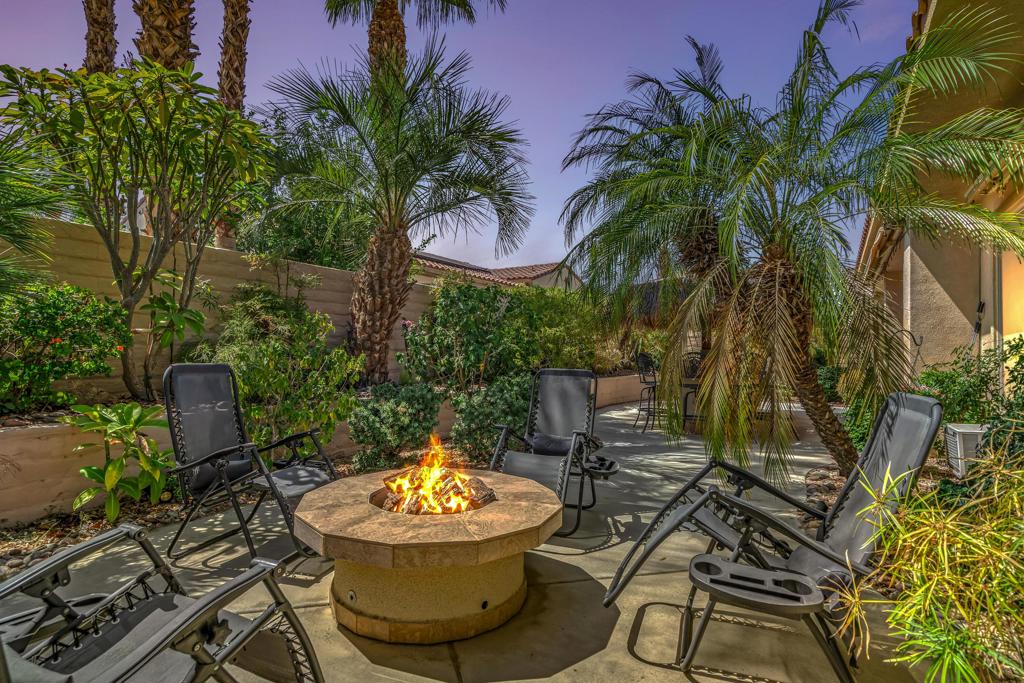
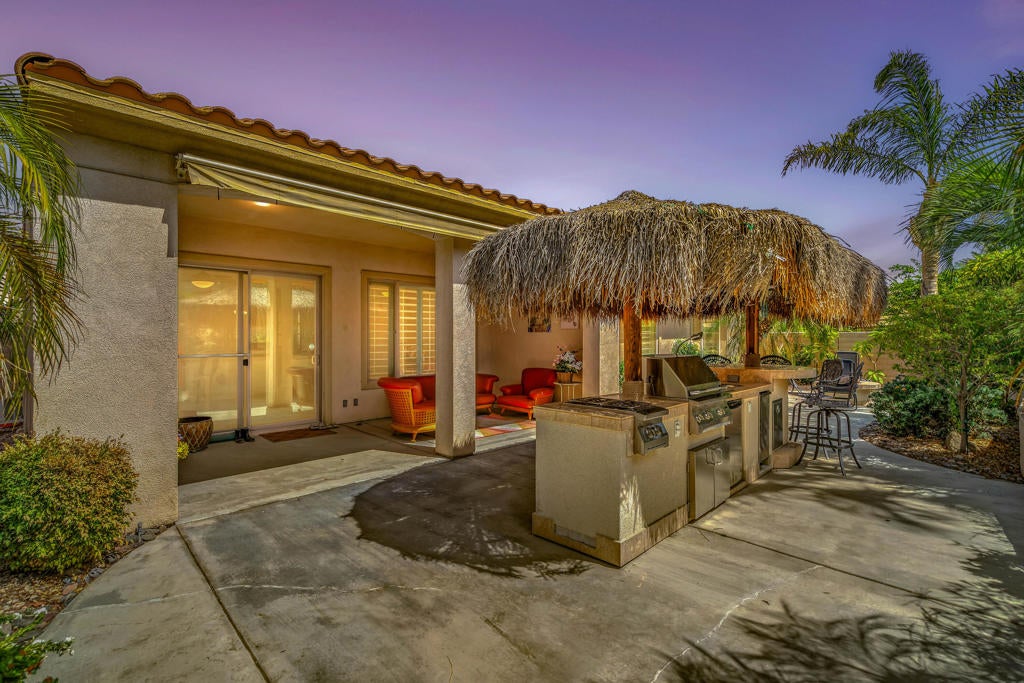
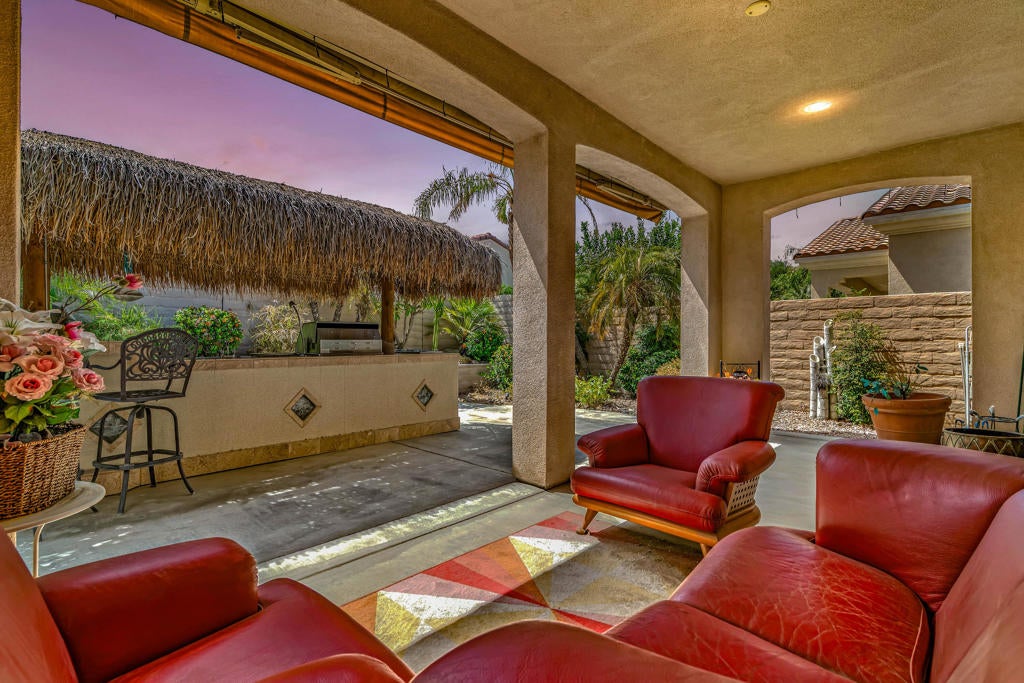
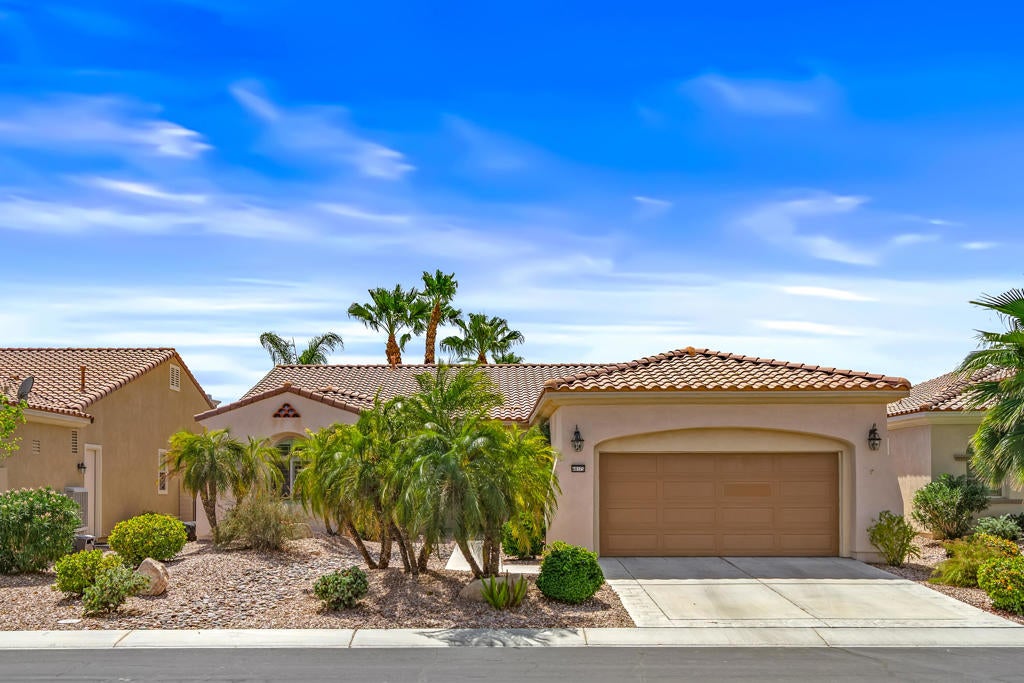
Enter an interest rate to see your estimated monthly payment.EXCEPTIONAL DESERT DREAM RETREAT! Enjoy this extraordinary MADERA MODEL located within the popular guard gated 55+ community of Sun City Shadow Hills. Offering 1854 sq ft, this beautifully appointed home features 2 bedrooms and 2 bathrooms AND a versatile FLEX ROOM, ideal as a home office, hobby room or third bedroom. The open-concept floor plan showcases modern tile flooring, plantation shutters, soaring ceilings, designer-inspired paint palette and updated ceiling fans with integrated lighting throughout. In addition to central heating and air conditioning, three remote control mini-split A/C units in the primary suite, dining area in the great room and flex room provide personalized comfort and outstanding energy efficiency. Designed for both everyday living and entertaining the chef's kitchen features a large center island, granite slab countertops, stainless steel appliances, including double ovens, abundant cabinetry, and a charming breakfast nook The kitchen flows seamlessly into the dining area and spacious great room, where walls of windows fill the home with natural light and overlook the spacious backyard. Step outside to your own private resort. The expansive backyard is designed for effortless Desert entertaining, highlighted by a custom thatched Palapa covering a fully equipped outdoor kitchen with a premium built in BBQ, gas cooktop, refrigerator, ice maker, generous prep space and festive solar powered garden lighting. An electric retractable awning, cooling mist system, and inviting gas firepit create the perfect setting for year round outdoor living! The spacious primary suite offers a large walk in closet and spa inspired bath with dual vanities, a soaking tub and a glass enclosed shower. A well appointed guest bedroom and bath provide comfort for family and friends. Enjoy the amazing lifestyle that Sun City Shadow Hills is known for, with championship golf, resort style pools, clubhouses, fitness centers, tennis and pickleball courts, scenic walking trails and an active calendar of clubs and social events - ALL just minutes from shopping, dining, entertainment and everything the Coachella valley has to offer. Desert living truly doesn't get better than this. Come live your best life here... YOU DESERVE IT!
| yesterday | Listing updated with changes from the MLS® | |
| 3 days ago | Listing first seen on site |

This information is for your personal, non-commercial use and may not be used for any purpose other than to identify prospective properties you may be interested in purchasing. The display of MLS data is usually deemed reliable but is NOT guaranteed accurate by the MLS. Buyers are responsible for verifying the accuracy of all information and should investigate the data themselves or retain appropriate professionals. Information from sources other than the Listing Agent may have been included in the MLS data. Unless otherwise specified in writing, the Broker/Agent has not and will not verify any information obtained from other sources. The Broker/Agent providing the information contained herein may or may not have been the Listing and/or Selling Agent.

Did you know? You can invite friends and family to your search. They can join your search, rate and discuss listings with you.