38641 Nasturtium Way, Palm Desert, CA, 92211

Save
Ask
Tour
Hide
Share
$540,000
-5 Days On Site

38641 Nasturtium Way
Palm Desert, CA 92211

Condominium|Coming Soon
3
Beds
3
Total Baths
3
Full Baths
1,673
SqFt
$323
/SqFt
1989
Built
Subdivision:
Palm Valley CC
County:
Riverside
Listed by Shelby Winter of HomeSmart shelby@leveleduprealty.com
Call Now: 951-203-4426
Is this the listing for you? We can help make it yours.
951-203-4426
38641 Nasturtium Way38641 Nasturtium Way38641 Nasturtium Way38641 Nasturtium Way
Save
Ask
Tour
Hide
Share

Mortgage Calculator

Monthly Payment (Est.)

Enter an interest rate to see your estimated monthly payment.
Calculator powered by Showcase IDX, a Constellation1 Company. Copyright ©2026 Information is deemed reliable but not guaranteed.

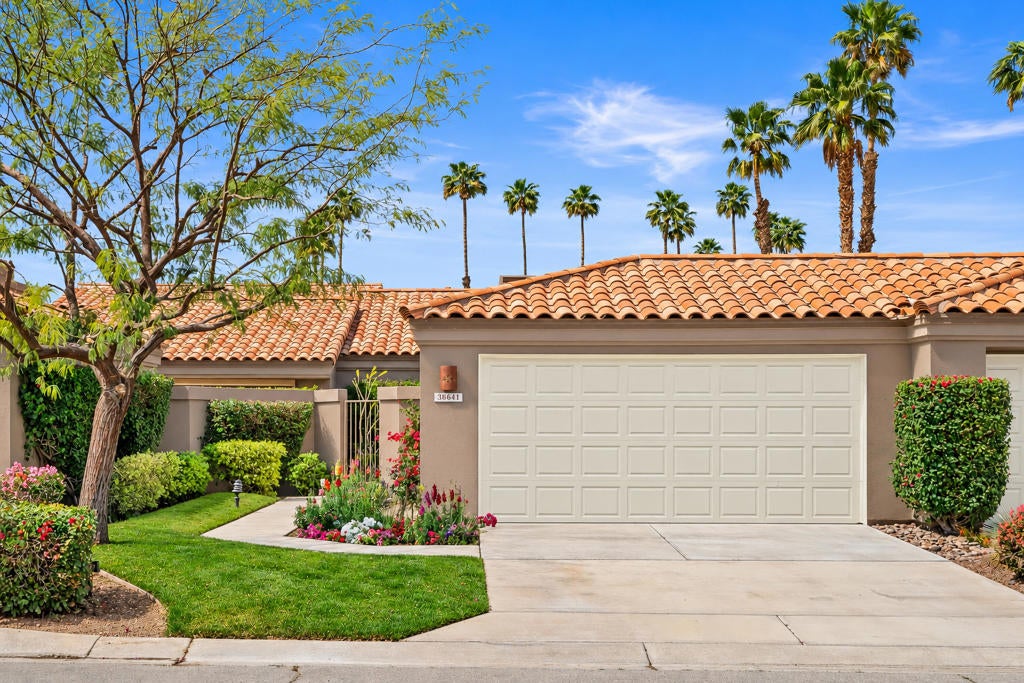
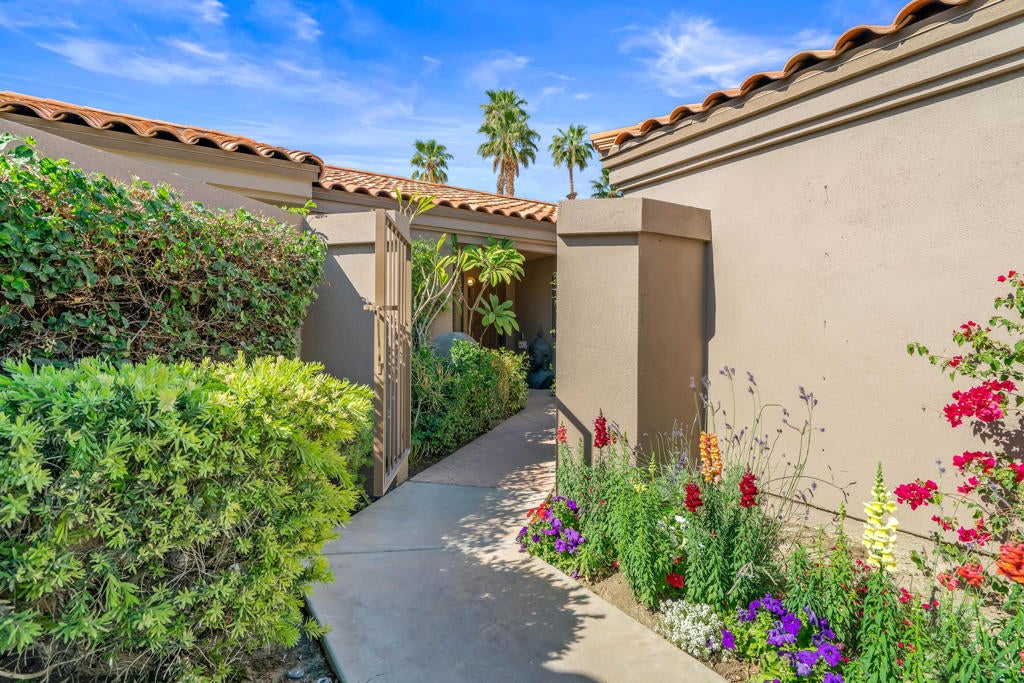
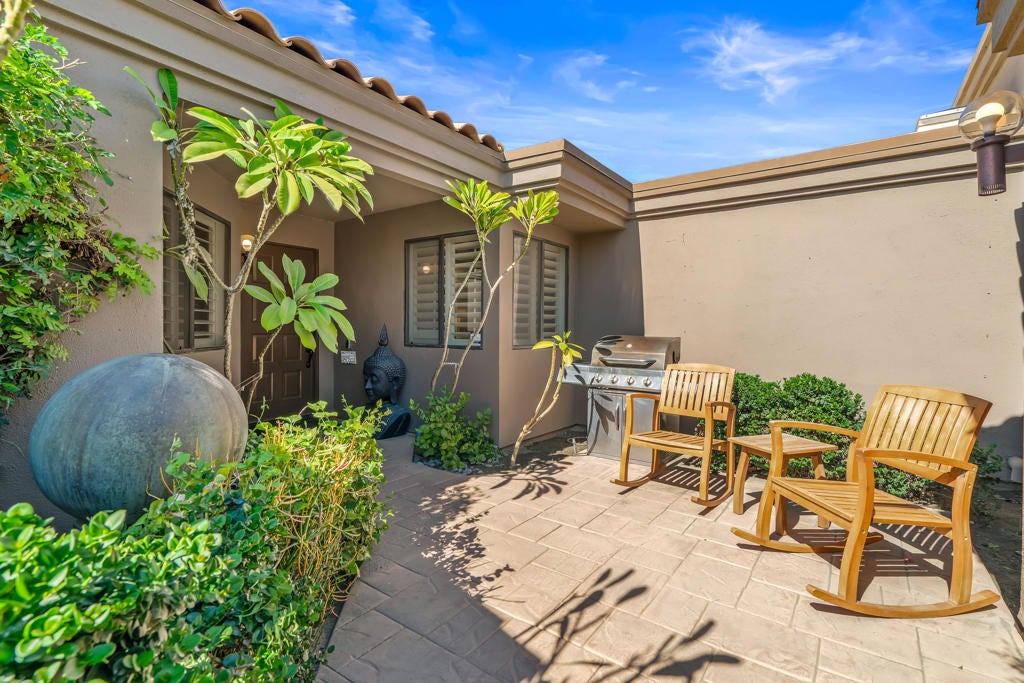
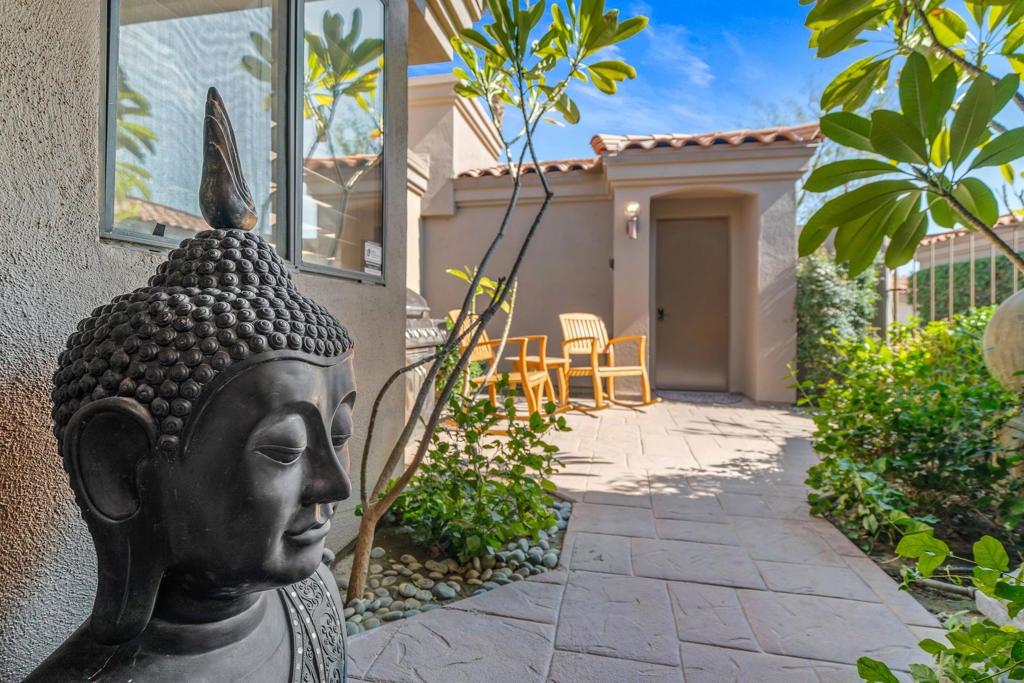
HIGHLY DESIRABLE MESQUITE FLOORPLAN. Welcome to Palm Valley Country Club, located in the city of Palm Desert, this condo is close to world class restaurants and shopping. This spacious three-bedroom and three-bathroom single story, ground level condo is perfect for hosting visitors, each of the 3 bedrooms have direct access to a full bath! Spend your evenings on the private courtyard with a glass of wine and good company. The back patio provides a stellar GOLF COURSE VIEW of the 18th tee box of the Challenge Course designed by Ted Robinson Sr. Primary bedroom and living room glass sliders open out onto your private patio. Spend your afternoons exploring the beautifully landscaped grounds of the active community. Make new friends at the elegant Palm Valley CC 100,000 sq. ft. clubhouse, 43 pools, hot tubs, day spa, bar and restaurant! New owner has the option of joining club to gain access to additional amenities such as; golf, tennis, pickleball courts, athletic facilities, and much more!

Save
Ask
Tour
Hide
Share
Listing Snapshot
Price 
$540,000
Days On Site 
-5 Days
Bedrooms 
3
Inside Area (SqFt) 
1,673 sqft
Total Baths 
3
Full Baths 
3
Partial Baths 
N/A
Lot Size 
0.07 Acres
Year Built 
1989
MLS® Number 
219153984DA
Status 
Coming Soon
Property Tax 
N/A
HOA/Condo/Coop Fees 
$1,042 monthly
Sq Ft Source 
Assessor
Friends & Family
Recent Activity
just nowListing first seen on site
yesterdayListing updated with changes from the MLS®
General Features
Acres 
0.07
Attached Garage 
Yes
Disclosures 
HoaDisclosurePetRestrictions
Garage 
Yes
Garage Spaces 
2
Land Lease 
No
Levels 
One
Number Of Stories 
1
Parking 
AttachedDrivewayGarageGarage Door Opener
Parking Spaces 
5
Property Sub Type 
Condominium
Security 
Gated CommunityKey Card EntrySmoke Detector(s)24 Hour Security
Special Circumstances 
Standard
Style 
ModernTraditional
Utilities 
Cable Available
Interior Features
Appliances 
DishwasherElectric CooktopElectric OvenMicrowaveRefrigeratorWater Purifier
Cooling 
Central Air
Fireplace 
Yes
Fireplace Features 
GasLiving RoomSee Through
Flooring 
Wood
Furnished 
Partially
Heating 
Forced Air
Interior 
Wet BarBreakfast BarBuilt-in FeaturesHigh CeilingsRecessed LightingWalk-In Closet(s)
Laundry Features 
Laundry Closet
Window Features 
BlindsScreens
Bathroom 
Dining Room 
Great Room 
Master Bedroom 
Other 
Features - Walk-In Closet(s)
Save
Ask
Tour
Hide
Share
Exterior Features
Exterior 
Barbecue
Fencing 
PrivacyWrought Iron
Lot Features 
Close to ClubhouseLandscapedOn Golf Course
Patio And Porch 
Covered
Pool Features 
PrivateCommunityIn Ground
Private Pool 
Yes
Roof 
Tile
Spa Features 
CommunityIn Ground
View 
Golf CourseMountain(s)
Waterview 
Golf CourseMountain(s)
Windows/Doors 
BlindsScreens
Community Features
Association Amenities 
ClubhouseMaintenance GroundsManagementOther
Association Fee 
$1042.0
Association Fee Frequency 
Monthly
Community Features 
GolfGatedPool
MLS Area 
324 - East Palm Desert
Financing Terms Available 
CashConventionalFHAVA Loan
Schools
School District
Unknown
Elementary School
Ronald Reagan
Middle School
Colonel Mitchell
High School
Palm Desert


This information is for your personal, non-commercial use and may not be used for any purpose other than to identify prospective properties you may be interested in purchasing. The display of MLS data is usually deemed reliable but is NOT guaranteed accurate by the MLS. Buyers are responsible for verifying the accuracy of all information and should investigate the data themselves or retain appropriate professionals. Information from sources other than the Listing Agent may have been included in the MLS data. Unless otherwise specified in writing, the Broker/Agent has not and will not verify any information obtained from other sources. The Broker/Agent providing the information contained herein may or may not have been the Listing and/or Selling Agent.

Neighborhood & Commute
Source: Walkscore
Disclosure: Community information and market data powered by Constellation Data Labs. Information is deemed reliable but not guaranteed.
Save
Ask
Tour
Hide
Share