

81921 Fiori Del Deserto DriveLa Quinta, CA 92253
Mortgage Calculator
Monthly Payment (Est.)
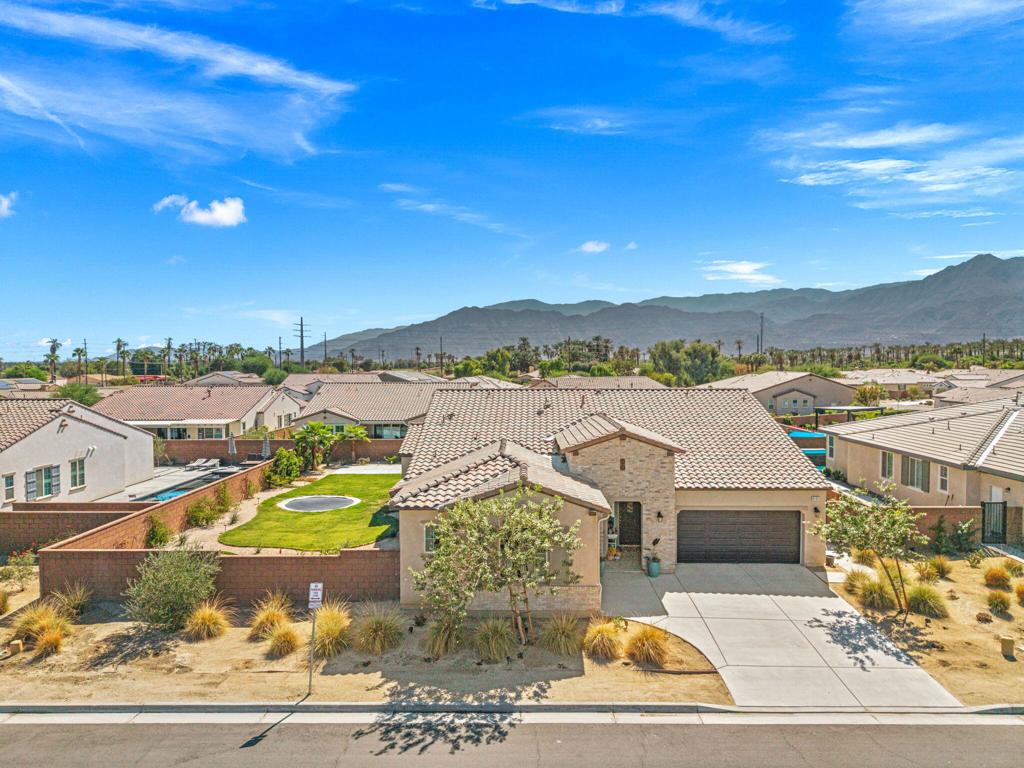
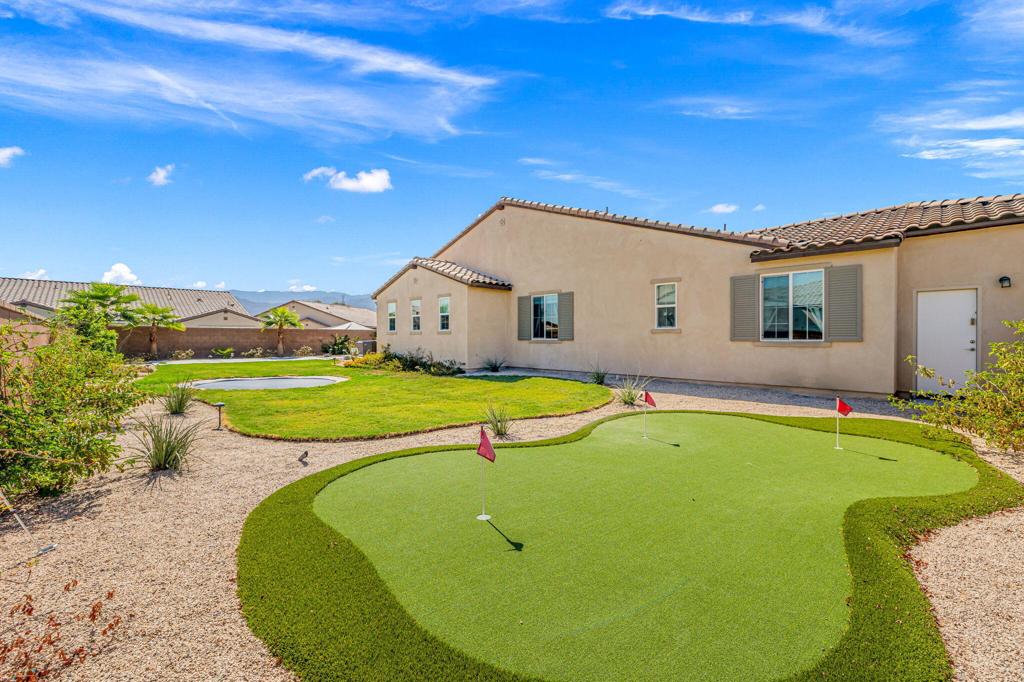
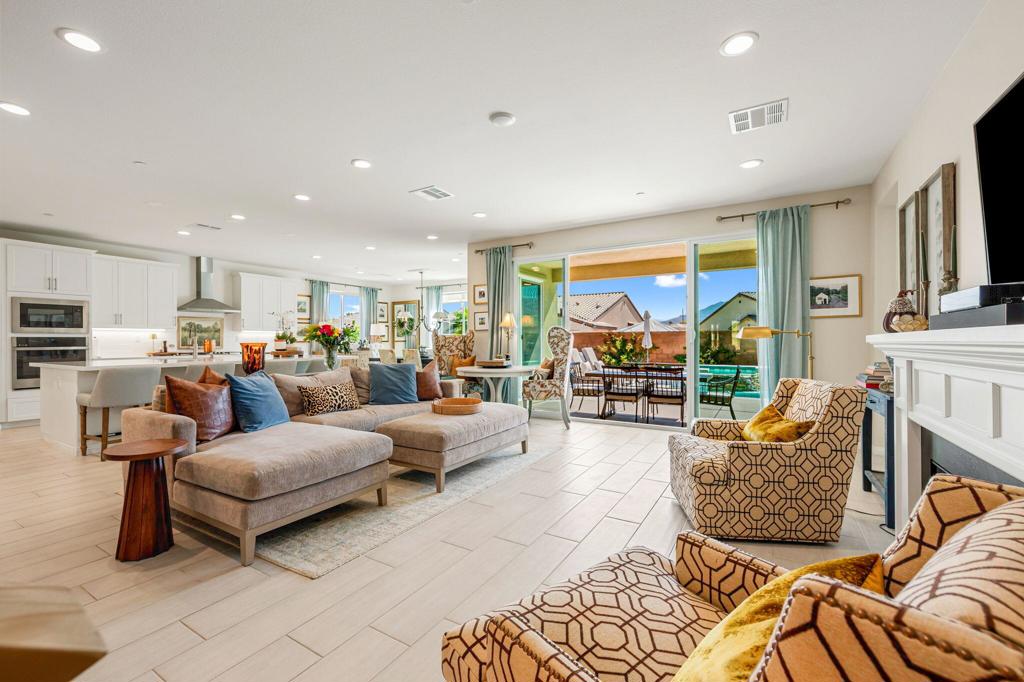
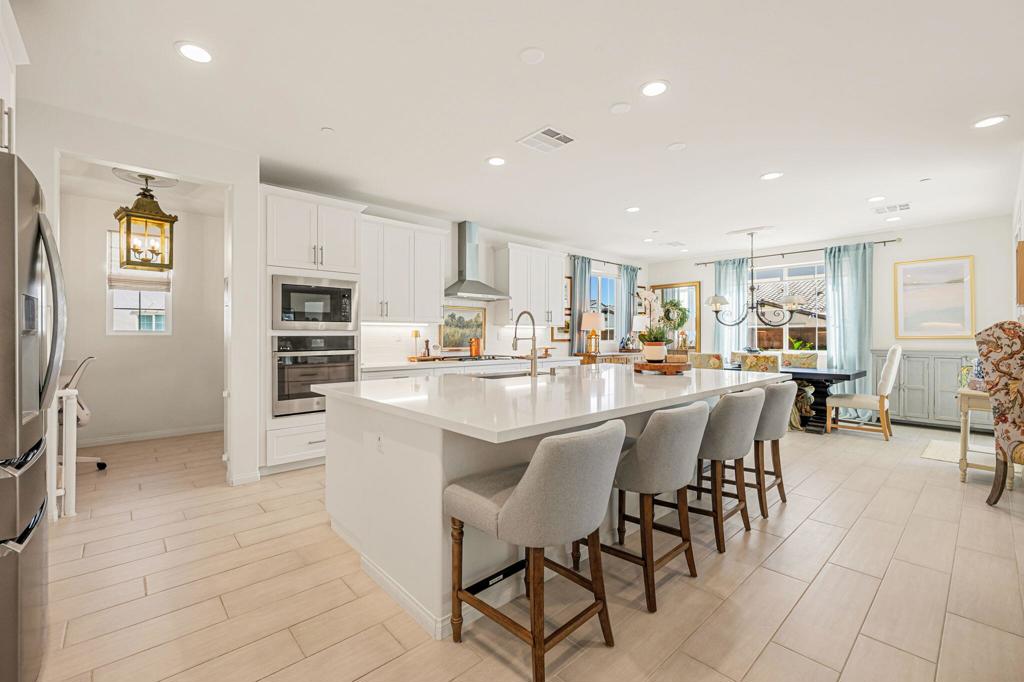
Enter an interest rate to see your estimated monthly payment.Set against sweeping mountain views, this exceptional Piazza Serena residence offers a refined take on modern desert living. Completed in 2024 and situated within a quiet gated community, the home combines the ease of newer construction with a collection of thoughtful upgrades designed for everyday comfort and effortless entertaining. The backyard is where this home truly comes to life. Extensive landscaping and mature palm trees create a private desert retreat centered around a sparkling saltwater pool and spa, with one of the best mountain and sunset views in the neighborhood. A large custom putting green, in-ground trampoline, custom firepit, and gas hookup for a BBQ make the outdoor space ideal for relaxing, entertaining, and enjoying the desert lifestyle year-round. A covered California room extends the living space outdoors, while dual sliding doors create a seamless connection between the interior and resort-inspired backyard. Inside, an expansive open-concept layout creates an effortless flow between the living, dining, and kitchen spaces. The chef's kitchen serves as the centerpiece, featuring an oversized island, abundant cabinetry, and a generous walk-in pantry. Upgraded carpet throughout the home adds comfort and warmth, while the spacious primary suite provides a private retreat with a spa-like ensuite bath. Remote-controlled shades in both the primary bedroom and bathroom add an elevated touch of comfort and privacy. Three additional bedrooms feature walk-in closets, complemented by three bathrooms and a generously sized laundry room.Thoughtful improvements continue throughout the property, including owned solar, an EV charger, and an air-conditioned 3-car garage. The result is a polished, move-in-ready residence that pairs the appeal of newer construction with exceptional indoor-outdoor living, energy-conscious upgrades, and a backyard designed to take full advantage of its spectacular desert setting.
| 23 hours ago | Listing updated with changes from the MLS® | |
| 2 days ago | Listing first seen on site |

This information is for your personal, non-commercial use and may not be used for any purpose other than to identify prospective properties you may be interested in purchasing. The display of MLS data is usually deemed reliable but is NOT guaranteed accurate by the MLS. Buyers are responsible for verifying the accuracy of all information and should investigate the data themselves or retain appropriate professionals. Information from sources other than the Listing Agent may have been included in the MLS data. Unless otherwise specified in writing, the Broker/Agent has not and will not verify any information obtained from other sources. The Broker/Agent providing the information contained herein may or may not have been the Listing and/or Selling Agent.

Did you know? You can invite friends and family to your search. They can join your search, rate and discuss listings with you.