

71205 N Thunderbird TerraceRancho Mirage, CA 92270
Mortgage Calculator
Monthly Payment (Est.)
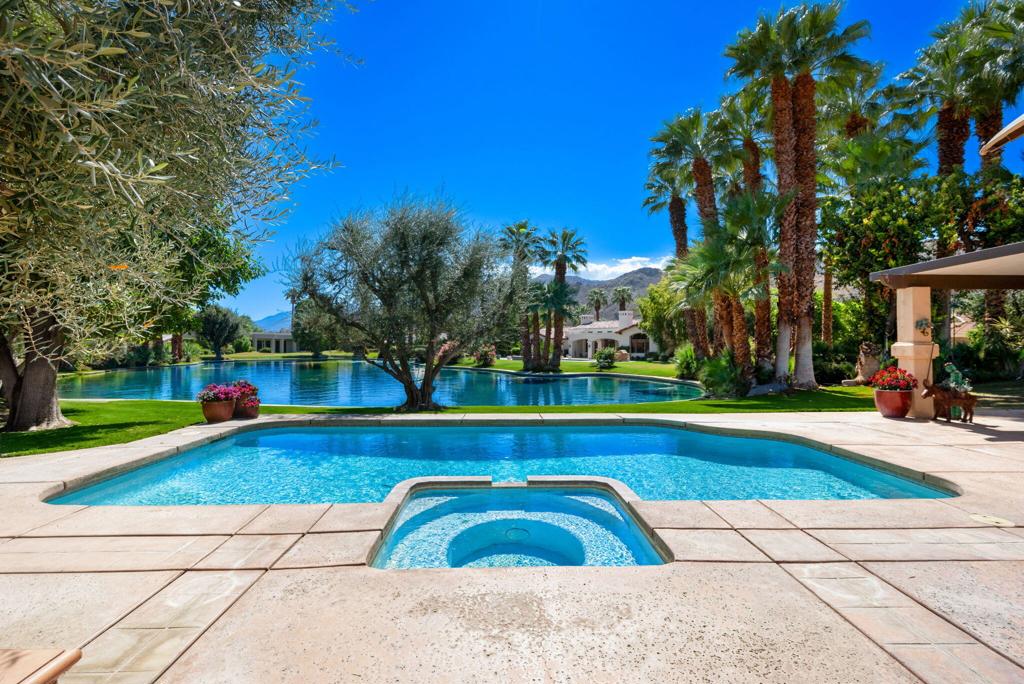
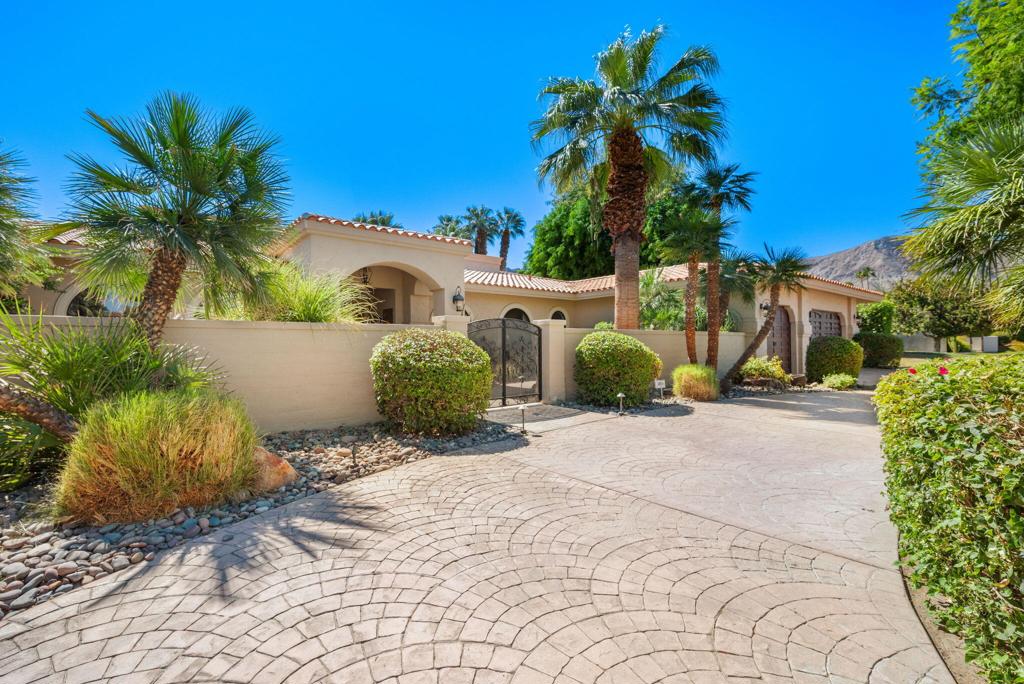
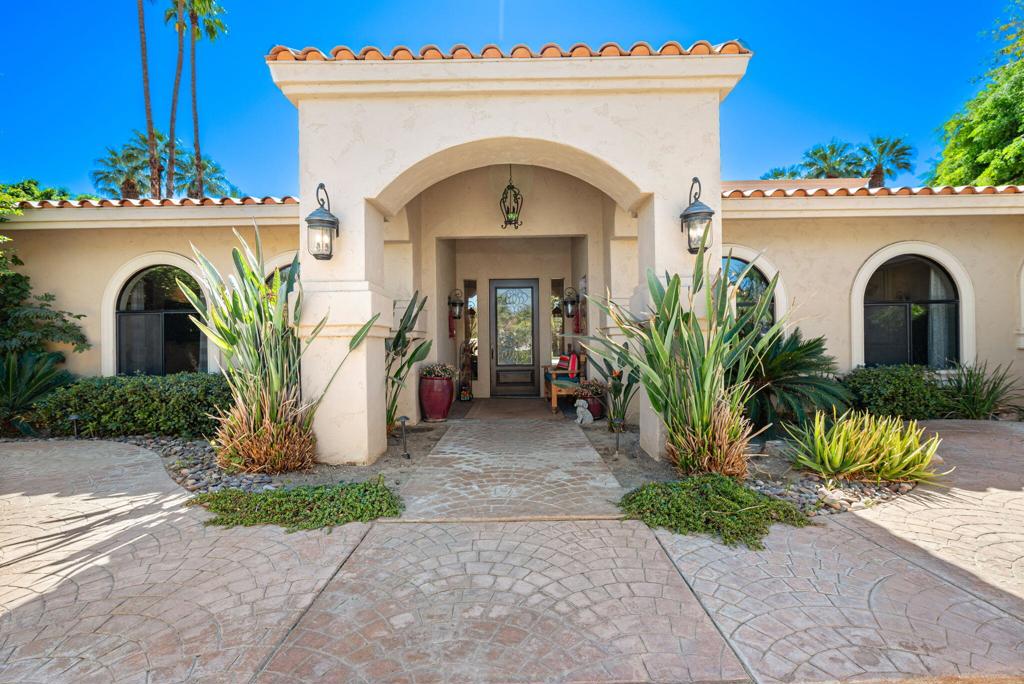
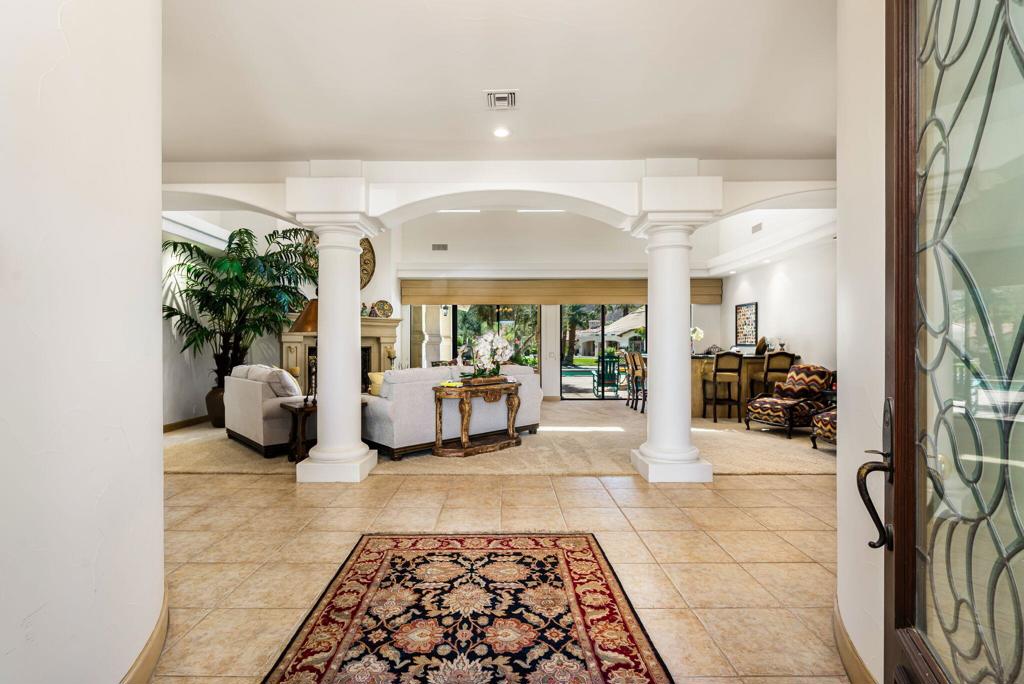
Enter an interest rate to see your estimated monthly payment.THUNDERBIRD TERRACE -- HOMES ON THE LAKE RARELY COME ON THE MARKET!From the moment you enter the grand foyer, breathtaking views of the sparkling pool, tranquil lake, and majestic mountains beyond immediately capture your attention. This exceptional 5,238 sq. ft. Mediterranean-inspired residence offers a rare combination of timeless architectural details, spacious interiors, and inviting indoor-outdoor living on an expansive 27,878 sq. ft. lot.The home welcomes you with a charming courtyard leisure area featuring a soothing water feature, graceful arched windows and doorways, soaring ceilings with deep coffered details, transom windows, wide hallways, and beautifully hand-textured walls that create an atmosphere of refined warmth and elegance.The luxurious primary retreat features a fireplace and spa-inspired ensuite with dual walk-in closets, a soaking tub, and decorative glass-enclosed shower. Three generously sized guest bedrooms each feature their own ensuite bath, providing exceptional comfort and privacy for family and guests. Abundant storage is found throughout the home, including extensive cabinetry in the three-car garage.Designed for both everyday living and entertaining, the gourmet kitchen features a center island, walk-in pantry, and sun-filled breakfast room or game area. The beautifully appointed dining room, framed by an elegant arched entry, provides an ideal setting for intimate dinners or large-scale entertaining.The spacious living areas and primary retreat open directly to the outdoor living spaces, creating an effortless connection between indoors and out. The expansive backyard patio offers multiple seating areas, a fire pit, and built-in BBQ station. Enjoy a refreshing swim in the sparkling pool, relax beneath mature shade trees, or simply take in the peaceful surroundings and spectacular mountain vistas.Additional highlights include owned solar, three HVAC zones, abundant storage, and a three-car garage.A truly rare opportunity to own a remarkable lake-view residence in the coveted Thunderbird Terrace community, where homes on the lake seldom become available.
| 4 minutes ago | Listing updated with changes from the MLS® | |
| 2 days ago | Listing first seen on site |

This information is for your personal, non-commercial use and may not be used for any purpose other than to identify prospective properties you may be interested in purchasing. The display of MLS data is usually deemed reliable but is NOT guaranteed accurate by the MLS. Buyers are responsible for verifying the accuracy of all information and should investigate the data themselves or retain appropriate professionals. Information from sources other than the Listing Agent may have been included in the MLS data. Unless otherwise specified in writing, the Broker/Agent has not and will not verify any information obtained from other sources. The Broker/Agent providing the information contained herein may or may not have been the Listing and/or Selling Agent.

Did you know? You can invite friends and family to your search. They can join your search, rate and discuss listings with you.