

71649 Cholla WayPalm Desert, CA 92260
Mortgage Calculator
Monthly Payment (Est.)
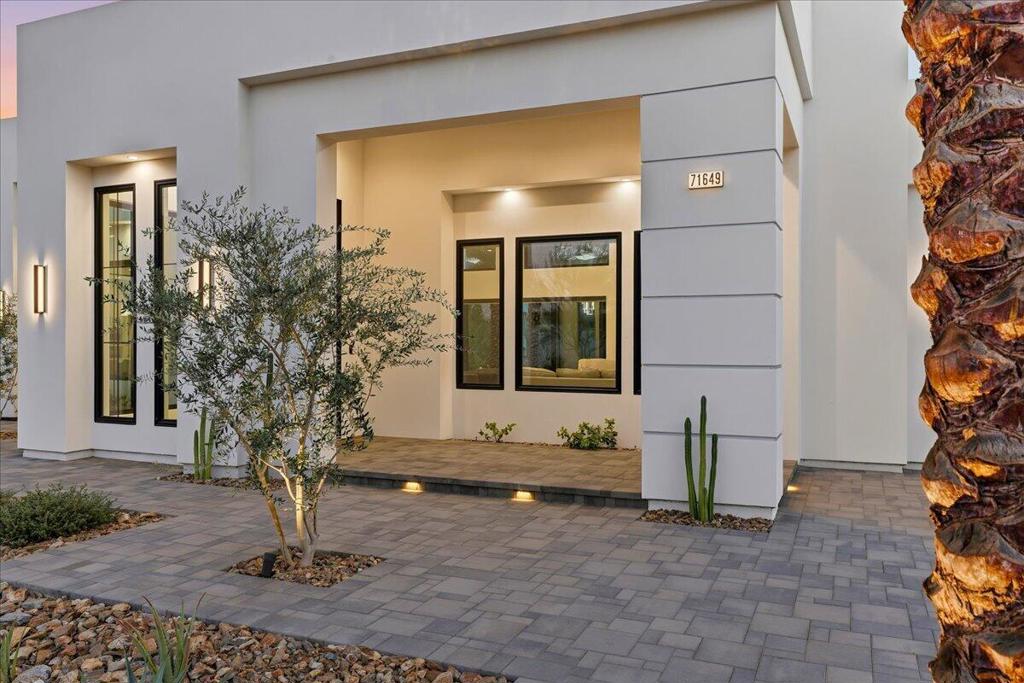
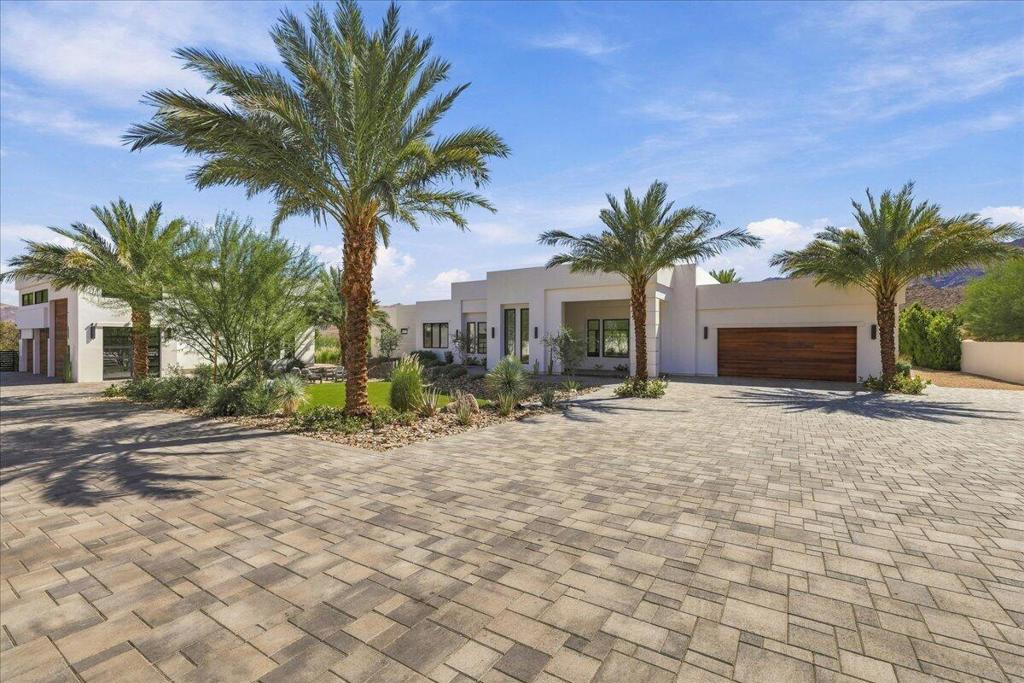
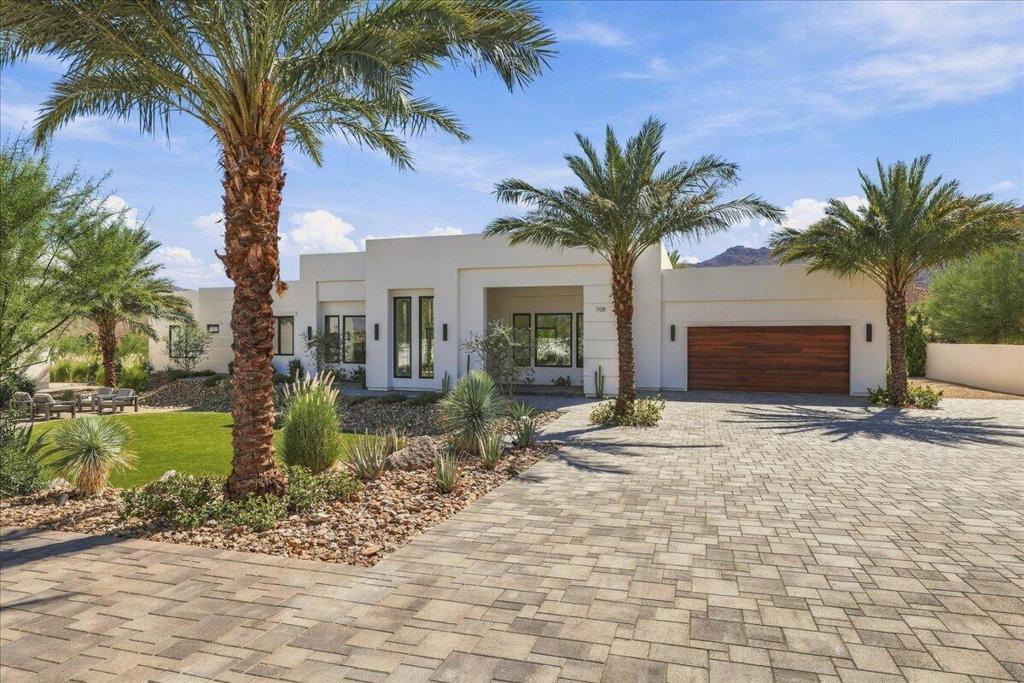
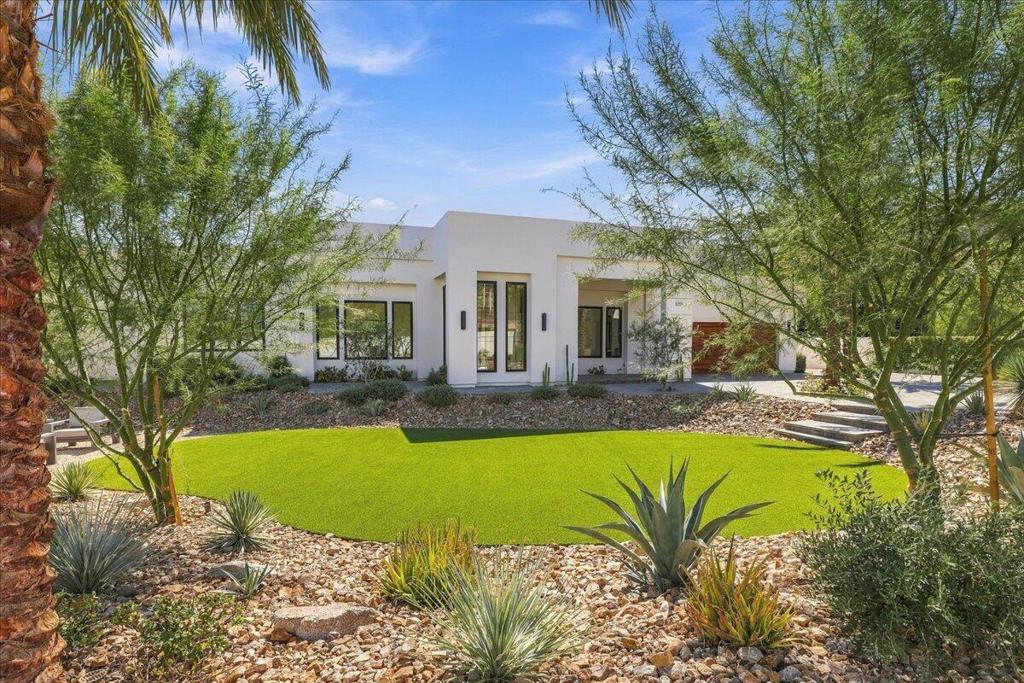
Enter an interest rate to see your estimated monthly payment.An exceptional private estate where refined architecture, resort-style amenities, advanced technology and an extraordinary automotive lifestyle converge. Behind a gated entry, this remarkable property immediately commands attention with its expansive paver driveways, mature landscaping and impressive detached garage/ADU. Enter through a dramatic 10 ft. glass front door into a custom-built residence defined by generous proportions, striking architectural details and seamless indoor-outdoor living. The rear grounds are oriented toward sweeping views of the Santa Rosa and San Jacinto mountains, creating a spectacular backdrop for entertaining or relaxing in complete privacy. The resort-inspired backyard features a pebble tec pool and spa, zero edge spa, tanning shelf, pool heater, and an exceptional pool deck finished with marble stone. Inside, the private primary suite offers a luxurious retreat with dual showers, including a steam shower, dual vanities and an expansive walk-in closet, while additional bedroom suites provide exceptional comfort and privacy for family and guests. The chef's kitchen is equally impressive, outfitted with Sub-Zero refrigeration and wine storage, Wolf range and ovens, speed oven, Cove dishwasher, and quartz countertops. A dedicated media room with blackout shades and surround sound creates an immersive cinematic experience, while Control4 smart-home automation seamlessly integrates lighting and AV throughout the residence. Perhaps the estate's most extraordinary feature is its 9-car garage configuration, offering an unparalleled automotive lifestyle. The oversized attached two-car garage is complemented by a spectacular detached seven-car garage/workshop with two car lifts, four roll-up doors, RV hookups, full kitchen, full bathroom, laundry, and independent AV. Whether envisioned as a private automotive showroom, collector's garage, workshop, office, entertainment venue or ultimate garage retreat, this flexible space elevates the property far beyond the ordinary. A truly distinctive Cahuilla Hills private estate delivering privacy, panoramic views, resort-caliber amenities, sophisticated technology and exceptional automotive versatility. All just minutes from El Paseo, Stone Eagle Golf Club, and Bighorn Country Club.
| just now | Listing first seen on site | |
| 6 hours ago | Listing updated with changes from the MLS® |

This information is for your personal, non-commercial use and may not be used for any purpose other than to identify prospective properties you may be interested in purchasing. The display of MLS data is usually deemed reliable but is NOT guaranteed accurate by the MLS. Buyers are responsible for verifying the accuracy of all information and should investigate the data themselves or retain appropriate professionals. Information from sources other than the Listing Agent may have been included in the MLS data. Unless otherwise specified in writing, the Broker/Agent has not and will not verify any information obtained from other sources. The Broker/Agent providing the information contained herein may or may not have been the Listing and/or Selling Agent.

Did you know? You can invite friends and family to your search. They can join your search, rate and discuss listings with you.