

79610 Via Sin CuidadoLa Quinta, CA 92253
Mortgage Calculator
Monthly Payment (Est.)
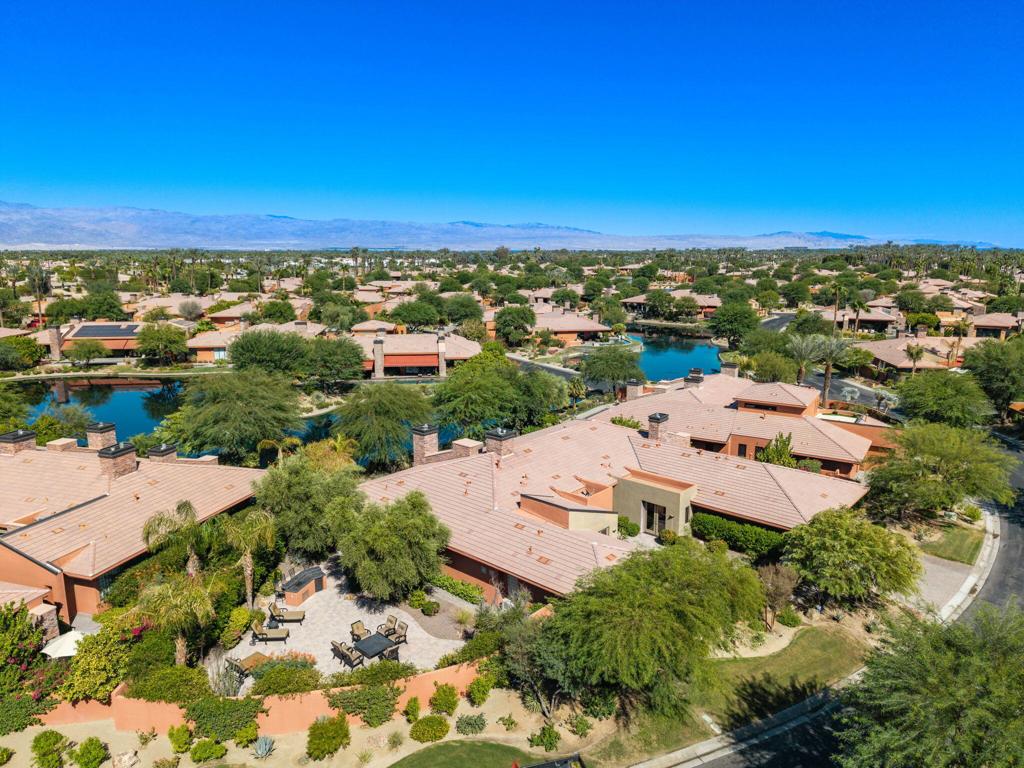
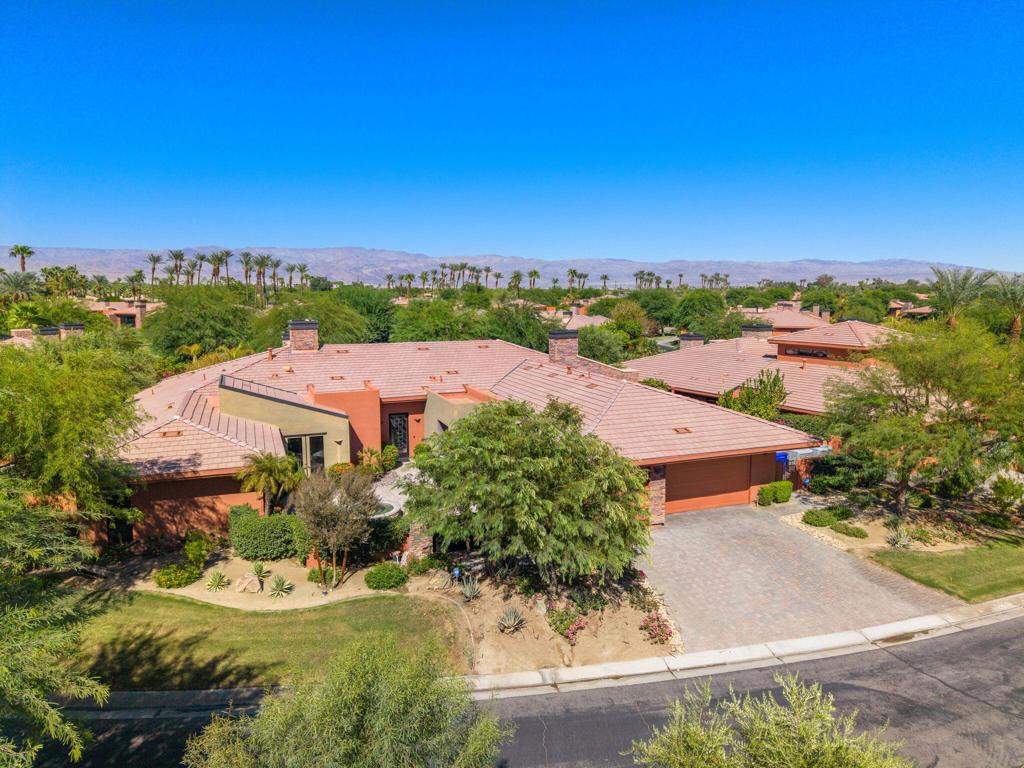
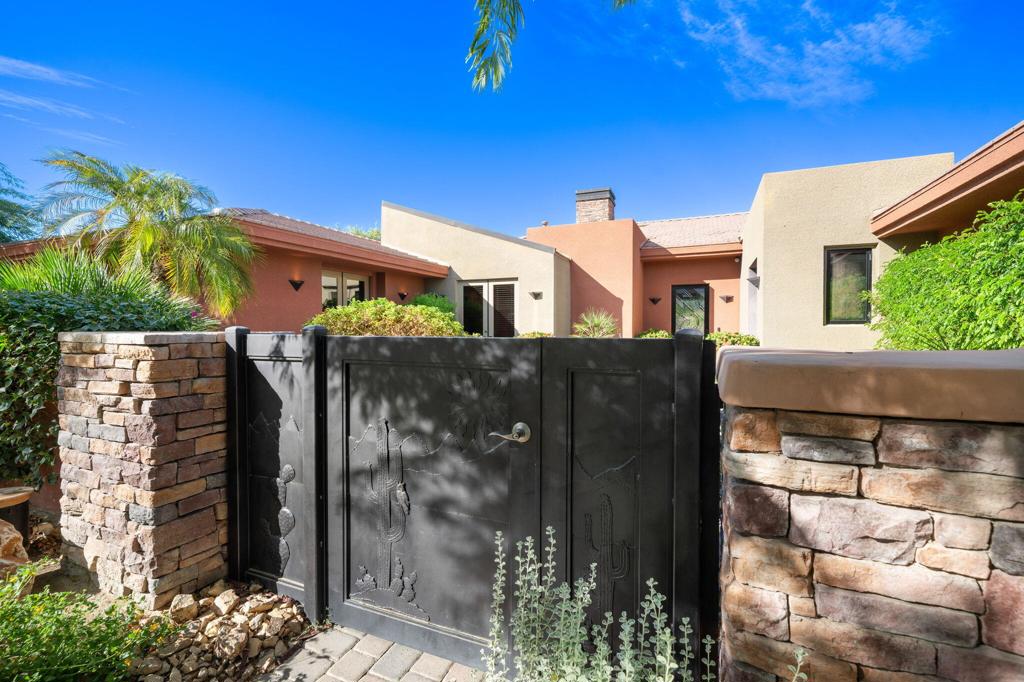
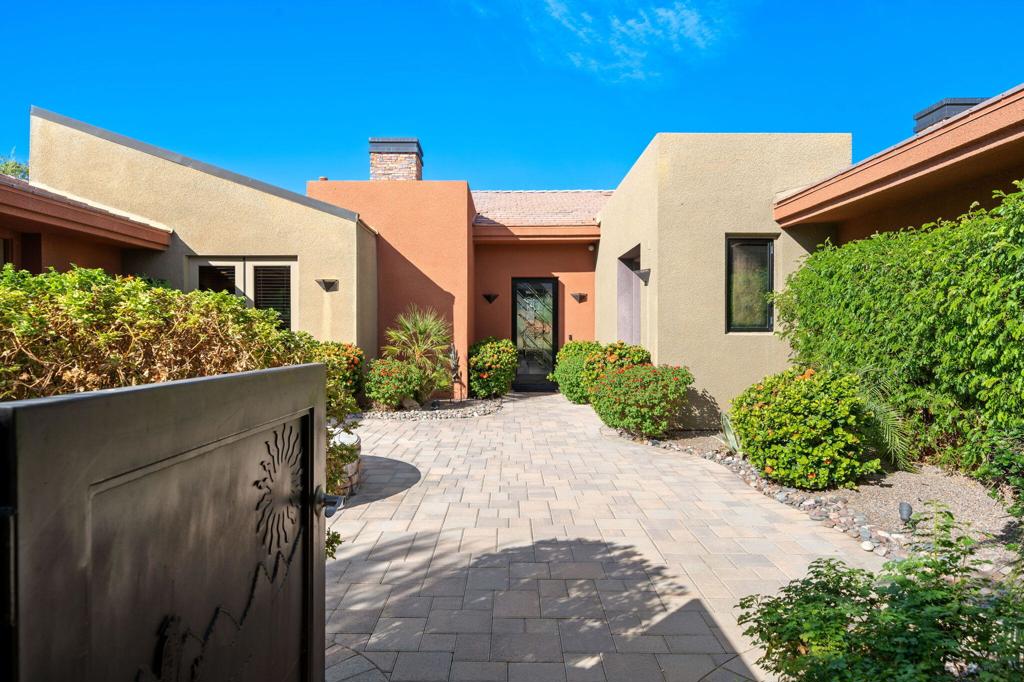
Enter an interest rate to see your estimated monthly payment.Experience exceptional lakeside living in Palmilla, where stunning lake and mountain views, remarkable privacy, and expansive indoor-outdoor spaces define this elegant 5-bedroom, 5.5-bath estate. Offered turnkey furnished with high-end furnishings, this residence is ready for immediate enjoyment.Situated on a generous pie-shaped lot of nearly half an acre, the home offers front-row lake views and multiple private outdoor retreats. A welcoming courtyard with a fire fountain leads into grand living and dining areas featuring a fireplace, wet bar, and dramatic corner stacking glass doors that open to the pool, patio, and breathtaking scenery.The adjoining kitchen and family room feature chiseled-edge granite countertops, stainless steel appliances, custom cabinetry, and additional stacking glass doors. Four spacious interior bedroom suites offer walk-in closets and private baths, while a guest casita provides its own bathroom, refrigerator, and closet area.The primary suite enjoys serene lake views, a fireplace, generous walk-in closet, luxurious bath, and direct access to the pool, spa, and gardens.A truly special feature is the exceptionally private side garden, offering west-facing mountain views and spectacular desert sunsets. Beautiful paver pathways connect a built-in BBQ and cooking center, outdoor dining area, bar, and inviting lounge spaces, creating a second outdoor entertaining environment separate from the pool terrace.Designed for year-round enjoyment, gas-fired outdoor heaters provide warmth on cool winter evenings, while a full outdoor misting system offers refreshing comfort during warmer months. Enjoy the lake, waterfalls, gardens, and outdoor entertaining spaces throughout the seasons.Combining breathtaking views, privacy, generous living spaces, and exceptional outdoor amenities, this Palmilla estate captures the essence of luxury desert living.Palmilla residents may also explore Golf and Social membership opportunities at The Citrus Club, conveniently accessible through Palmilla's private gate.,
| just now | Listing first seen on site | |
| 6 hours ago | Listing updated with changes from the MLS® |

This information is for your personal, non-commercial use and may not be used for any purpose other than to identify prospective properties you may be interested in purchasing. The display of MLS data is usually deemed reliable but is NOT guaranteed accurate by the MLS. Buyers are responsible for verifying the accuracy of all information and should investigate the data themselves or retain appropriate professionals. Information from sources other than the Listing Agent may have been included in the MLS data. Unless otherwise specified in writing, the Broker/Agent has not and will not verify any information obtained from other sources. The Broker/Agent providing the information contained herein may or may not have been the Listing and/or Selling Agent.

Did you know? You can invite friends and family to your search. They can join your search, rate and discuss listings with you.