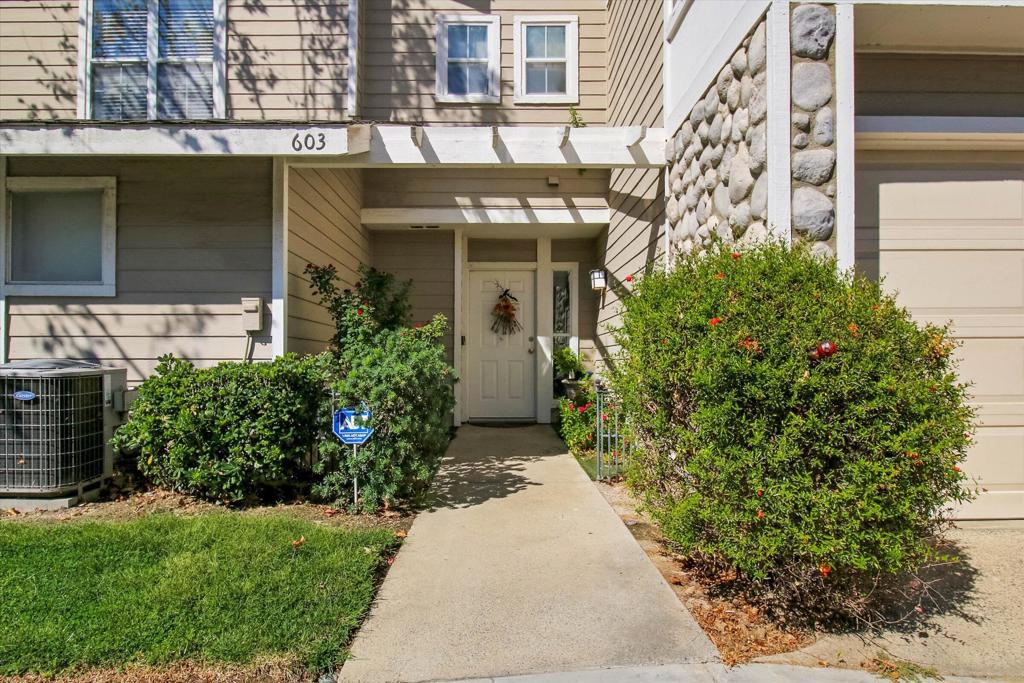
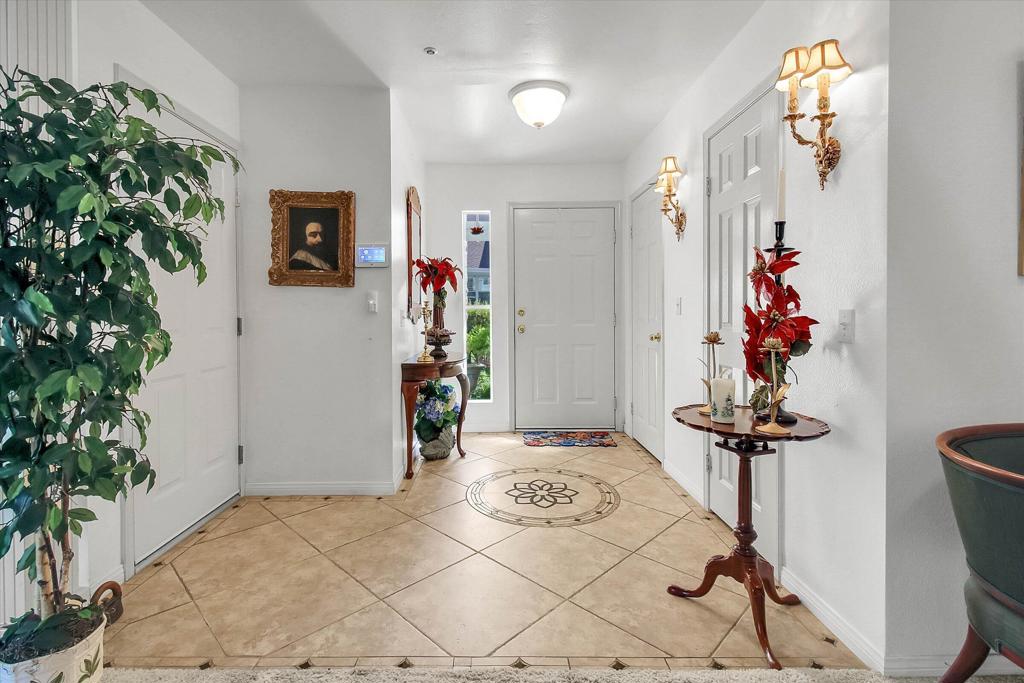
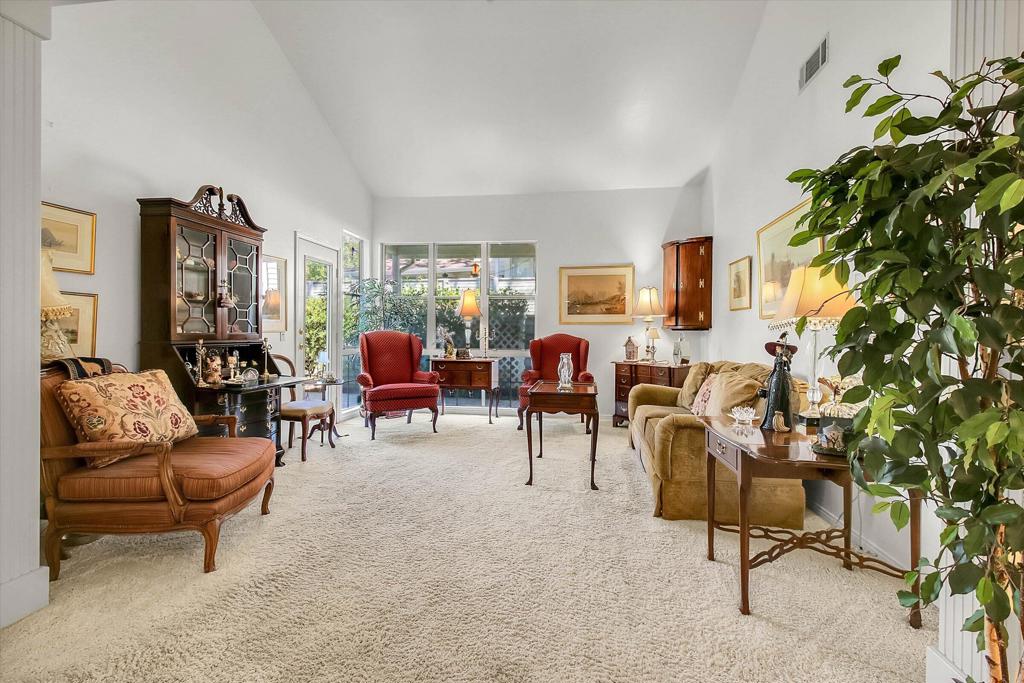
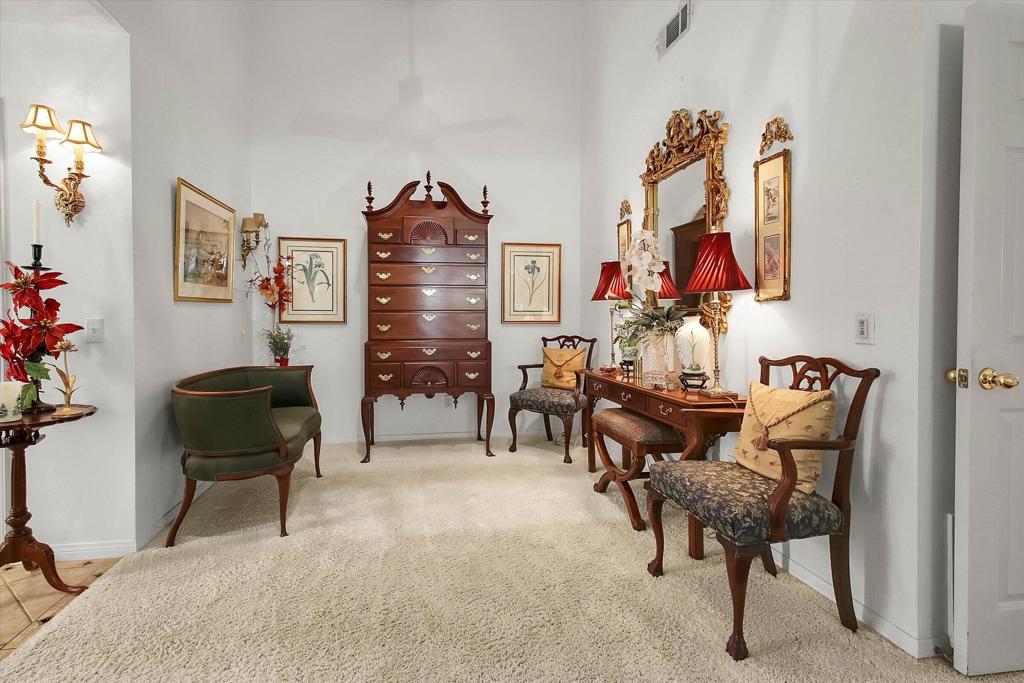
603 Chandler West, Highland, CA, 92346

Save
Ask
Tour
Hide
Share
$499,900
2 Days On Site

603 Chandler West
Highland, CA 92346

For Sale|Condominium|Active
3
Beds
3
Total Baths
2
Full Baths
1
Partial Bath
2,048
SqFt
$244
/SqFt
1991
Built
Subdivision:
Not Applicable-1
County:
San Bernardino
Listed by George Azevedo of George Azevedo, Broker jonazvd@aol.com
Call Now: 951-203-4426
Is this the listing for you? We can help make it yours.
951-203-4426
603 Chandler West603 Chandler West603 Chandler West603 Chandler West
Save
Ask
Tour
Hide
Share

Mortgage Calculator

Monthly Payment (Est.)

Enter an interest rate to see your estimated monthly payment.
Calculator powered by Showcase IDX, a Constellation1 Company. Copyright ©2026 Information is deemed reliable but not guaranteed.

This is a much sought after Highlands Ranch East Condo that offers three bedrooms 2 1/2 baths. The Condo has 2048 sq ft living space with living and family room and walk in closet. The home was a four bedroom and the owners opened up one of the bedrooms to make is a large master suite. The kitchen has granite counters and wonderful cabinets for plenty of cabinet storage. The open living in the family room and dining area is perfect for family gathering. There is a nice large backyard with mature landscape and patio. Highland Ranch E The HOA offers exceptional value, covering exterior maintenance, water, trash, and sewer, while residents enjoy access to basketball courts, tennis courts, two pools and spas, scenic hiking trails, and nearby orange groves. There is also a catch and release lake. Conveniently located near major freeways, this home combines comfort, space, and lifestyle in one desirable package.

Save
Ask
Tour
Hide
Share
Listing Snapshot
Price 
$499,900
Days On Site 
2 Days
Bedrooms 
3
Inside Area (SqFt) 
2,048 sqft
Total Baths 
3
Full Baths 
2
Partial Baths 
1
Lot Size 
0.047 Acres
Year Built 
1991
MLS® Number 
219154023DA
Status 
Active
Property Tax 
N/A
HOA/Condo/Coop Fees 
$731 monthly
Sq Ft Source 
N/A
Friends & Family
Recent Activity
yesterdayListing updated with changes from the MLS®
2 days agoListing first seen on site
General Features
Acres 
0.047
Attached Garage 
Yes
Disclosures 
CovenantsRestrictionsDisclosure
Foundation 
Slab
Garage 
Yes
Garage Spaces 
2
Land Lease 
No
Levels 
Two
Number Of Stories 
2
Parking 
AttachedDrivewayGarageGarage Door OpenerUnassigned
Parking Spaces 
2
Property Sub Type 
Condominium
Security 
24 Hour Security
Special Circumstances 
Standard
Style 
Traditional
Interior Features
Appliances 
DishwasherGas CooktopDisposalGas OvenGas RangeGas Water HeaterIce MakerRefrigerator
Cooling 
Central Air
Fireplace 
Yes
Fireplace Features 
Living Room
Heating 
Central
Interior 
Breakfast BarCathedral Ceiling(s)
Laundry Features 
Laundry Room
Window Features 
Blinds
Bathroom 
Features - Tile Counters
Bedroom 
Dining Room 
Family Room 
Kitchen 
Features - Granite Counters, Kitchen Island
Save
Ask
Tour
Hide
Share
Exterior Features
Construction Details 
Stucco
Lot Features 
Front Yard
Patio And Porch 
Covered
Pool Features 
PrivateCommunityElectric HeatIn Ground
Private Pool 
Yes
Roof 
Tile
Spa Features 
CommunityHeatedIn Ground
View 
Park/Greenbelt
Waterview 
Park/Greenbelt
Windows/Doors 
Blinds
Community Features
Association Amenities 
Fitness CenterTennis Court(s)Trail(s)
Association Fee 
$555.0
Association Fee Frequency 
Monthly
Additional Association Fee 
$176.0
Additional Association Fee Frequency 
Monthly
Community Features 
Pool
MLS Area 
276 - Highland
Financing Terms Available 
CashConventionalFHAVA Loan


This information is for your personal, non-commercial use and may not be used for any purpose other than to identify prospective properties you may be interested in purchasing. The display of MLS data is usually deemed reliable but is NOT guaranteed accurate by the MLS. Buyers are responsible for verifying the accuracy of all information and should investigate the data themselves or retain appropriate professionals. Information from sources other than the Listing Agent may have been included in the MLS data. Unless otherwise specified in writing, the Broker/Agent has not and will not verify any information obtained from other sources. The Broker/Agent providing the information contained herein may or may not have been the Listing and/or Selling Agent.

Neighborhood & Commute
Source: Walkscore
Disclosure: Community information and market data powered by Constellation Data Labs. Information is deemed reliable but not guaranteed.
Save
Ask
Tour
Hide
Share