79928 Castille Drive, La Quinta, CA, 92253

Save
Ask
Tour
Hide
Share
$524,900
22 Days On Site

79928 Castille Drive
La Quinta, CA 92253

For Sale|Single Family Residence|Active
4
Beds
2
Total Baths
2
Full Baths
2,112
SqFt
$249
/SqFt
2005
Built
Subdivision:
Esplanade
County:
Riverside
Listed by Anthony Maio of Bennion Deville Homes anthonymaiore@gmail.com
Call Now: 951-203-4426
Is this the listing for you? We can help make it yours.
951-203-4426
79928 Castille Drive79928 Castille Drive79928 Castille Drive79928 Castille Drive
Save
Ask
Tour
Hide
Share

Mortgage Calculator

Monthly Payment (Est.)

Enter an interest rate to see your estimated monthly payment.
Calculator powered by Showcase IDX, a Constellation1 Company. Copyright ©2026 Information is deemed reliable but not guaranteed.

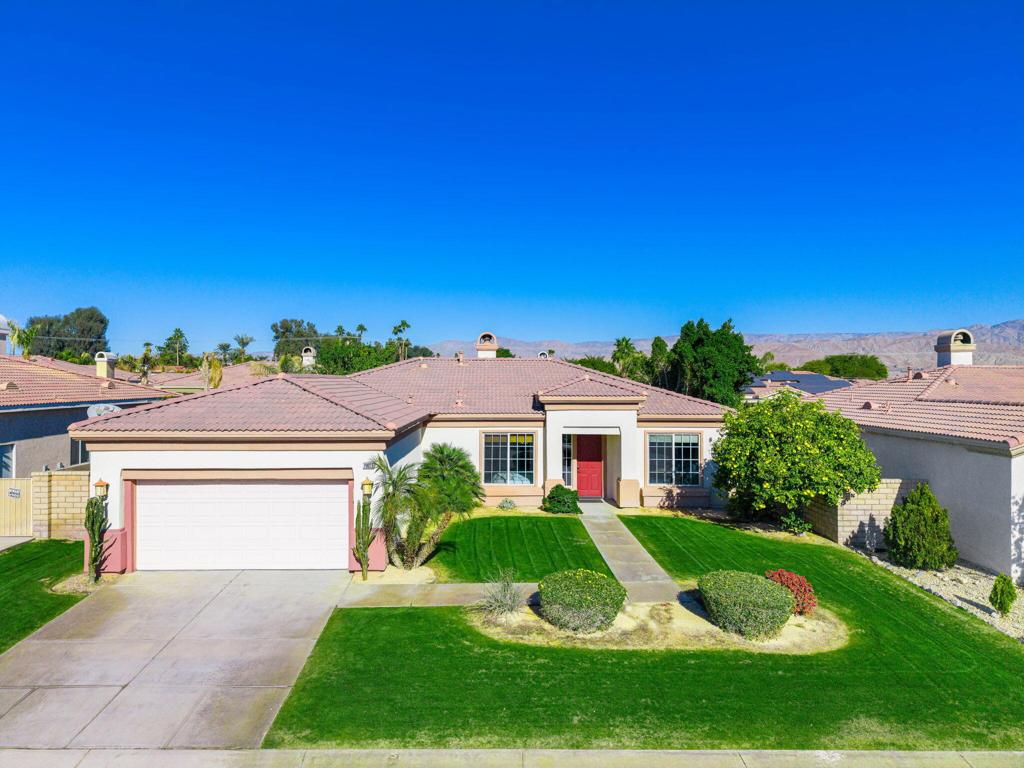
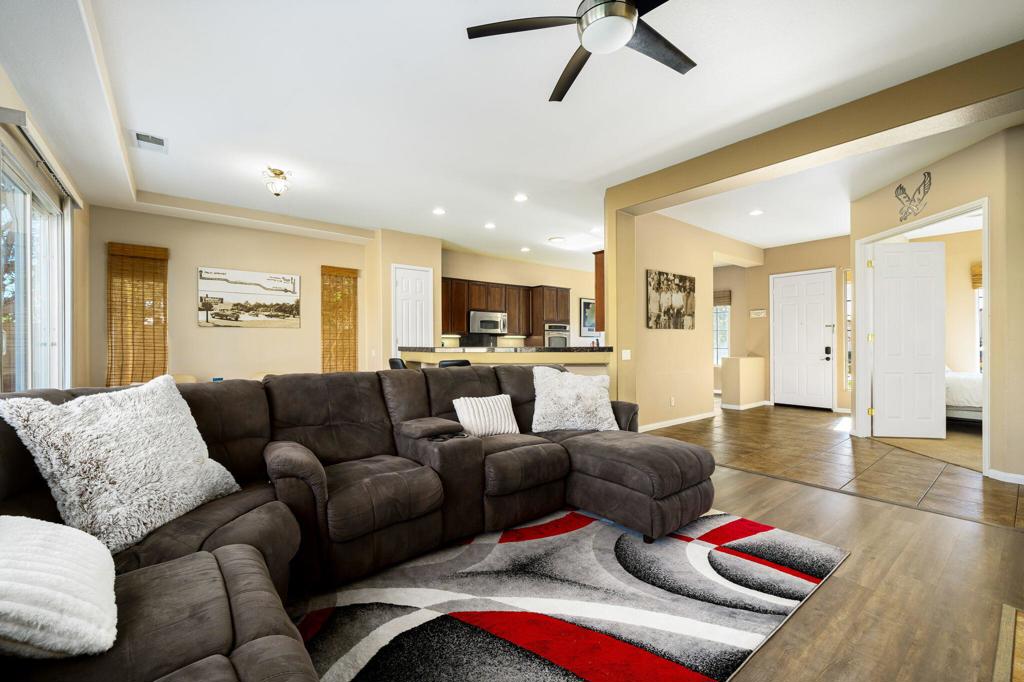
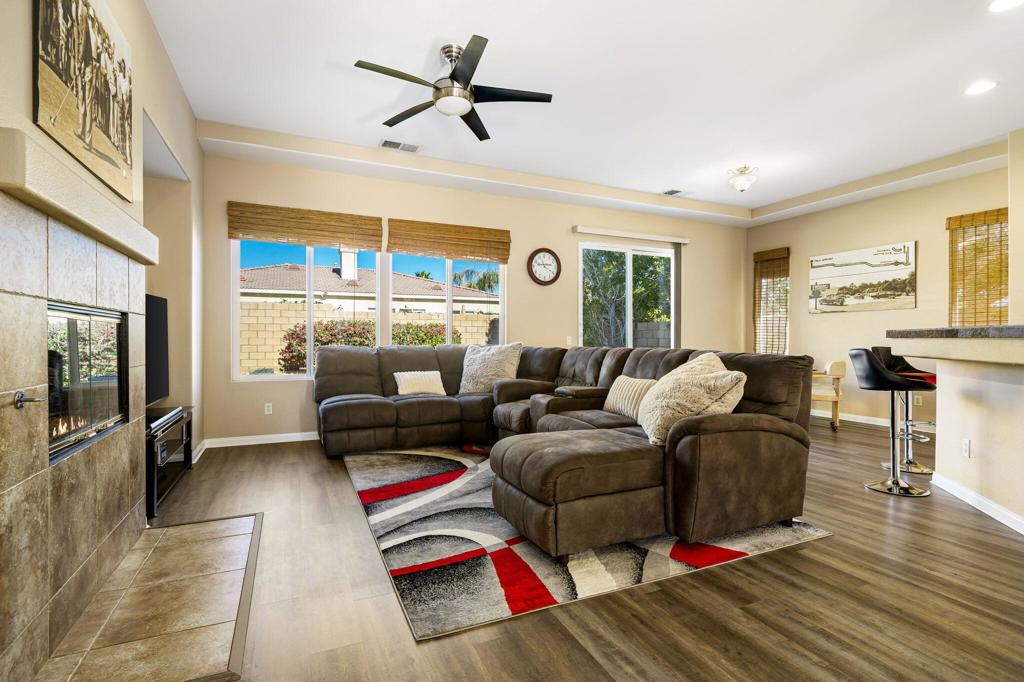
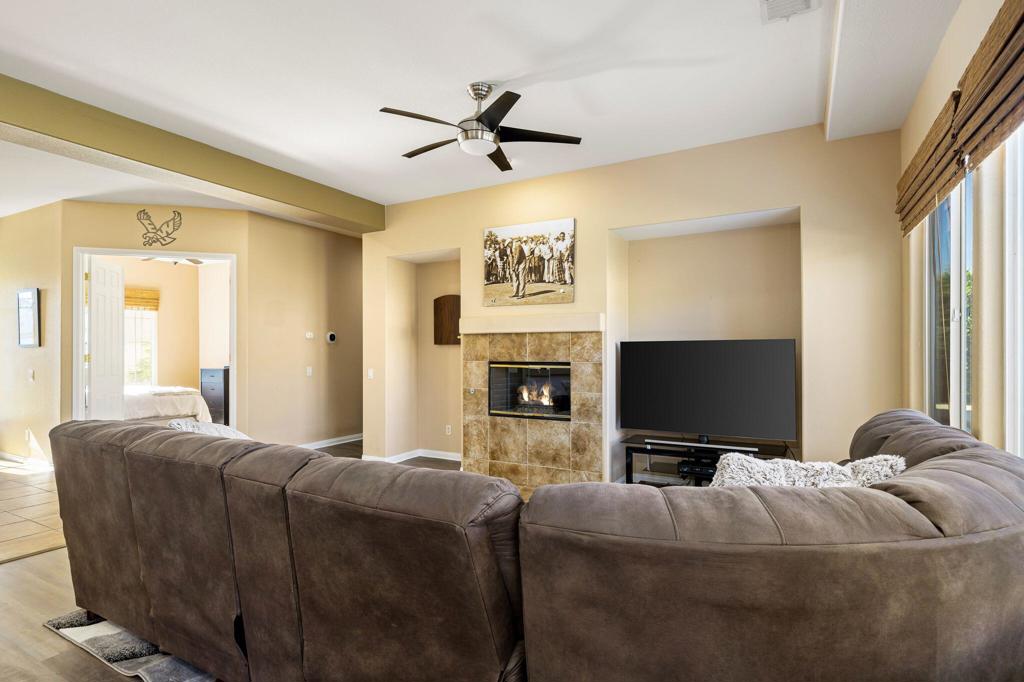
Representing one of the best values currently available in North La Quinta, this 4-bedroom, 2-bathroom home is ideally situated on a desirable interior street in the sought-after Esplanade community. Offering a combination of comfort, functionality, and value, this residence features an open and inviting floor plan with high ceilings, extensive lighting, and multiple dining areas. The spacious primary suite includes dual vanities and a walk-in closet, while the well-appointed kitchen features stainless steel appliances, a breakfast bar, and an open view of the expansive great room with its decorative fireplace--perfect for everyday living and entertaining. Enjoy convenient access to shopping, restaurants, recreational parks, movie theaters, the Indian Wells Tennis Garden, and the desert's only International Baccalaureate schools. Additional benefits include a low HOA fee that covers cable and internet, along with IID electric service offering the potential for lower electricity costs. Don't miss this exceptional opportunity to own a desirable home in one of North La Quinta's established communities.

Save
Ask
Tour
Hide
Share
Listing Snapshot
Price 
$524,900
Days On Site 
22 Days
Bedrooms 
4
Inside Area (SqFt) 
2,112 sqft
Total Baths 
2
Full Baths 
2
Partial Baths 
N/A
Lot Size 
0.18 Acres
Year Built 
2005
MLS Number 
219154027DA
Status 
Active
Property Tax 
N/A
HOA/Condo/Coop Fees 
$215 monthly
Sq Ft Source 
Assessor
Friends & Family
Recent Activity
a week agoListing updated with changes from the MLS
2 weeks agoPrice changed to $524,900
3 weeks agoListing first seen on site
General Features
Acres 
0.18
Attached Garage 
Yes
Disclosures 
CovenantsRestrictionsDisclosure
Foundation 
Slab
Garage 
Yes
Garage Spaces 
2
Land Lease 
No
Number Of Stories 
1
Parking 
AttachedDrivewayGarageGarage Door Opener
Parking Spaces 
4
Property Sub Type 
Single Family Residence
Security 
Gated CommunityKey Card Entry
Special Circumstances 
Standard
Utilities 
Cable Available
Interior Features
Appliances 
DishwasherGas CooktopDisposalGas OvenGas Water HeaterMicrowaveRefrigerator
Cooling 
Central Air
Fireplace 
Yes
Fireplace Features 
DecorativeGasGreat Room
Flooring 
CarpetTile
Heating 
CentralForced AirFireplace(s)Natural Gas
Interior 
Breakfast BarHigh CeilingsRecessed LightingWalk-In Closet(s)
Laundry Features 
Laundry Room
Bathroom 
Dining Room 
EntryFoyer 
Family Room 
Great Room 
Kitchen 
Features - Granite Counters
Master Bedroom 
Other 
Features - Walk-In Closet(s)
Save
Ask
Tour
Hide
Share
Exterior Features
Construction Details 
Stucco
Fencing 
Block
Lot Features 
Back YardLandscaped
Roof 
Tile
Windows/Doors 
Sliding Doors
Community Features
Association Amenities 
Cable TV
Association Fee 
$215.0
Association Fee Frequency 
Monthly
Community Features 
Gated
MLS Area 
308 - La Quinta North of HWY 111, Indian Springs
Financing Terms Available 
CashConventionalFHAVA Loan


This information is for your personal, non-commercial use and may not be used for any purpose other than to identify prospective properties you may be interested in purchasing. The display of MLS data is usually deemed reliable but is NOT guaranteed accurate by the MLS. Buyers are responsible for verifying the accuracy of all information and should investigate the data themselves or retain appropriate professionals. Information from sources other than the Listing Agent may have been included in the MLS data. Unless otherwise specified in writing, the Broker/Agent has not and will not verify any information obtained from other sources. The Broker/Agent providing the information contained herein may or may not have been the Listing and/or Selling Agent.

Neighborhood & Commute
Source: Walkscore
Disclosure: Community information and market data powered by Constellation Data Labs. Information is deemed reliable but not guaranteed.
Save
Ask
Tour
Hide
Share