

81120 Avenida CastelarIndio, CA 92203
Mortgage Calculator
Monthly Payment (Est.)
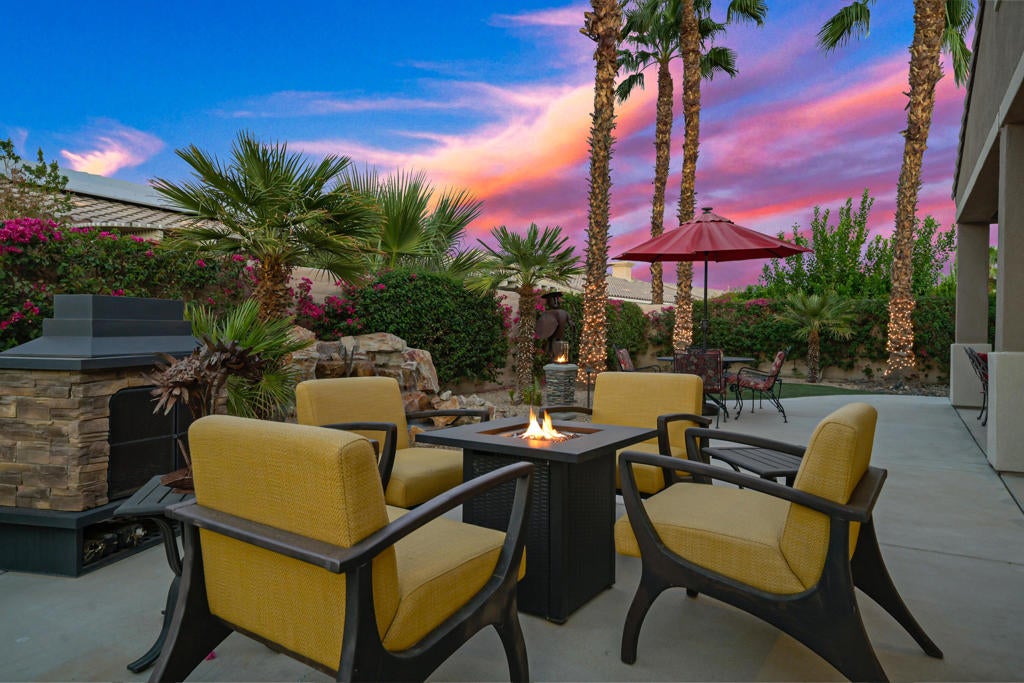
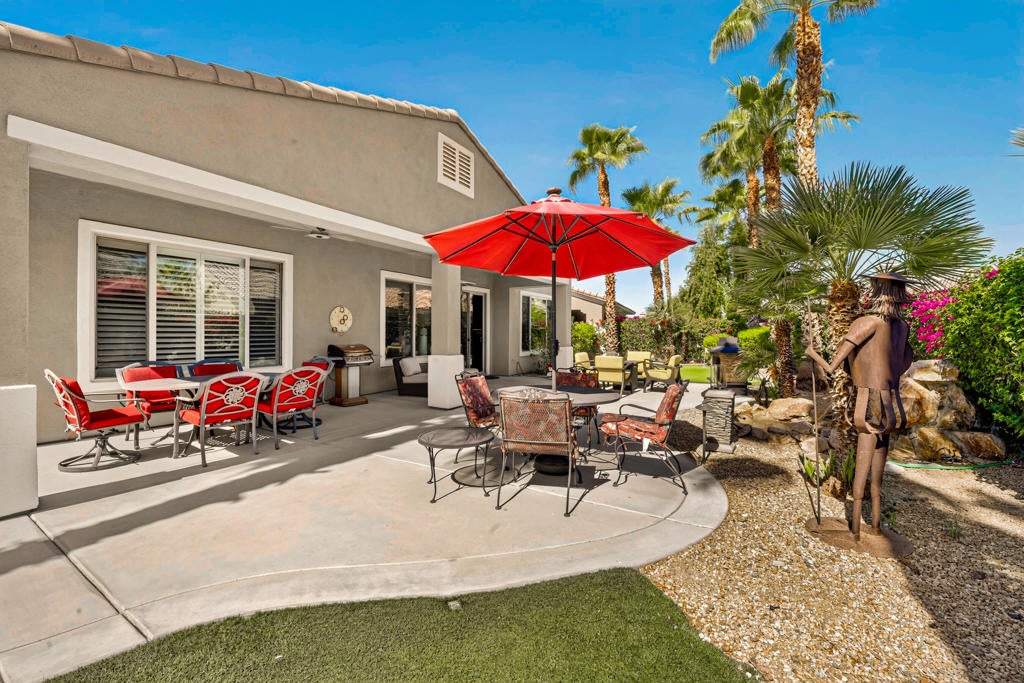
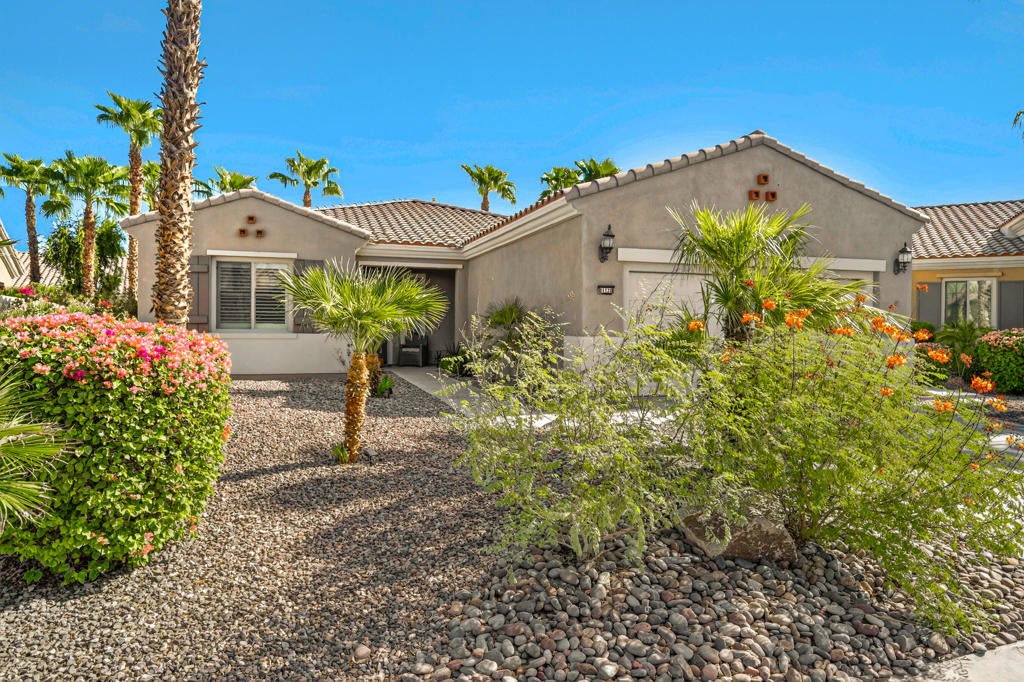
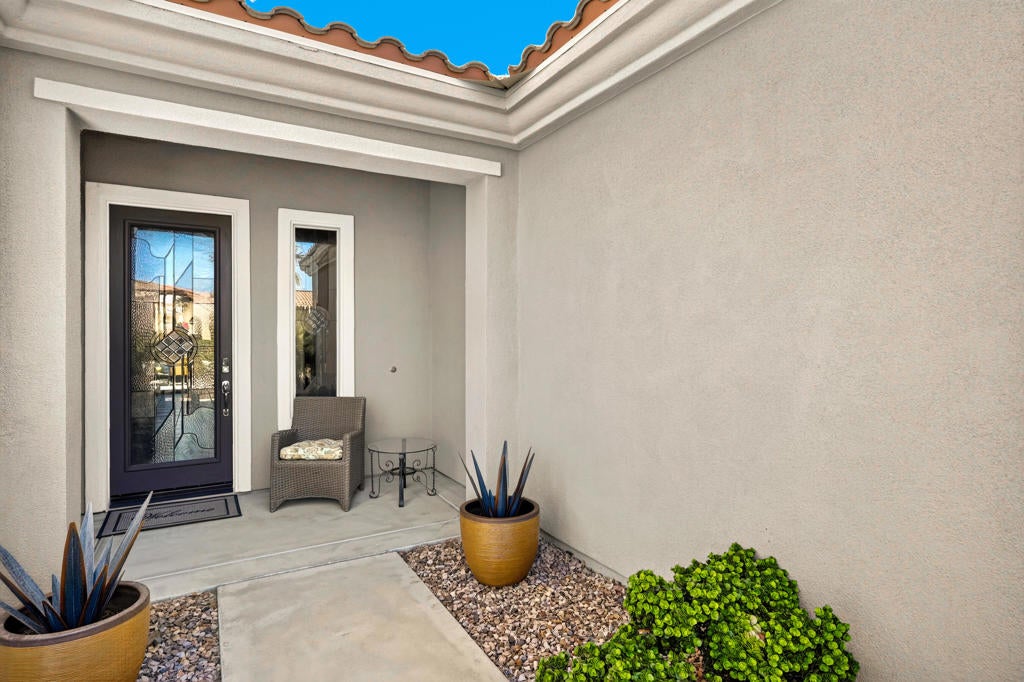
Enter an interest rate to see your estimated monthly payment.Your own private desert oasis awaits in Sun City Shadow Hills! This beautifully appointed Avalino floor plan offers 1,763 square feet of thoughtfully designed living space with 2 bedrooms, a versatile den, 2 bathrooms, and an exceptional outdoor entertaining area situated on a generous 7,841 square foot lot. From the moment you arrive, inviting curb appeal and an elegant decorative glass entry door set the tone for what awaits inside. Step into a bright, open-concept floor plan featuring tile flooring throughout the main living areas, crown molding, and a seamless flow between the great room, kitchen, and dining area. The spacious kitchen is designed for both everyday living and entertaining, showcasing granite slab countertops, stainless steel appliances, double ovens, a gas cooktop, a designer tile backsplash, decorative stonework on the breakfast bar, convenient pull-out cabinetry, and a generous pantry. The adjoining dining area and breakfast bar provide plenty of space for gathering with family and friends. The spacious primary suite offers a comfortable retreat, while the guest bedroom and versatile den provide flexibility for visitors, a home office, or hobbies. Engineered wood-look flooring in the bedrooms and den adds warmth and style. Step outside and discover the true showstopper of this home! The expansive backyard has been thoughtfully designed to embrace the best of desert living, featuring your very own private putting green, a beautiful cascading rock waterfall, lush landscaping, and multiple outdoor seating and entertaining areas. Practice your short game, relax to the soothing sounds of the waterfall, or gather around the fire pit beneath the desert stars. An extended patio with a covered outdoor living area provides the perfect setting for morning coffee, afternoon relaxation, or evening entertaining. Mature palm trees, colorful flowering plants, and low-maintenance landscaping complete this inviting outdoor retreat. Located within the highly sought-after 55+ community of Sun City Shadow Hills, residents enjoy access to golf, clubhouses, fitness facilities, swimming pools, pickleball, tennis, and a vibrant calendar of social activities.
| yesterday | Listing updated with changes from the MLS® | |
| yesterday | Listing first seen on site |

This information is for your personal, non-commercial use and may not be used for any purpose other than to identify prospective properties you may be interested in purchasing. The display of MLS data is usually deemed reliable but is NOT guaranteed accurate by the MLS. Buyers are responsible for verifying the accuracy of all information and should investigate the data themselves or retain appropriate professionals. Information from sources other than the Listing Agent may have been included in the MLS data. Unless otherwise specified in writing, the Broker/Agent has not and will not verify any information obtained from other sources. The Broker/Agent providing the information contained herein may or may not have been the Listing and/or Selling Agent.

Did you know? You can invite friends and family to your search. They can join your search, rate and discuss listings with you.