

1450 Lorena WayPalm Springs, CA 92262
Mortgage Calculator
Monthly Payment (Est.)
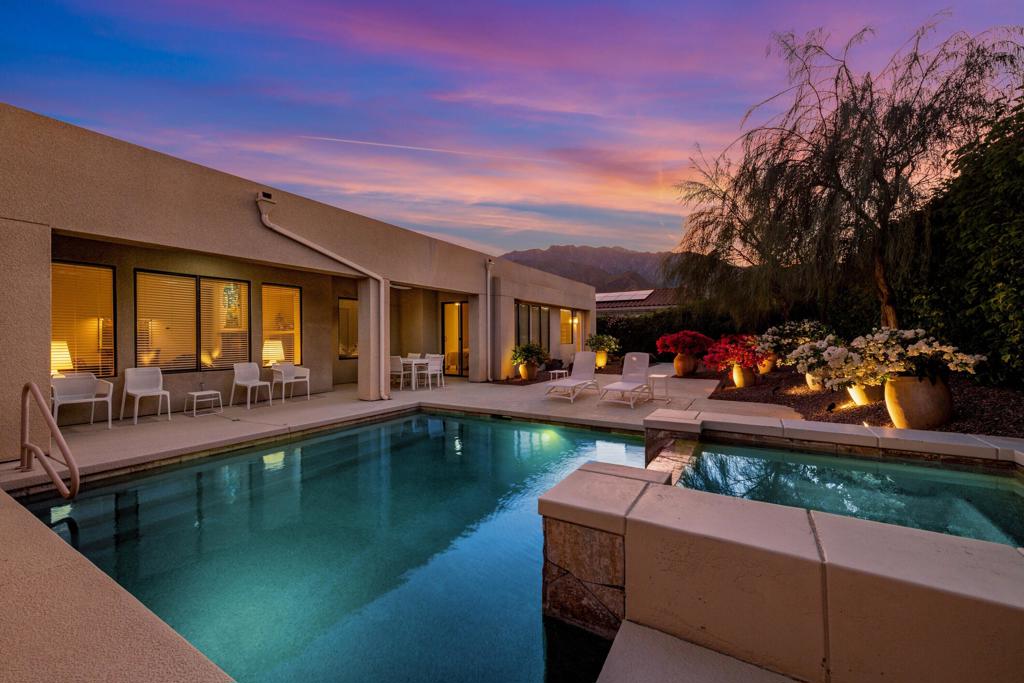
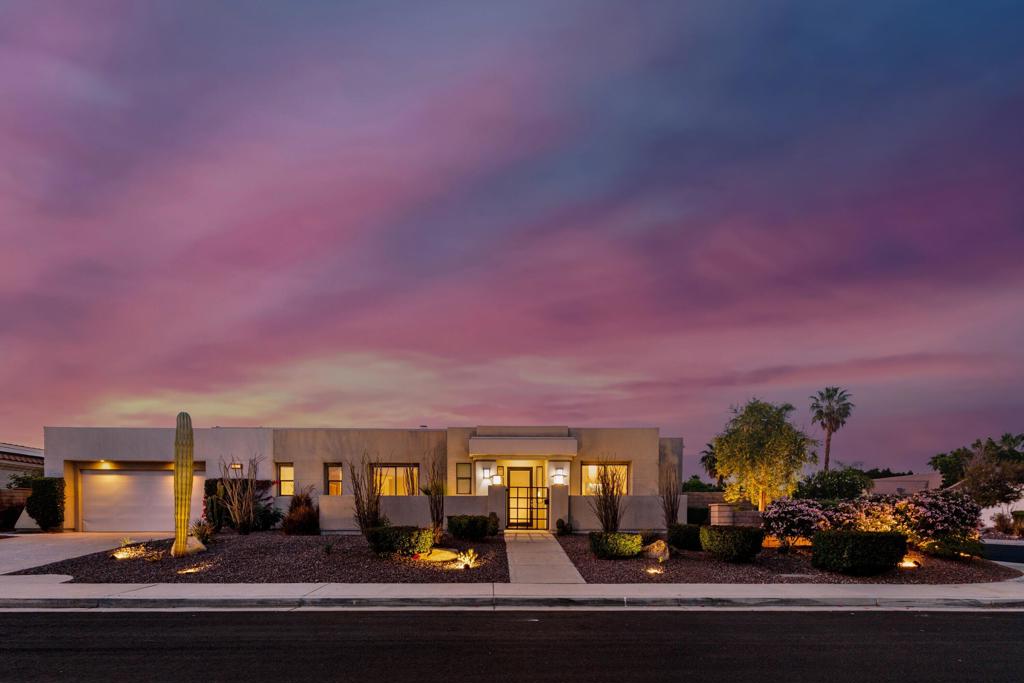
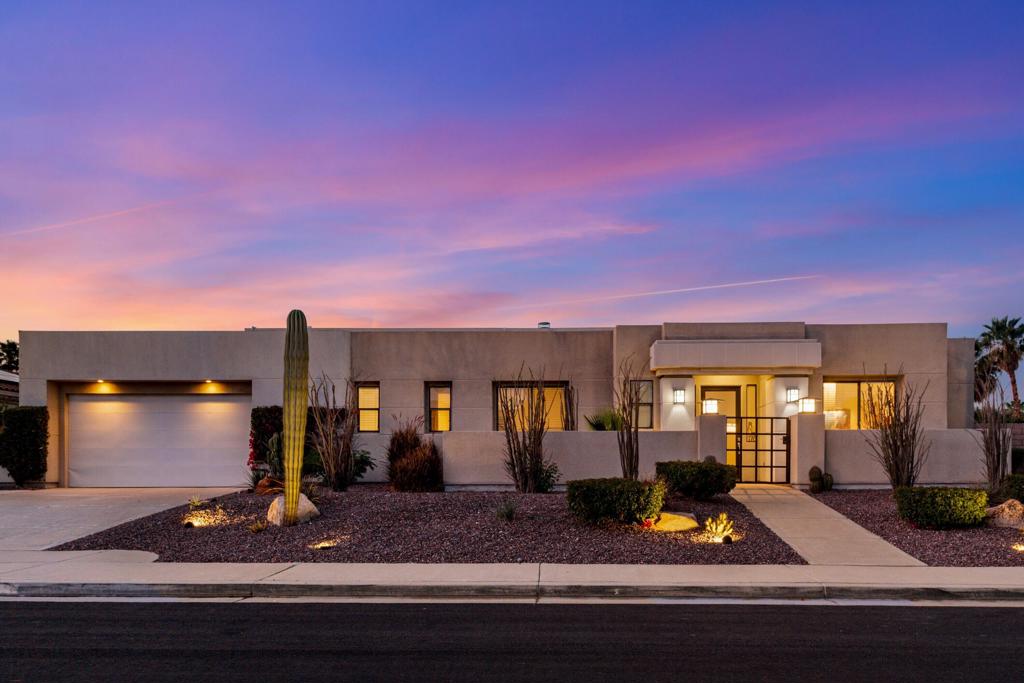
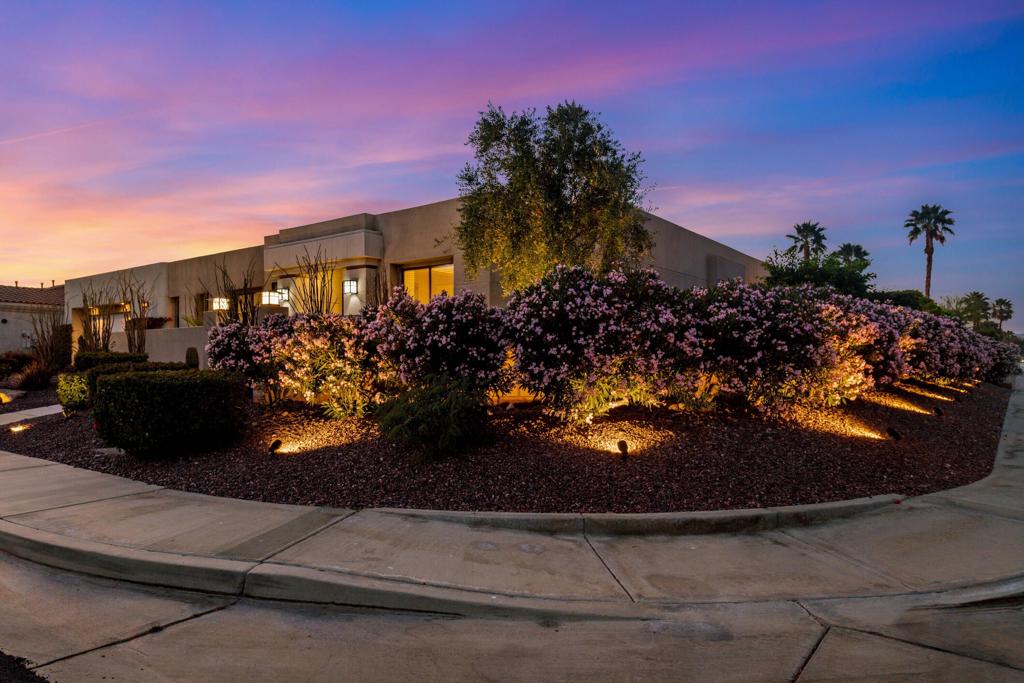
Enter an interest rate to see your estimated monthly payment.Experience sophisticated Palm Springs living at 1450 Lorena Way where effortless indoor-outdoor living, expansive entertaining spaces, and resort-style amenities come together. This remarkable property presents a contemporary Fully Furnished (including art), with all items as currently shown. Single-story Palm Springs residence with 2,784 sq. ft. of living space, 4 bedrooms, 3.5 bathrooms, and an approximately 11,326 sq. ft. corner lot. Views toward the San Jacinto Mountains and Palm Springs Aerial Tramway frame the property. The open-concept interior connects the living area, formal dining room, and kitchen, with an oversized island, walk-in pantry, butler's pantry, granite counters, recessed lighting, dry bar, and gas fireplace. The primary suite includes direct access to the pool area, while the home also offers additional main-floor bedrooms and a utility/laundry area. Outdoors, the private heated gunite pool and spa are surrounded by covered patio areas, block and wrought-iron fencing, sprinklers, and professionally landscaped grounds with landscape lighting. A detached casita with its own bathroom adds flexible guest, office, or other private-use space. The attached 2-car garage includes custom built-ins, with additional driveway parking. Recent improvements include a NEW ROOF, custom garage built-ins, and landscaping; solar is subject to a 20-year lease with approximately 7 years remaining, with a low monthly payment. All this and it is on FEE Land, which means no lease and there are no HOA Fees. The property is in the Palm Springs Colony area of North Palm Springs, with access to Uptown Palm Springs, Palm Canyon Drive, the Uptown Design District, dining, shopping, the Palm Springs Aerial Tramway, and nearby desert recreation. A virtual tour is available for additional property detail. Some Items are staged and not included with with the sale of the property, inventory is available.
| 22 hours ago | Listing updated with changes from the MLS® | |
| yesterday | Listing first seen on site |

This information is for your personal, non-commercial use and may not be used for any purpose other than to identify prospective properties you may be interested in purchasing. The display of MLS data is usually deemed reliable but is NOT guaranteed accurate by the MLS. Buyers are responsible for verifying the accuracy of all information and should investigate the data themselves or retain appropriate professionals. Information from sources other than the Listing Agent may have been included in the MLS data. Unless otherwise specified in writing, the Broker/Agent has not and will not verify any information obtained from other sources. The Broker/Agent providing the information contained herein may or may not have been the Listing and/or Selling Agent.

Did you know? You can invite friends and family to your search. They can join your search, rate and discuss listings with you.