

2749 E Livmor AvenuePalm Springs, CA 92262
Mortgage Calculator
Monthly Payment (Est.)
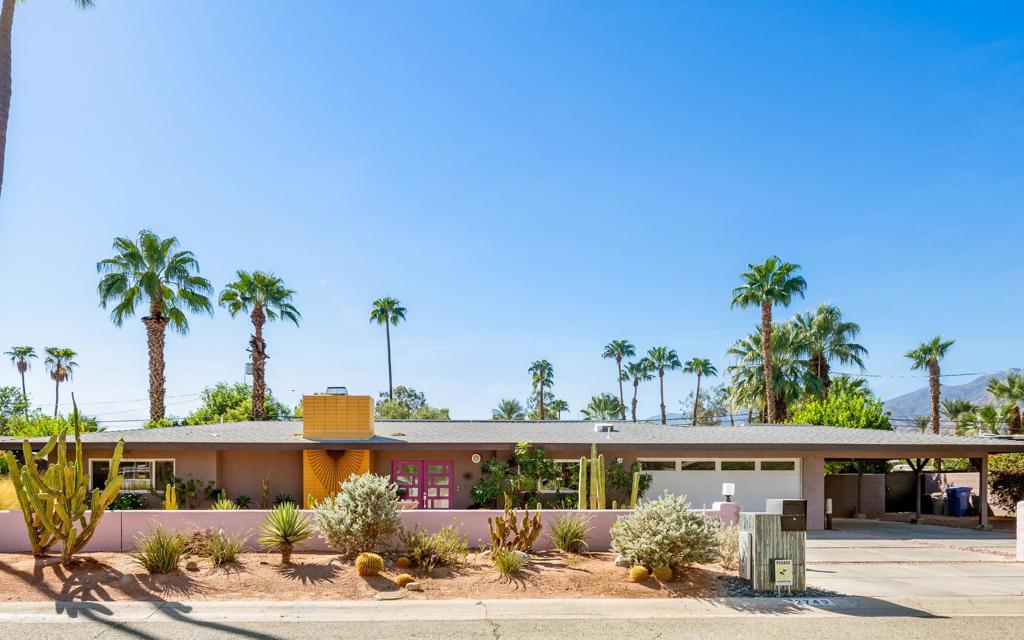
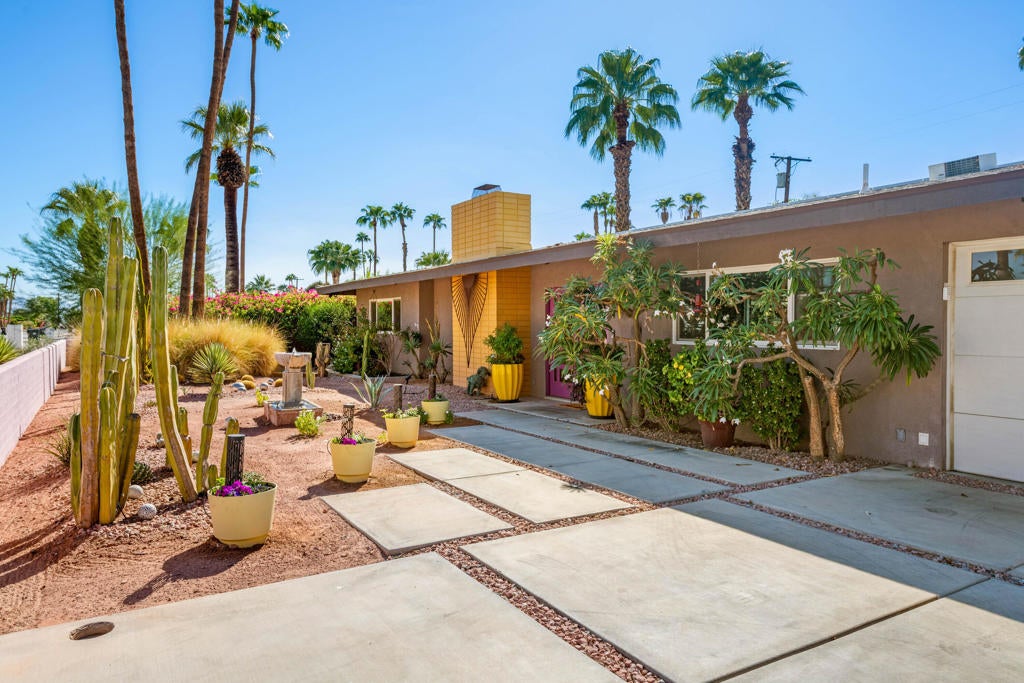
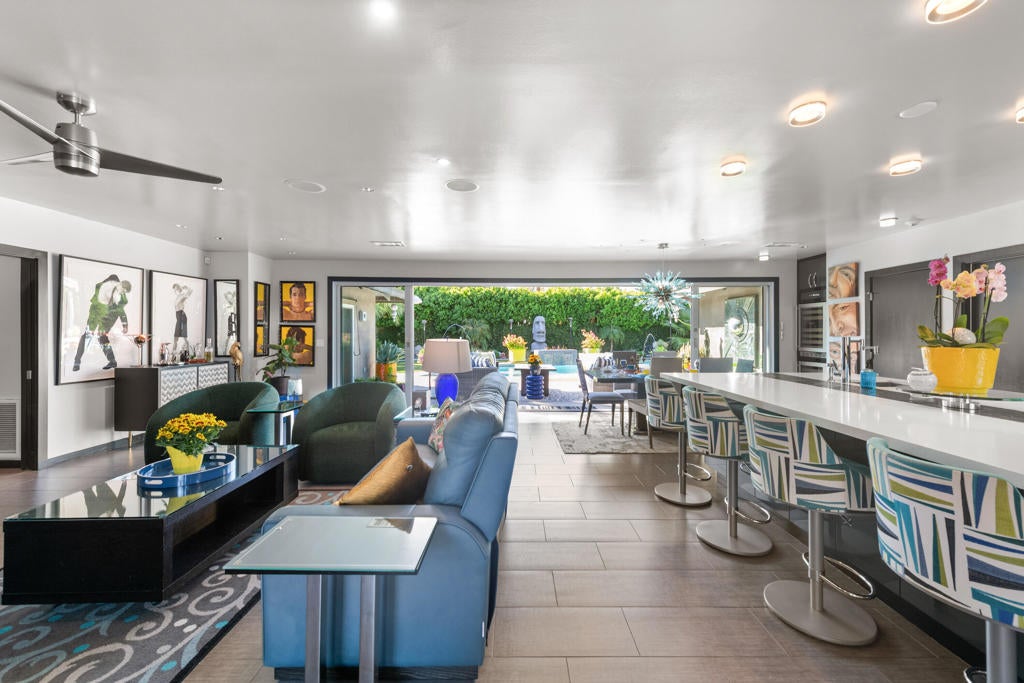
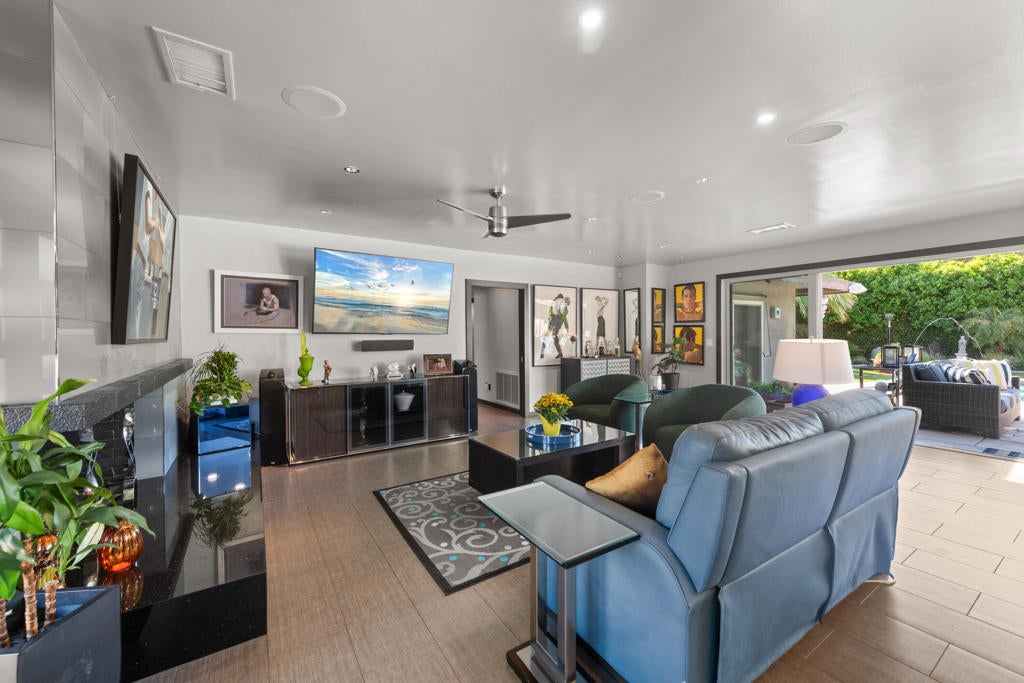
Enter an interest rate to see your estimated monthly payment.Gorgeous home in the much sought after Sunmor neighborhood! This home is designed to impress with thoughtful upgrades for everyday comfort and effortless entertaining! Huge Great Room with large format tile, dramatic fireplace and Fleetwood doors that slide and stack to bring the stunning backyard right into the home! The completely redone chef's kitchen serves as the centerpiece of the Great Room featuring a truly Oversized custom island, abundant cabinetry, a step-in pantry, 2 Miele dishwashers, Thermador induction cooktop, separate combined freezer and refrigerator, custom stainless steel sink, and 2 built-in wine cabinets (in living room area). Main house has 2 bedrooms including an ensuite Primary with threshold less shower and walk-in California Closet. The secondary bedroom has direct access to the guest bath and is currently used as an office. The Casita is a completely self-contained 1 bedroom with office, gorgeous bath, and kitchenette ready. All walls are insulated including interior walls. Solid core doors. New roof with 48 solar panels and 2 Tesla batteries. New HVAC system for main house, additional split for Primary bedroom, and an independent AC for the Casita. 2-Car attached direct access garage along with additional carport parking. The expansive backyard is just an extension of the living room, and it is a Tiki paradise! Retractable awning covers a conversation area, hard line gas Tiki torches and dramatic lighting surround the pool. Pool has an elevated firepit, waterfalls and fountains! Hardwired outdoor speakers. Easy to maintain artificial turf. This home is just incredible!
| 5 hours ago | Listing updated with changes from the MLS® | |
| yesterday | Listing first seen on site |

This information is for your personal, non-commercial use and may not be used for any purpose other than to identify prospective properties you may be interested in purchasing. The display of MLS data is usually deemed reliable but is NOT guaranteed accurate by the MLS. Buyers are responsible for verifying the accuracy of all information and should investigate the data themselves or retain appropriate professionals. Information from sources other than the Listing Agent may have been included in the MLS data. Unless otherwise specified in writing, the Broker/Agent has not and will not verify any information obtained from other sources. The Broker/Agent providing the information contained herein may or may not have been the Listing and/or Selling Agent.

Did you know? You can invite friends and family to your search. They can join your search, rate and discuss listings with you.