

33 Mirada CircleRancho Mirage, CA 92270
Mortgage Calculator
Monthly Payment (Est.)
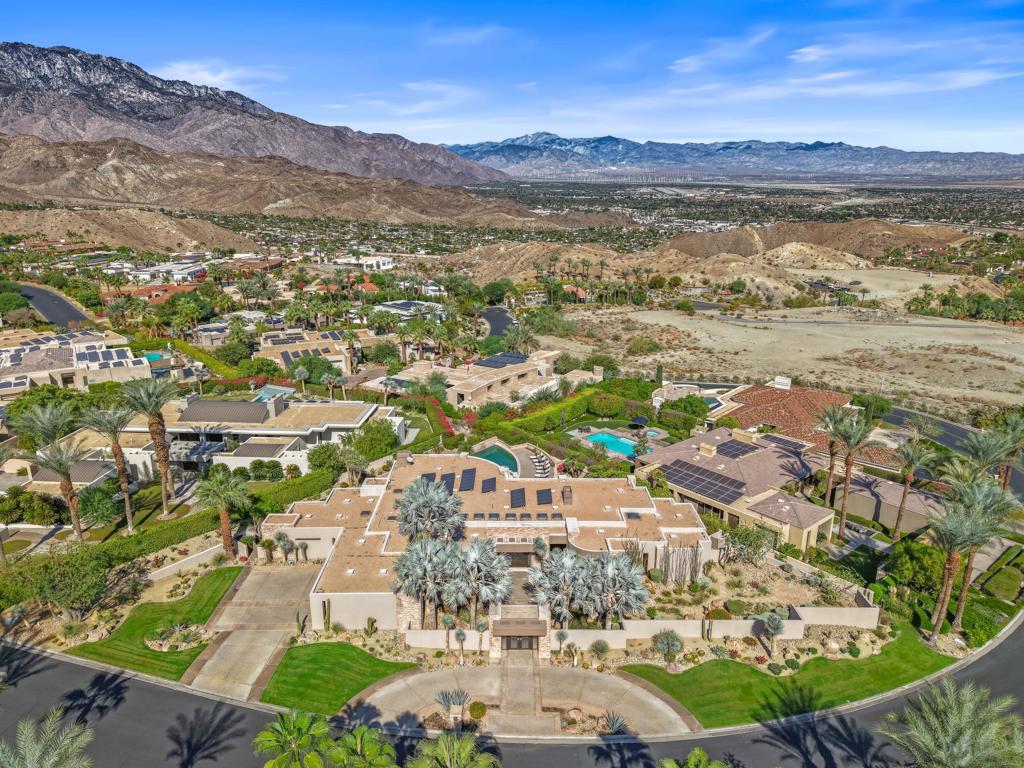
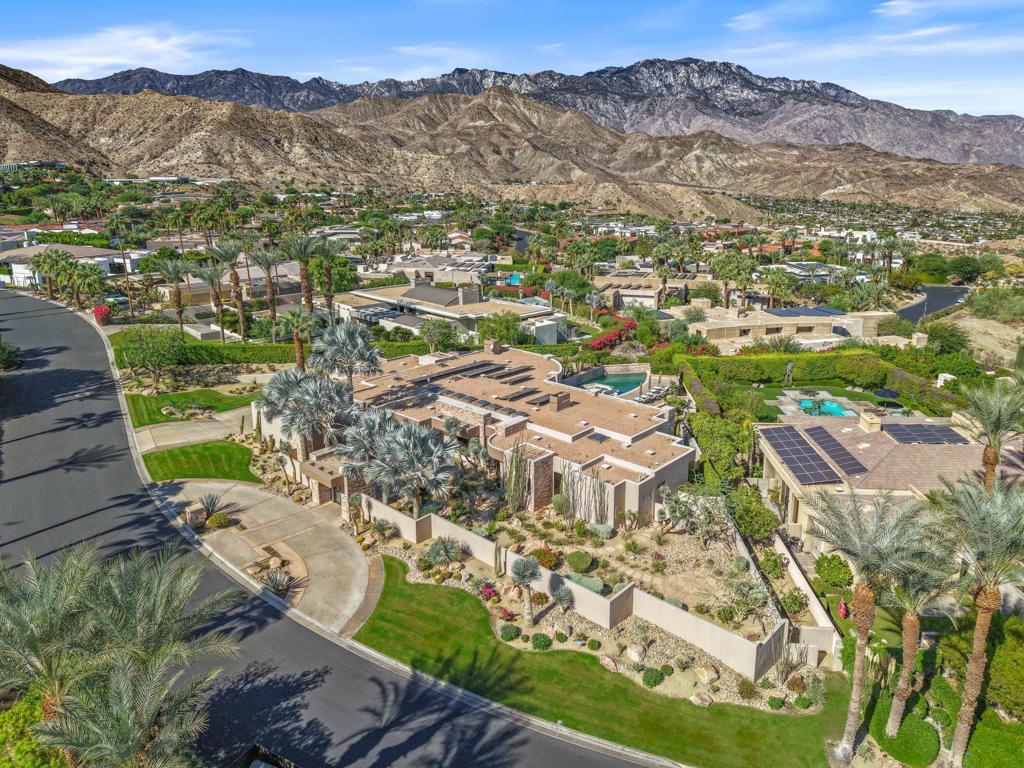
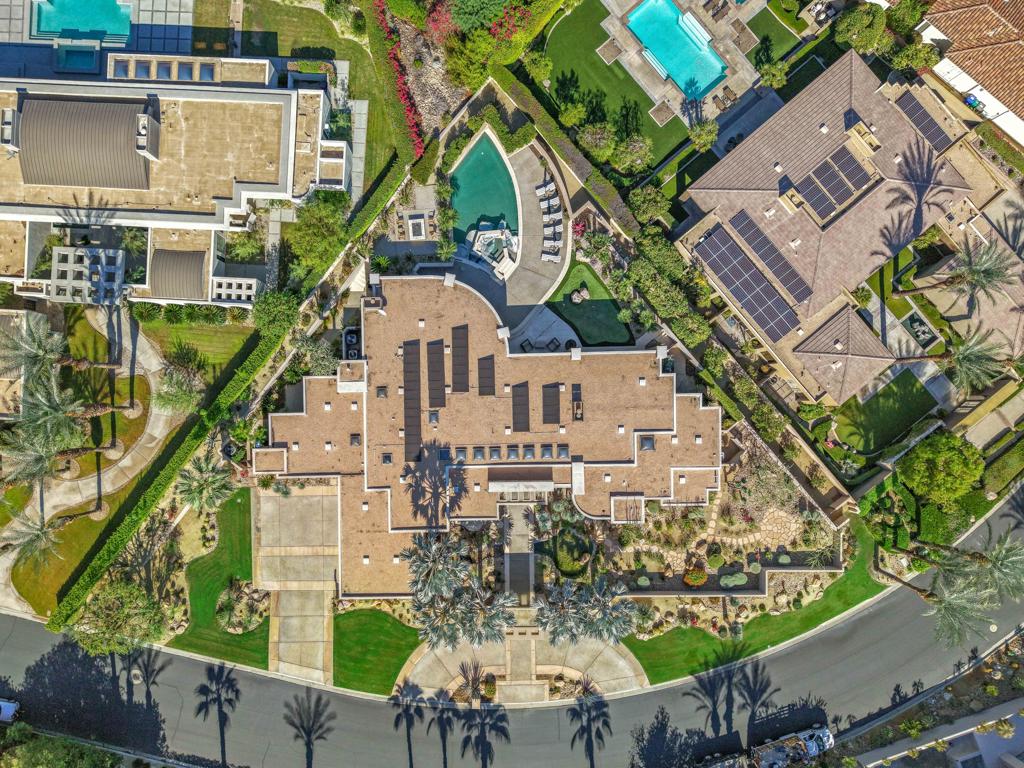
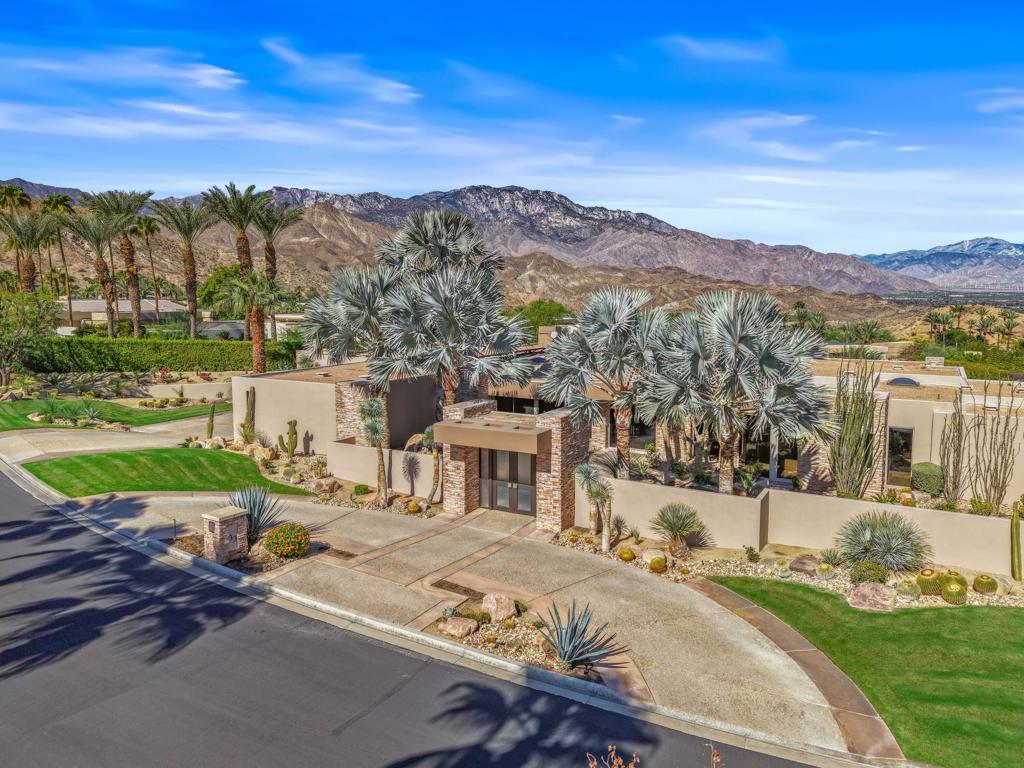
Enter an interest rate to see your estimated monthly payment.Commanding an elevated position within prestigious guard-gated Mirada Estates, 33 Mirada Circle is an exceptional contemporary residence offering privacy, sophisticated design and breathtaking panoramic views across the Coachella Valley. Set on approximately .63 acres, this 5,024-square-foot desert retreat captures sweeping mountain, valley and city-light vistas from one of Rancho Mirage's most exclusive hillside enclaves.Designed for effortless luxury and seamless indoor-outdoor living, the single-level residence offers 4 bedrooms and 4.5 baths, soaring ceilings, dramatic architectural lines and expansive walls of glass framing the extraordinary setting. Floor-to-ceiling glass doors disappear into the walls, opening the interiors to generous terraces and creating a spectacular connection to the surrounding landscape.Elegant living and dining spaces are complemented by an inviting family room, three fireplaces, custom built-ins and beautifully selected stone, marble and wood finishes. The chef's kitchen features a substantial center island, premium stainless-steel appliances, abundant cabinetry and breakfast area, all positioned to embrace the views.The expansive primary suite is a private sanctuary with fireplace and serene outlook, while three additional en-suite guest accommodations provide exceptional comfort and privacy.Outdoors, the residence becomes a private desert resort with a heated pool and spa and multiple areas for lounging, dining and entertaining against a dramatic mountain backdrop. Spectacular sunsets give way to shimmering city lights after dark. A circular drive, three-car garage, dedicated laundry and owned solar complete the property.Adding another level of distinction, Mirada Estates residents enjoy exclusive access and preferred privileges at the adjacent Ritz-Carlton, Rancho Mirage, including resort amenities, spa and fitness facilities, salon, concierge services and the exceptional convenience of room service delivered directly to your residence. An extraordinary extension of the Mirada lifestyle, bringing legendary Ritz-Carlton service virtually to your doorstep.A rare opportunity to experience elevated desert living where architectural sophistication, extraordinary views, privacy and five-star resort privileges converge at one exceptional Rancho Mirage address.
| 22 hours ago | Listing updated with changes from the MLS® | |
| yesterday | Listing first seen on site |

This information is for your personal, non-commercial use and may not be used for any purpose other than to identify prospective properties you may be interested in purchasing. The display of MLS data is usually deemed reliable but is NOT guaranteed accurate by the MLS. Buyers are responsible for verifying the accuracy of all information and should investigate the data themselves or retain appropriate professionals. Information from sources other than the Listing Agent may have been included in the MLS data. Unless otherwise specified in writing, the Broker/Agent has not and will not verify any information obtained from other sources. The Broker/Agent providing the information contained herein may or may not have been the Listing and/or Selling Agent.

Did you know? You can invite friends and family to your search. They can join your search, rate and discuss listings with you.