

38897 Camino BuendiaIndio, CA 92203
Mortgage Calculator
Monthly Payment (Est.)
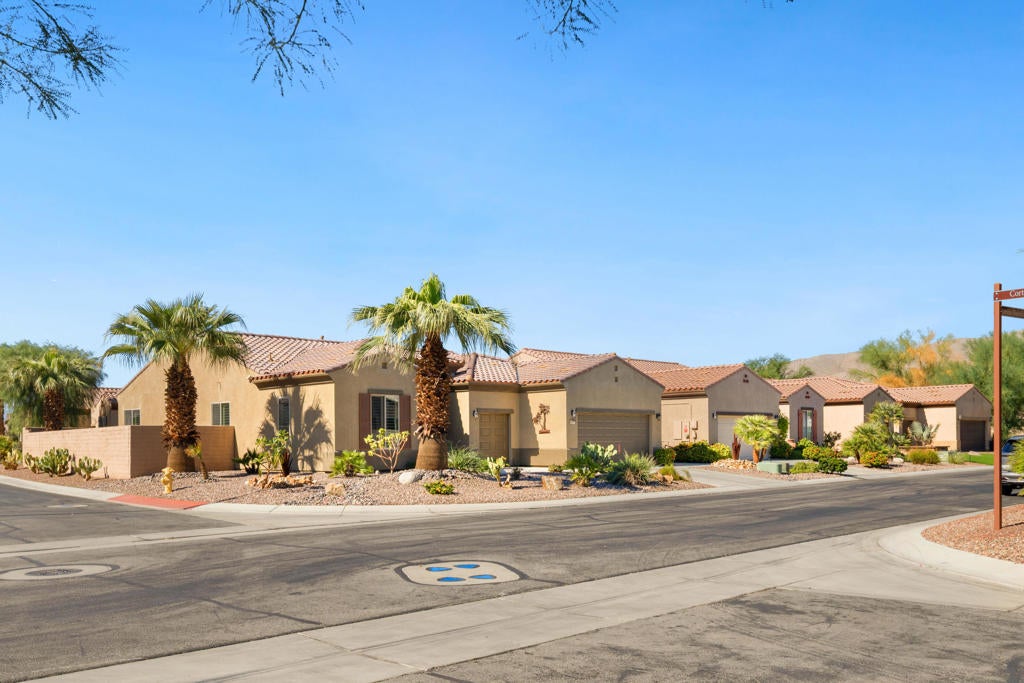
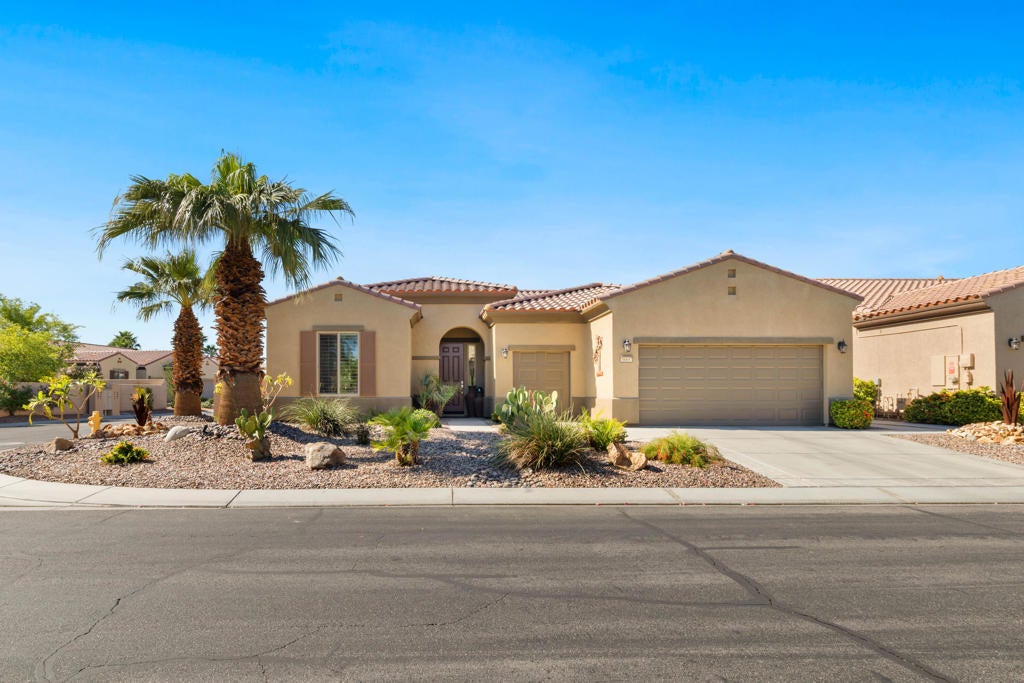
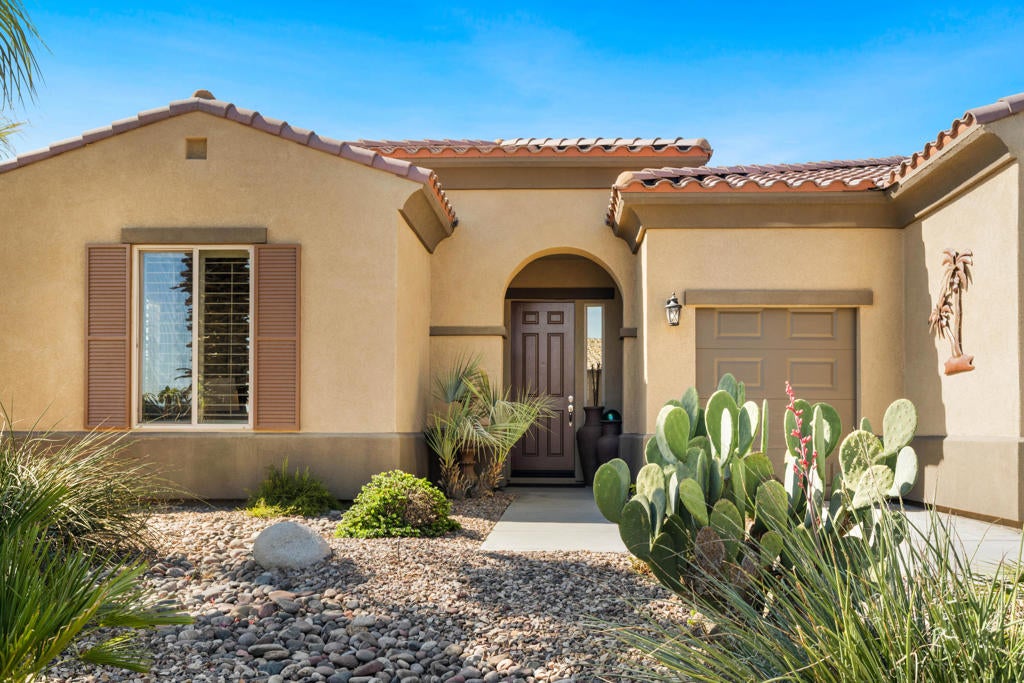
Enter an interest rate to see your estimated monthly payment.Don't miss this wonderful Hospitality model, ideally situated on an oversized corner lot with an exceptional resort-style backyard! Designed for entertaining and relaxation, this beautiful outdoor retreat features a custom deep saltwater pool, spa with waterfall, firepit, extended patio, pavers, built-in gas BBQ with a separate side burner & refrigerator. There's even a dedicated side-area for growing your own vegetables! Inside, this popular floor plan offers 3 bedrooms, 2 bathrooms, complemented by tile flooring, plantation shutters, crown molding, ceiling fans, and recessed lighting. The well-appointed kitchen features granite countertops, abundant cabinetry with convenient pullout shelving, a pantry, stainless steel appliances, a five-burner cooktop, oven and microwave. Enjoy casual dining at the kitchen island or gather in the spacious dining area. The inviting great room features a cozy fireplace and views of the beautiful backyard. Privately situated away from the two guest bedrooms and bath, the spacious primary suite offers a sliding glass door with direct access to the pool area. The primary bathroom includes dual vanities, a large soaking tub, a separate shower and a generous walk-in closet. The indoor laundry room provides additional storage cabinetry and convenient access to the two-car garage plus golf cart garage, complete with epoxy flooring, storage cabinets, and an overhead storage rack. With it's desirable floor plan, thoughtful interior features, and spectacular backyard oasis, this exceptional home is perfect for enjoying the best of desert living!!!Shadow Hills offers an exceptional resort-style active adult lifestyle with 2 golf courses, including a championship course and a par-3 course, along with 2 clubhouses, 2 fitness centers, a ballroom, activity rooms and a billiards room. Residents also enjoy an indoor lap pool & spa, 2 outdoor resort style pools & spas, pickleball, tennis and bocce courts, and an array of clubs, activities & social events. The nearby Santa Rosa Clubhouse features a fitness center, indoor walking track, and Bistro. The HOA dues include internet service, making this one of the desert's most sought after 55+ communities.
| a week ago | Listing updated with changes from the MLS | |
| 3 weeks ago | Listing first seen on site |

This information is for your personal, non-commercial use and may not be used for any purpose other than to identify prospective properties you may be interested in purchasing. The display of MLS data is usually deemed reliable but is NOT guaranteed accurate by the MLS. Buyers are responsible for verifying the accuracy of all information and should investigate the data themselves or retain appropriate professionals. Information from sources other than the Listing Agent may have been included in the MLS data. Unless otherwise specified in writing, the Broker/Agent has not and will not verify any information obtained from other sources. The Broker/Agent providing the information contained herein may or may not have been the Listing and/or Selling Agent.

Did you know? You can invite friends and family to your search. They can join your search, rate and discuss listings with you.