78351 Deacon Drive W, La Quinta, CA, 92253

Save
Ask
Tour
Hide
Share
$5,500,000
18 Days On Site

78351 Deacon Drive W
La Quinta, CA 92253

For Sale|Single Family Residence|Active Under Contract
4
Beds
5
Total Baths
4
Full Baths
1
Partial Bath
4,917
SqFt
$1,119
/SqFt
2003
Built
Subdivision:
Tradition Golf Club
County:
Riverside
Listed by Bill Albers of Double Eagle Real Estate, Inc. bill@doubleeagle.homes
Call Now: 951-203-4426
Is this the listing for you? We can help make it yours.
951-203-4426
78351 Deacon Drive W78351 Deacon Drive W78351 Deacon Drive W78351 Deacon Drive W
Save
Ask
Tour
Hide
Share

Mortgage Calculator

Monthly Payment (Est.)

Enter an interest rate to see your estimated monthly payment.
Calculator powered by Showcase IDX, a Constellation1 Company. Copyright ©2026 Information is deemed reliable but not guaranteed.

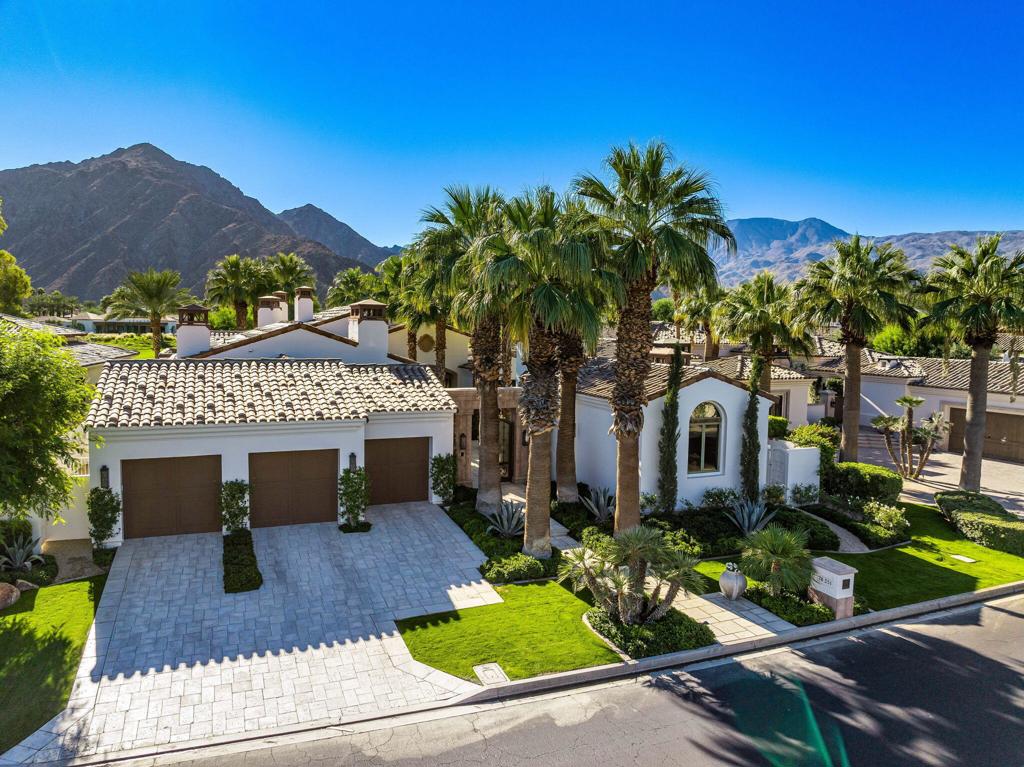
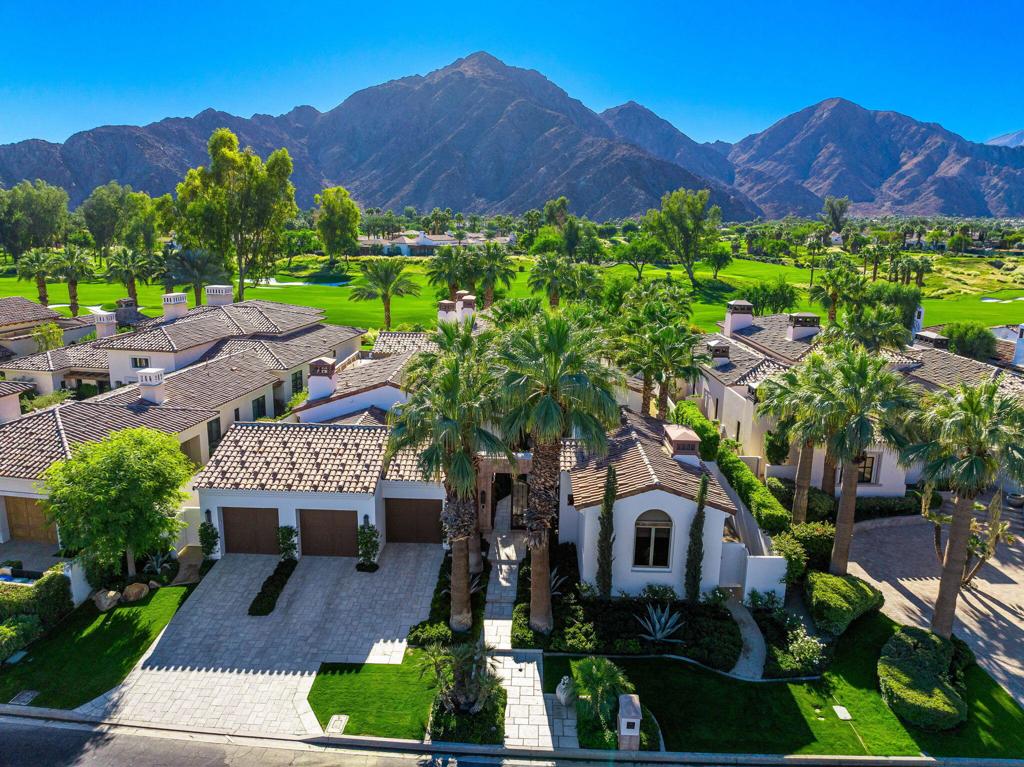
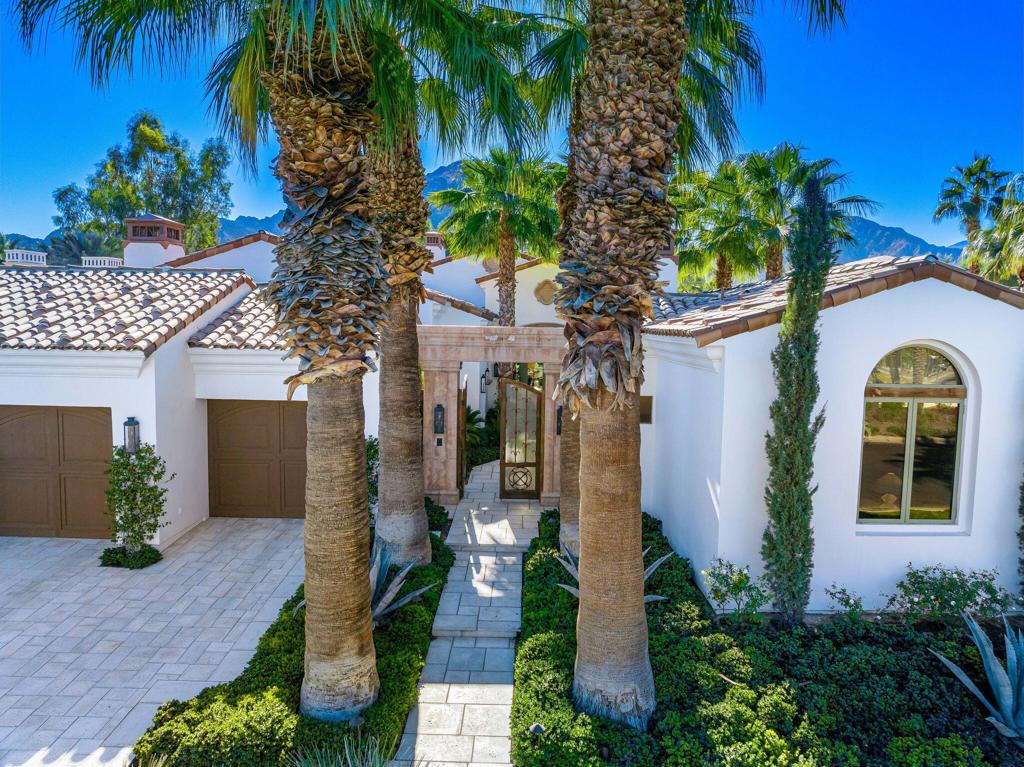
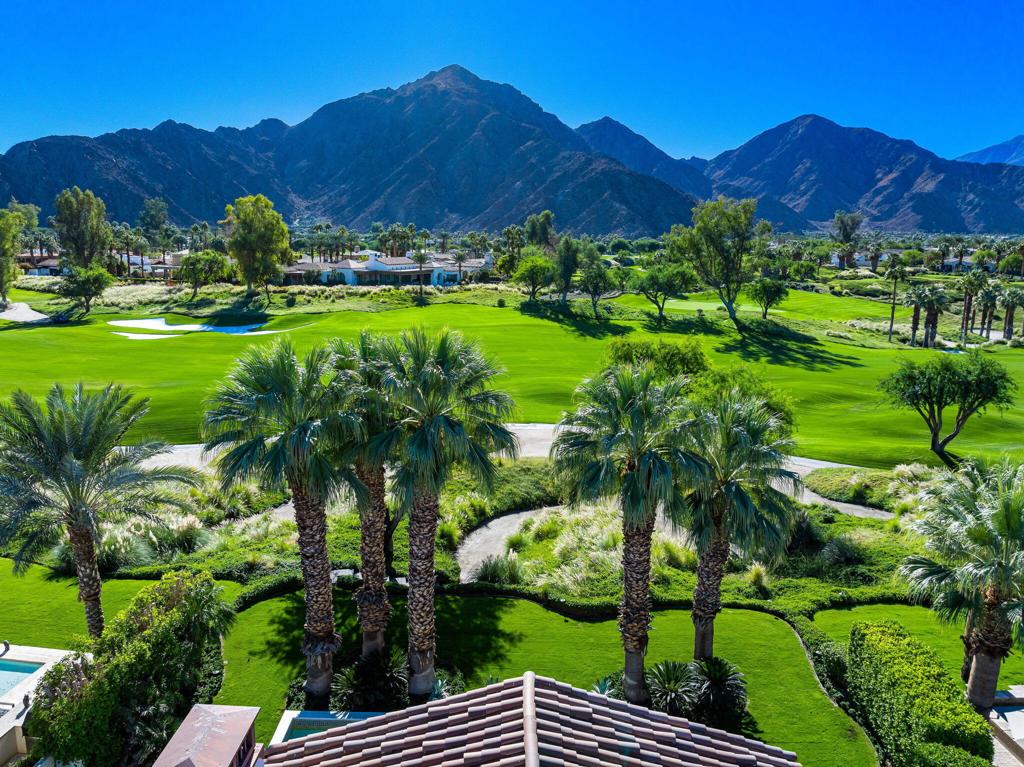
A One-of-a-Kind Masterpiece in La Quinta! Designed by renowned interior designer Ashley Whittaker, this exceptional home has been meticulously transformed, with every detail thoughtfully curated. From creative wallpaper choices to stunning stonework and top-of-the-line appliances, no surface has been left untouched. The expansive open great room features a custom sit-down bar, formal dining area, and a gourmet kitchen with a center island and dining nook--perfect for both everyday living and entertaining. The space flows seamlessly through pocket doors to an outdoor loggia with soaring ceilings, a cozy fireplace, and an inviting outdoor living room. Enjoy breathtaking views of the south-facing mountains while overlooking the fourth fairway at Tradition --a true golfer's paradise and an unparalleled backdrop for your everyday living. Step outside to your private resort-style oasis: a custom pool and spa with cascading waterfalls, a built-in BBQ center, and a stylish fire pit. The spacious primary suite offers a tranquil retreat with its own custom fireplace, while the spa-inspired bathroom boasts a soaking tub, dual vanities, a luxurious walk-in shower, and dual closets. A cozy office with custom built-ins overlooks a serene courtyard fountain, providing the perfect space for productive days. Offered partially furnished per inventory

Save
Ask
Tour
Hide
Share
Listing Snapshot
Price 
$5,500,000
Days On Site 
18 Days
Bedrooms 
4
Inside Area (SqFt) 
4,917 sqft
Total Baths 
5
Full Baths 
4
Partial Baths 
1
Lot Size 
0.37 Acres
Year Built 
2003
MLS Number 
219154203DA
Status 
Active Under Contract
Property Tax 
N/A
HOA/Condo/Coop Fees 
$825 monthly
Sq Ft Source 
Assessor
Friends & Family
Recent Activity
2 weeks agoListing updated with changes from the MLS
3 weeks agoListing first seen on site
General Features
Acres 
0.37
Attached Garage 
Yes
Disclosures 
CovenantsRestrictionsDisclosureHoaDisclosure
Foundation 
Slab
Garage 
Yes
Garage Spaces 
3
Land Lease 
No
Levels 
One
Number Of Stories 
1
Parking 
AttachedDriveway
Parking Spaces 
3
Property Condition 
Updated/Remodeled
Property Sub Type 
Single Family Residence
Security 
Gated Community24 Hour Security
Special Circumstances 
Standard
Style 
Mediterranean
Interior Features
Appliances 
DishwasherGas CooktopIce MakerRefrigeratorRange Hood
Cooling 
Central Air
Fireplace 
Yes
Fireplace Features 
DecorativeGreat RoomOutsideMaster Bedroom
Flooring 
Stone
Heating 
Central
Interior 
Beamed CeilingsHigh CeilingsWalk-In Closet(s)
Laundry Features 
Laundry Room
Window Features 
Window CoveringsDrapesShutters
Bathroom 
Dining Room 
GuestQuarters 
Master Bedroom 
Other 
Features - Walk-In Closet(s)
Save
Ask
Tour
Hide
Share
Exterior Features
Construction Details 
StoneStucco
Lot Features 
On Golf Course
Other Structures 
Guest House
Pool Features 
PrivateElectric HeatIn Ground
Private Pool 
Yes
Roof 
Tile
Spa Features 
HeatedIn Ground
View 
Golf CourseMountain(s)Panoramic
Waterview 
Golf CourseMountain(s)Panoramic
Windows/Doors 
Window CoveringsDrapesShutters
Community Features
Association Amenities 
OtherSecurity
Association Fee 
$825.0
Association Fee Frequency 
Monthly
Community Features 
GolfGated
MLS Area 
313 - La Quinta South of HWY 111
Financing Terms Available 
Cash


This information is for your personal, non-commercial use and may not be used for any purpose other than to identify prospective properties you may be interested in purchasing. The display of MLS data is usually deemed reliable but is NOT guaranteed accurate by the MLS. Buyers are responsible for verifying the accuracy of all information and should investigate the data themselves or retain appropriate professionals. Information from sources other than the Listing Agent may have been included in the MLS data. Unless otherwise specified in writing, the Broker/Agent has not and will not verify any information obtained from other sources. The Broker/Agent providing the information contained herein may or may not have been the Listing and/or Selling Agent.

Neighborhood & Commute
Source: Walkscore
Disclosure: Community information and market data powered by Constellation Data Labs. Information is deemed reliable but not guaranteed.
Save
Ask
Tour
Hide
Share