1423 N Avenida Caballeros, Palm Springs, CA, 92262

Save
Ask
Tour
Hide
Share
$925,000
22 Days On Site

1423 N Avenida Caballeros
Palm Springs, CA 92262

For Sale|Single Family Residence|Active
3
Beds
2
Total Baths
2
Full Baths
1,505
SqFt
$615
/SqFt
1975
Built
Subdivision:
El Mirador
County:
Riverside
Listed by Salomon Urquiza of Compass salomon@salomonurquiza.com
Call Now: 951-203-4426
Is this the listing for you? We can help make it yours.
951-203-4426
Upcoming Open Houses
Sat, Oct 31, 1:00 PM - 3:00 PM
Sun, Nov 1, 11:00 AM - 1:00 PM
1423 N Avenida Caballeros1423 N Avenida Caballeros1423 N Avenida Caballeros1423 N Avenida Caballeros
Save
Ask
Tour
Hide
Share

Mortgage Calculator

Monthly Payment (Est.)

Enter an interest rate to see your estimated monthly payment.
Calculator powered by Showcase IDX, a Constellation1 Company. Copyright ©2026 Information is deemed reliable but not guaranteed.

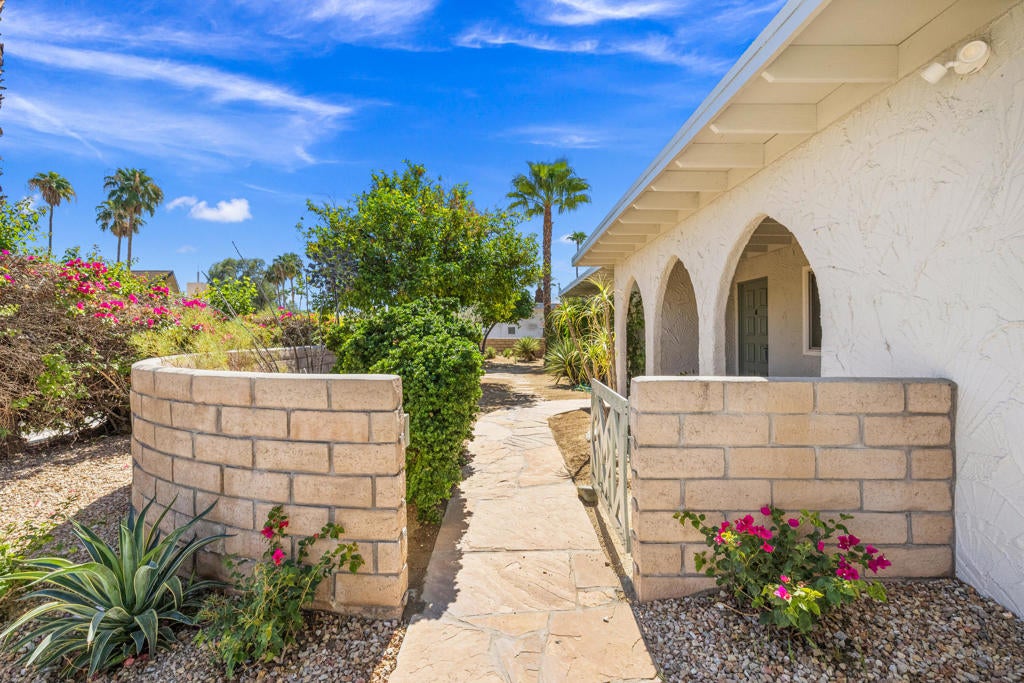
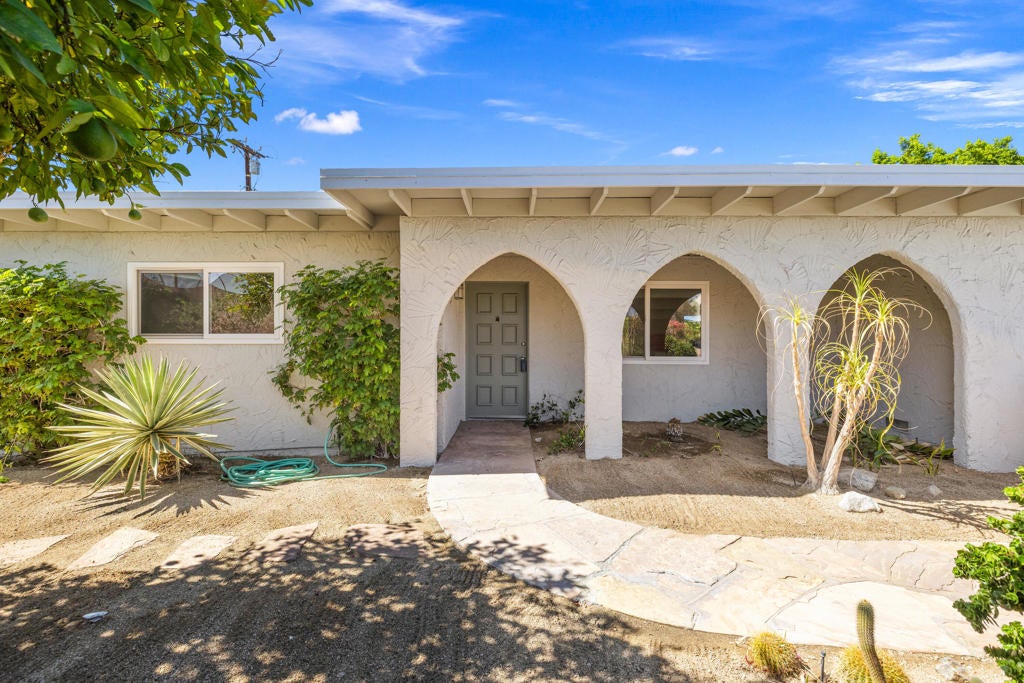
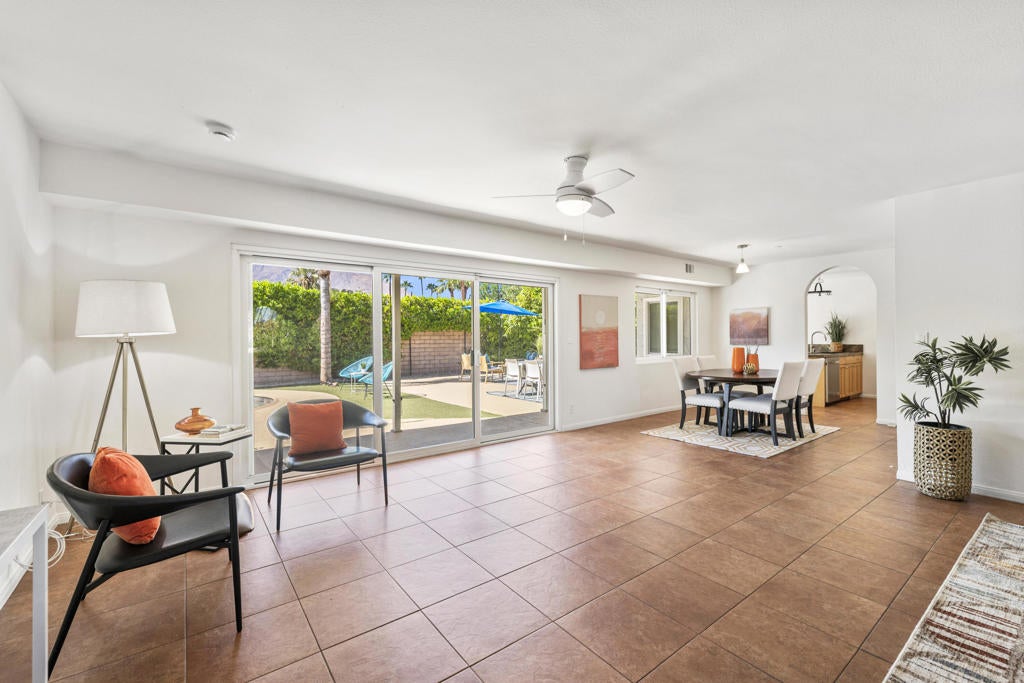
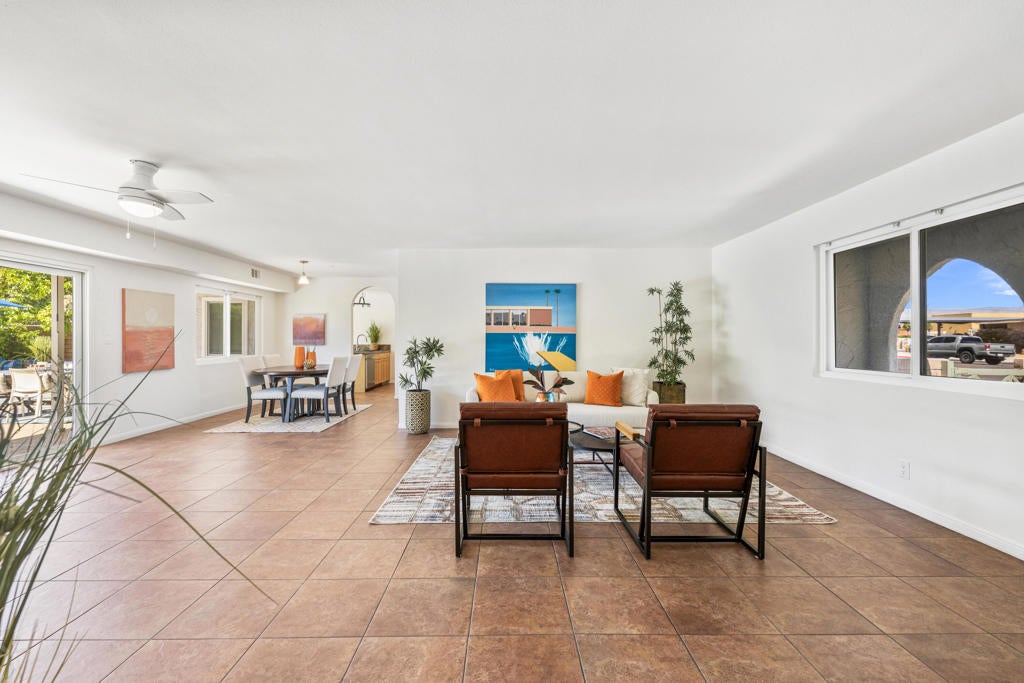
Your Palm Springs retreat awaits at 1423 N Avenida Caballeros, nestled in the El Mirador neighborhood, an established enclave with ties to the city's early Hollywood history.This inviting 3-bedroom, 2-full-bath home pairs comfortable interiors with outdoor spaces built for desert living and sits on Fee Land. An open living and dining area creates an airy setting for gathering, while the updated eat-in kitchen features sliding glass doors that open to an expansive outdoor dining and entertaining area--ideal for leisurely breakfasts and evenings under the desert sky. The generous primary bedroom and en-suite bath offer a welcoming place to unwind.Outside, enjoy a refreshing dip in the pool, relax against a backdrop of beautiful mountain views, or serve your favorite drinks at the poolside Tiki Bar. A spacious, private outdoor shower adds a resort-inspired touch, while a productive grapefruit tree brings fresh citrus to your backyard.A new electrical panel and a new garage door are among the many recent improvements. Discover a wonderful opportunity to enjoy your own slice of Palm Springs paradise.

Save
Ask
Tour
Hide
Share
Listing Snapshot
Price 
$925,000
Days On Site 
22 Days
Bedrooms 
3
Inside Area (SqFt) 
1,505 sqft
Total Baths 
2
Full Baths 
2
Partial Baths 
N/A
Lot Size 
0.21 Acres
Year Built 
1975
MLS Number 
219154282PS
Status 
Active
Property Tax 
N/A
HOA/Condo/Coop Fees 
N/A
Sq Ft Source 
Other
Friends & Family
Recent Activity
11 hours agoListing updated with changes from the MLS
3 weeks agoStatus changed to Active
3 weeks agoListing first seen on site
General Features
Acres 
0.21
Attached Garage 
Yes
Disclosures 
PrincipalIsRealEstateLicensed
Foundation 
Slab
Garage 
Yes
Garage Spaces 
2
Land Lease 
No
Levels 
One
Number Of Stories 
1
Parking 
AttachedDrivewayGarageGarage Door Opener
Parking Spaces 
4
Property Condition 
Updated/Remodeled
Property Sub Type 
Single Family Residence
Special Circumstances 
Standard
Interior Features
Appliances 
DishwasherDisposalGas RangeMicrowaveRefrigerator
Cooling 
Central Air
Flooring 
Tile
Heating 
Central
Laundry Features 
In Garage
Bathroom 
Features - Soaking Tub, Tile Counters
Dining Room 
Kitchen 
Features - Granite Counters
Living Room 
Master Bedroom 
Save
Ask
Tour
Hide
Share
Exterior Features
Construction Details 
Stucco
Fencing 
BlockBrick
Lot Features 
Front YardLandscapedRectangular Lot
Pool Features 
PrivateIn Ground
Private Pool 
Yes
View 
Mountain(s)Panoramic
Waterview 
Mountain(s)Panoramic
Community Features
MLS Area 
332 - Central Palm Springs
School District 
Palm Springs Unified
Financing Terms Available 
CashConventionalFHA
Schools
School District
Palm Springs Unified
Elementary School
Vista Del Monte
Middle School
Raymond Cree
High School
Palm Springs


This information is for your personal, non-commercial use and may not be used for any purpose other than to identify prospective properties you may be interested in purchasing. The display of MLS data is usually deemed reliable but is NOT guaranteed accurate by the MLS. Buyers are responsible for verifying the accuracy of all information and should investigate the data themselves or retain appropriate professionals. Information from sources other than the Listing Agent may have been included in the MLS data. Unless otherwise specified in writing, the Broker/Agent has not and will not verify any information obtained from other sources. The Broker/Agent providing the information contained herein may or may not have been the Listing and/or Selling Agent.

Neighborhood & Commute
Source: Walkscore
Disclosure: Community information and market data powered by Constellation Data Labs. Information is deemed reliable but not guaranteed.
Save
Ask
Tour
Hide
Share