69266 Midpark Drive, Desert Hot Springs, CA, 92241

Save
Ask
Tour
Hide
Share
$150,000
10 Days On Site

69266 Midpark Drive
Desert Hot Springs, CA 92241

For Sale|Manufactured On Land|Active
2
Beds
2
Total Baths
2
Full Baths
1,200
SqFt
$125
/SqFt
1970
Built
Subdivision:
Desert Crest CC
County:
Riverside
Listed by James Dienes of Redfin Corporation james.dienes@redfin.com
Call Now: 951-203-4426
Is this the listing for you? We can help make it yours.
951-203-4426
69266 Midpark Drive69266 Midpark Drive69266 Midpark Drive69266 Midpark Drive
Save
Ask
Tour
Hide
Share

Mortgage Calculator

Monthly Payment (Est.)

Enter an interest rate to see your estimated monthly payment.
Calculator powered by Showcase IDX, a Constellation1 Company. Copyright ©2026 Information is deemed reliable but not guaranteed.

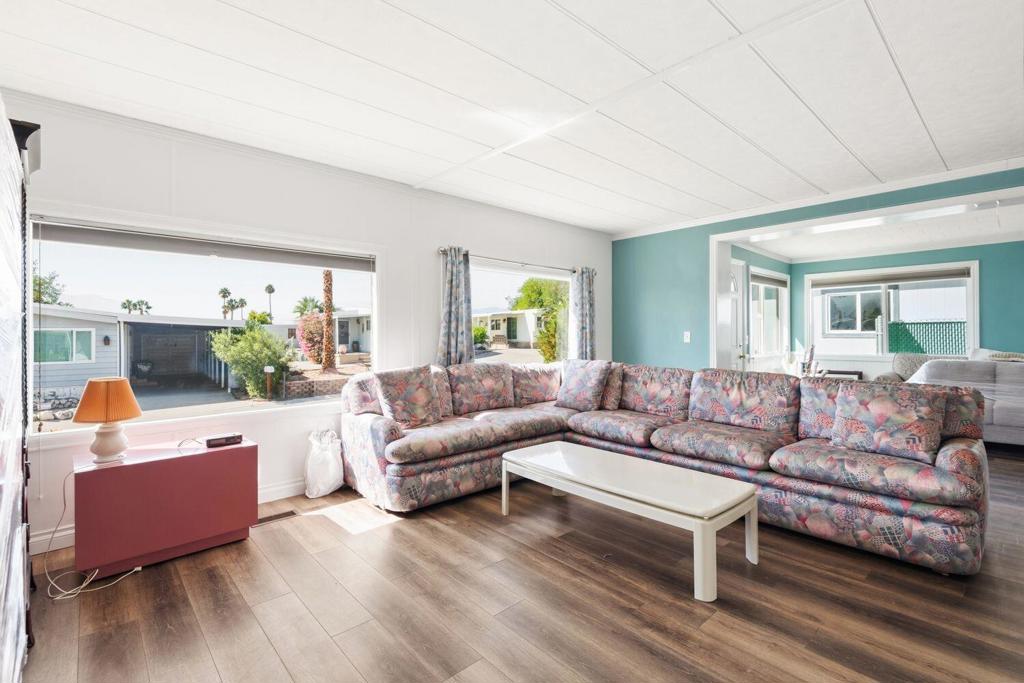
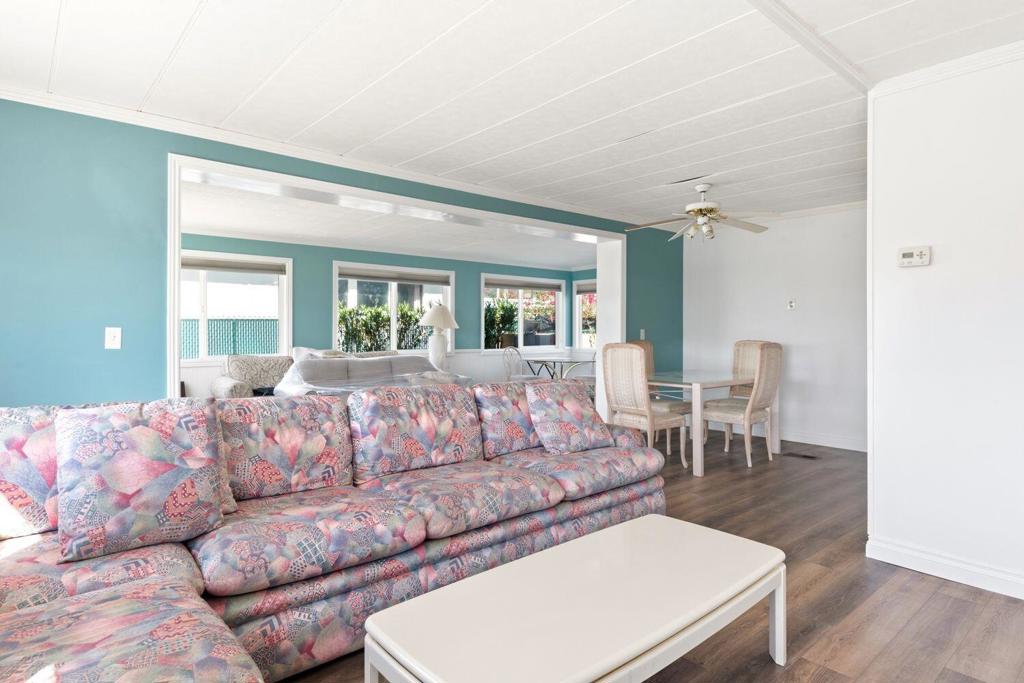
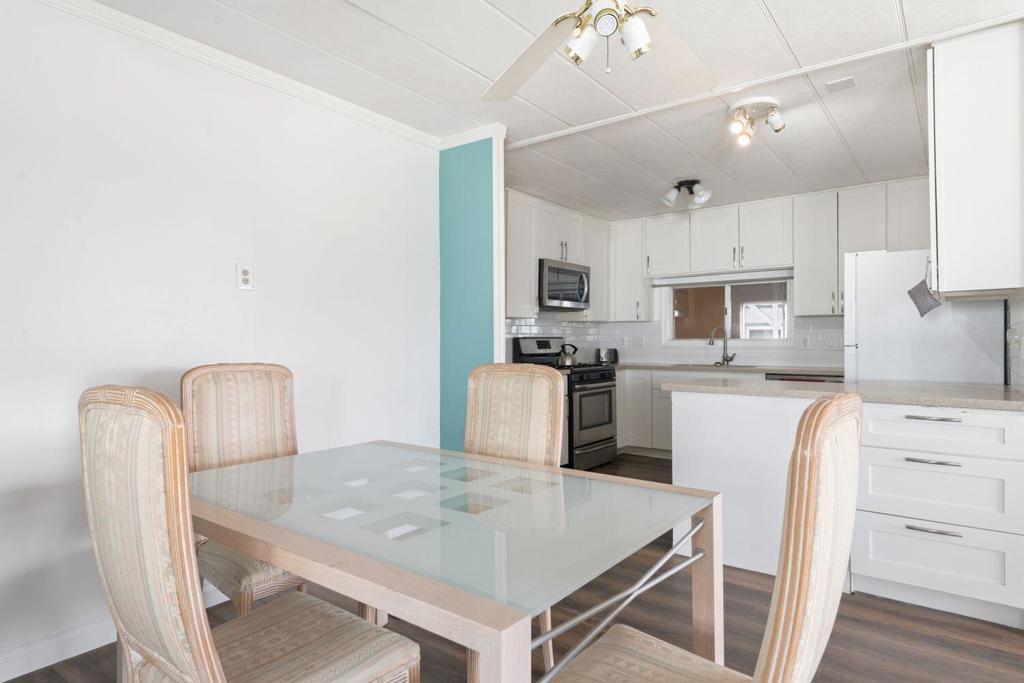
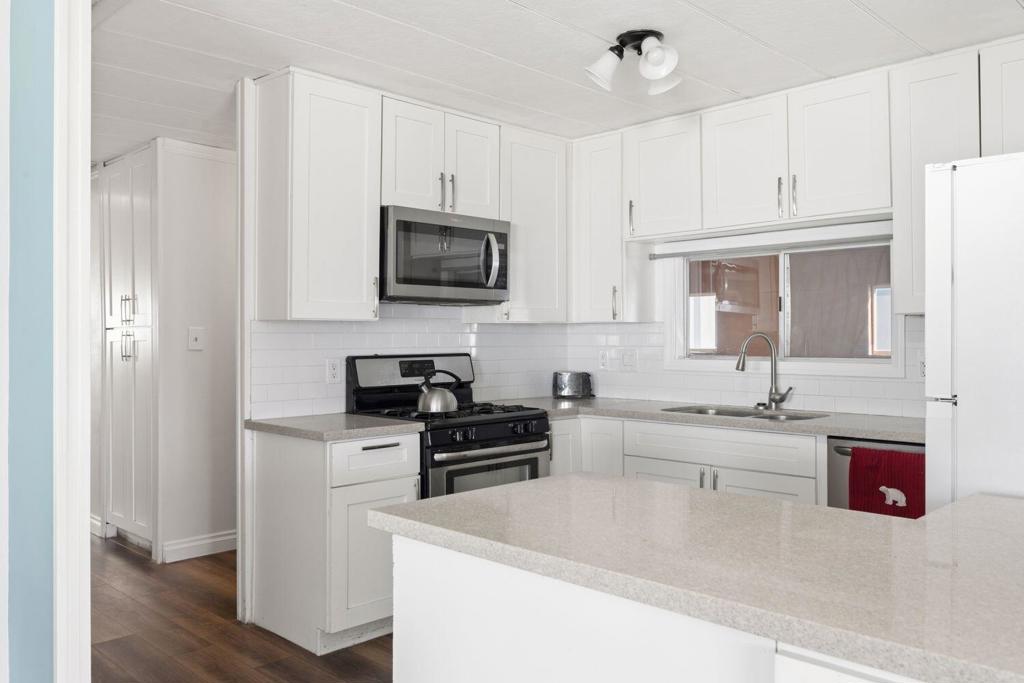
* * OWN YOUR LAND * * Welcome to your dream oasis! This beautiful 2 bedroom, 2 bathroom, home offers the perfect blend of comfort, convenience, and community. Nestled in the vibrant 55+ Community of Desert Crest Country Club with resort style amenities, including a 9 hole golf course. Step inside to discover an open floor plan filled with natural light, a spacious living area perfect for entertaining, and a bright cozy kitchen with ample cabinetry and counter space. The primary suite features a large closet and an elegant bathroom designed for relaxation. A second bedroom and full guest bath provide space for visitors or a home office. Enjoy your morning coffee on the back patio or take a stroll to the clubhouse where you can enjoy the pool or hit the links of the 9 hole par 3 community course and so much more. This community isn't just a place to live, it's a lifestyle of leisure, laughter and lasting friendships. Whether you're ready to slow down and relax or rev up your social calendar, this home is the perfect launchpad! Welcome Home!

Save
Ask
Tour
Hide
Share
Listing Snapshot
Price 
$150,000
Days On Site 
10 Days
Bedrooms 
2
Inside Area (SqFt) 
1,200 sqft
Total Baths 
2
Full Baths 
2
Partial Baths 
N/A
Lot Size 
0.09 Acres
Year Built 
1970
MLS Number 
219154296DA
Status 
Active
Property Tax 
N/A
HOA/Condo/Coop Fees 
$152 monthly
Sq Ft Source 
Assessor
Friends & Family
Recent Activity
3 days agoListing updated with changes from the MLS
a week agoListing first seen on site
General Features
Acres 
0.09
Attached Garage 
Yes
Disclosures 
CovenantsRestrictionsDisclosureHoaDisclosure
Garage 
Yes
Garage Spaces 
1
Land Lease 
No
Levels 
One
Number Of Stories 
1
Parking 
AttachedDirect AccessDrivewayGarage
Parking Spaces 
2
Property Sub Type 
Manufactured On Land
Sewer 
Unknown
Special Circumstances 
Standard
Interior Features
Appliances 
DishwasherGas CooktopGas RangeMicrowave
Cooling 
Flooring 
Laminate
Furnished 
Partially
Heating 
Forced Air
Interior 
Open FloorplanStorage
Window Features 
BlindsDouble Pane Windows
Bathroom 
Dining Room 
Kitchen 
Living Room 
Master Bedroom 
Save
Ask
Tour
Hide
Share
Exterior Features
Fencing 
BlockWrought Iron
Lot Features 
Back YardLevel
Patio And Porch 
EnclosedWrap Around
Pool Features 
PrivateCommunityIn Ground
Private Pool 
Yes
Roof 
Composition
Spa Features 
CommunityIn Ground
Windows/Doors 
BlindsDouble Pane Windows
Community Features
Association Amenities 
Golf CourseMaintenance GroundsManagementRecreation Room
Association Fee 
$152.0
Association Fee Frequency 
Monthly
Community Features 
GolfPool
MLS Area 
340 - Desert Hot Springs
Senior Community 
Yes
Financing Terms Available 
CashConventionalContract


This information is for your personal, non-commercial use and may not be used for any purpose other than to identify prospective properties you may be interested in purchasing. The display of MLS data is usually deemed reliable but is NOT guaranteed accurate by the MLS. Buyers are responsible for verifying the accuracy of all information and should investigate the data themselves or retain appropriate professionals. Information from sources other than the Listing Agent may have been included in the MLS data. Unless otherwise specified in writing, the Broker/Agent has not and will not verify any information obtained from other sources. The Broker/Agent providing the information contained herein may or may not have been the Listing and/or Selling Agent.

Neighborhood & Commute
Source: Walkscore
Disclosure: Community information and market data powered by Constellation Data Labs. Information is deemed reliable but not guaranteed.
Save
Ask
Tour
Hide
Share