

70445 Mottle CircleRancho Mirage, CA 92270
Mortgage Calculator
Monthly Payment (Est.)
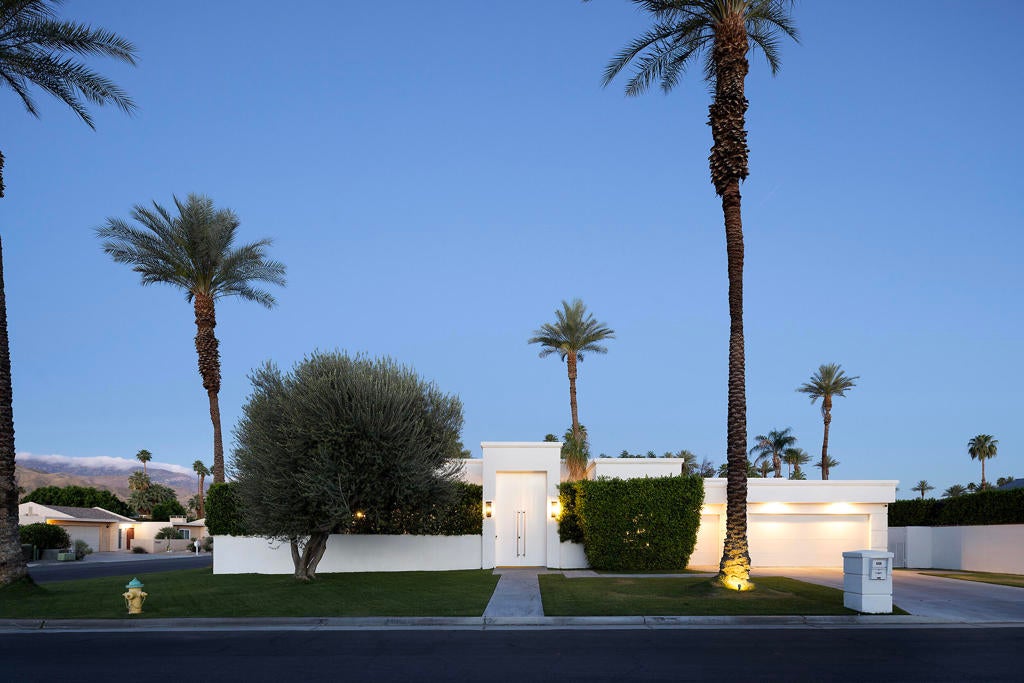
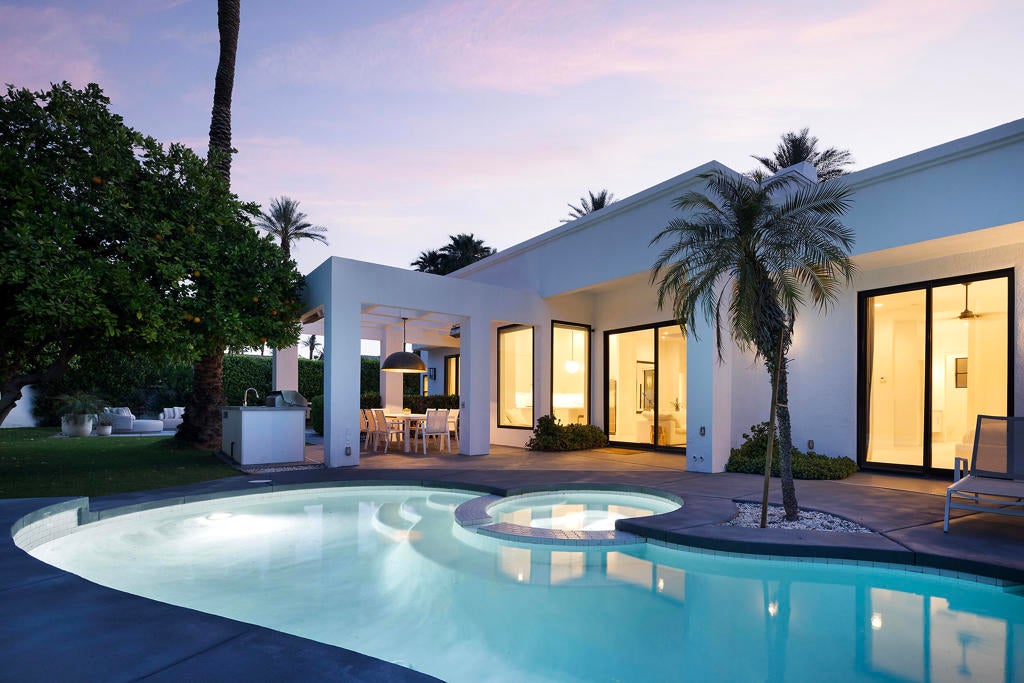
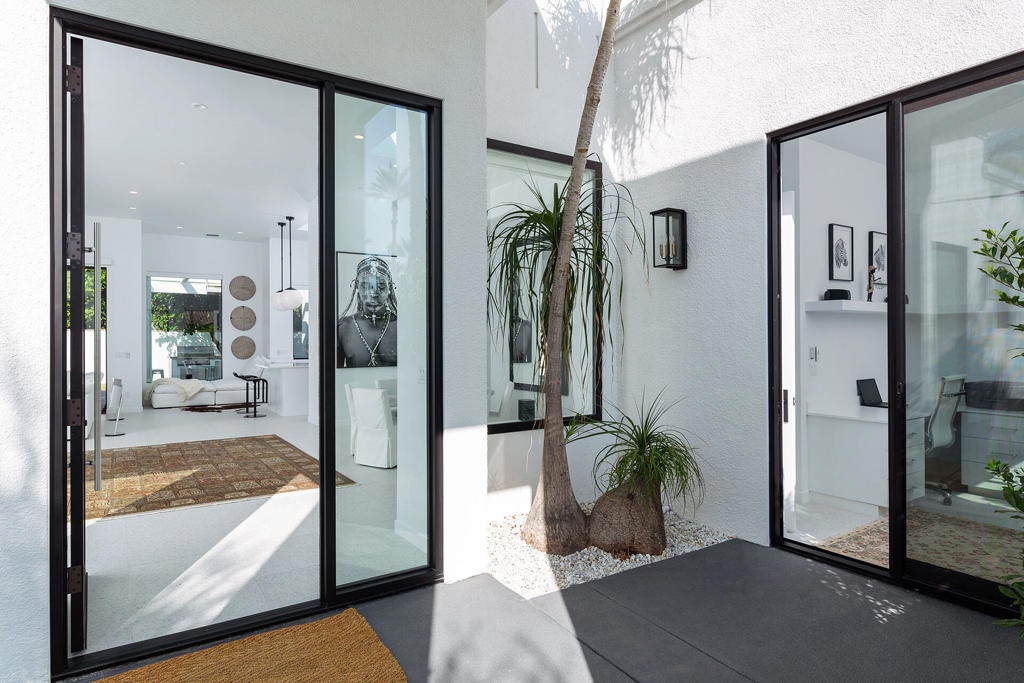
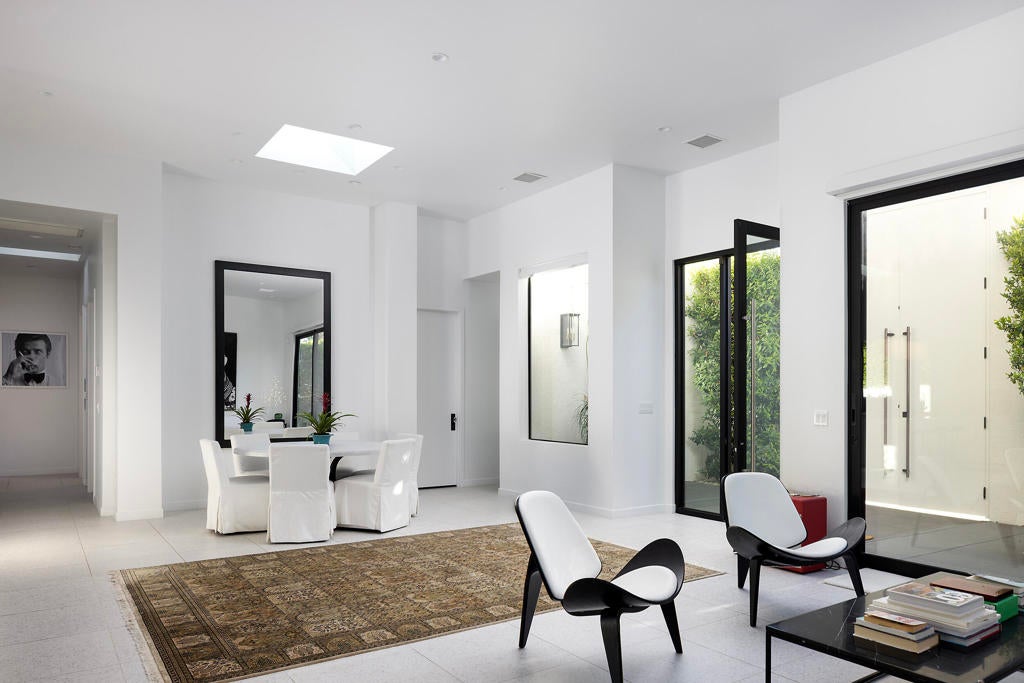
Enter an interest rate to see your estimated monthly payment.Offered turnkey furnished, this thoughtfully reimagined Rancho Mirage residence offers a private retreat just steps from Tamarisk Country Club. Set behind enclosing walls and surrounded by courtyards, the home balances a sense of seclusion with bright, open interiors and an effortless connection to outdoor living.Completely renovated down to the studs in 2020, the residence features new doors and enlarged window openings with new windows, bringing abundant natural light into the home. Soaring ceilings and generous living areas create an airy sense of volume, while a well-planned layout with virtually no wasted space makes the home live far beyond its reported 2,248 square feet. Buried utilities preserve uninterrupted southern mountain views, allowing the desert landscape to become part of the everyday experience.The open-concept kitchen anchors the main living space and flows naturally into the living and dining areas, equally suited to quiet mornings and evenings with friends. Three bedrooms and four baths are complemented by a dedicated office with custom built-ins, providing a comfortable workspace. Electric blinds offer convenient control of light and privacy. A two-car plus golf cart garage adds practical appeal, particularly with Tamarisk Country Club so close by.Throughout the property, courtyards extend the interiors and create inviting places to enjoy the outdoors within the privacy of the walled grounds. An expansive patio, outdoor kitchen, overhead heaters, and fire pit set the stage for relaxed dinners, conversation, and evenings beneath the desert sky.Beautifully renewed and offered turnkey furnished, this home brings together thoughtful design, exceptional privacy, and easy desert living in a coveted Rancho Mirage location.
| just now | Listing first seen on site | |
| 2 weeks ago | Listing updated with changes from the MLS |

This information is for your personal, non-commercial use and may not be used for any purpose other than to identify prospective properties you may be interested in purchasing. The display of MLS data is usually deemed reliable but is NOT guaranteed accurate by the MLS. Buyers are responsible for verifying the accuracy of all information and should investigate the data themselves or retain appropriate professionals. Information from sources other than the Listing Agent may have been included in the MLS data. Unless otherwise specified in writing, the Broker/Agent has not and will not verify any information obtained from other sources. The Broker/Agent providing the information contained herein may or may not have been the Listing and/or Selling Agent.

Did you know? You can invite friends and family to your search. They can join your search, rate and discuss listings with you.