

78646 Waterfall DrivePalm Desert, CA 92211
Mortgage Calculator
Monthly Payment (Est.)
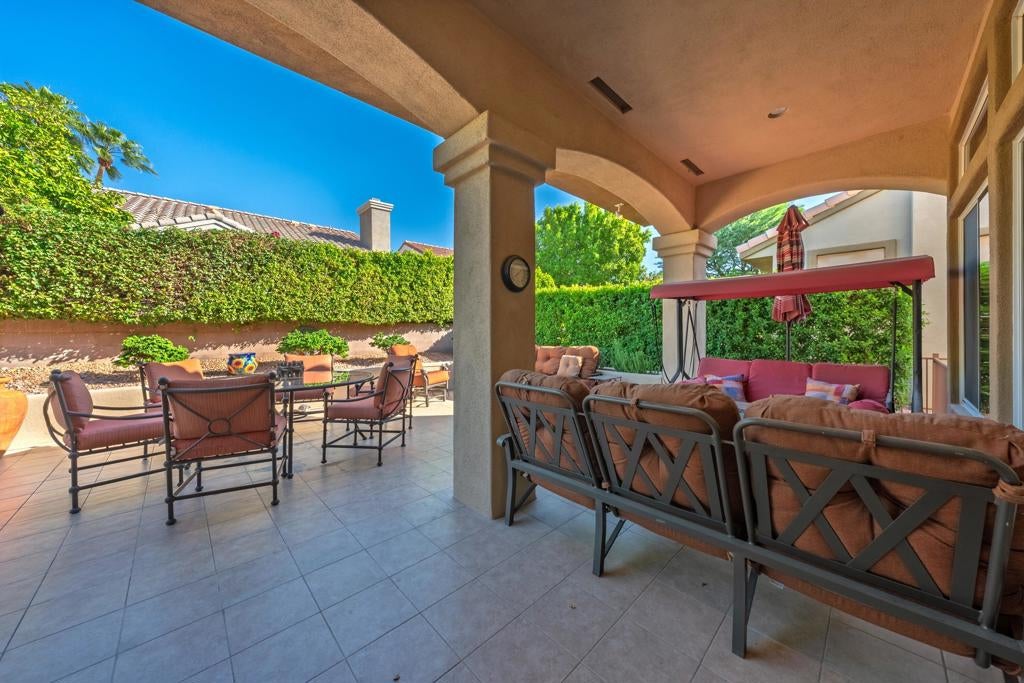
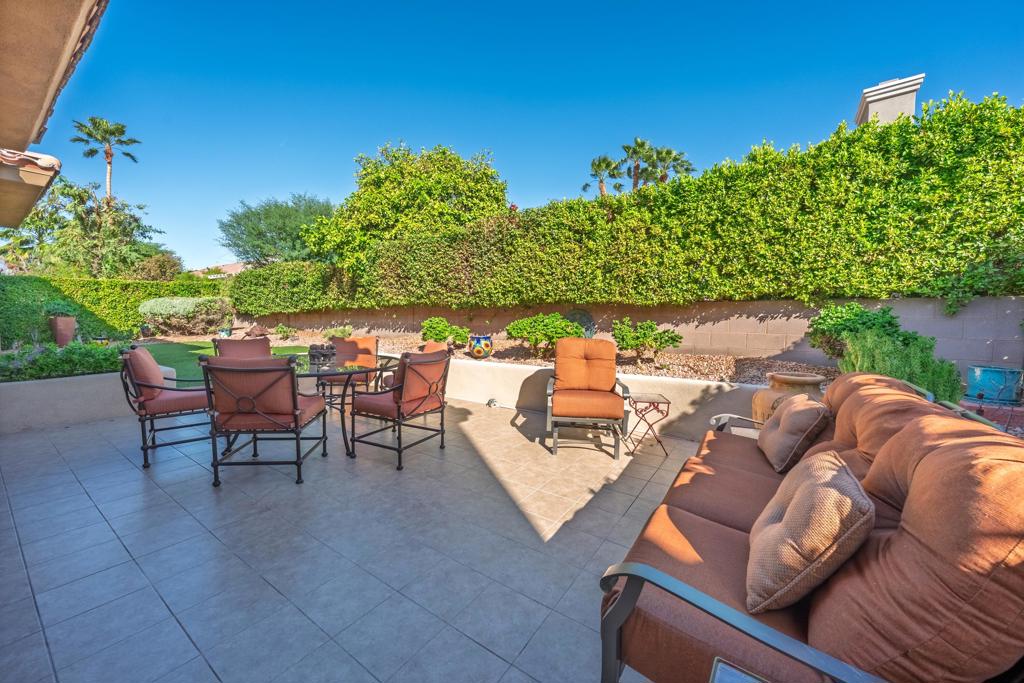
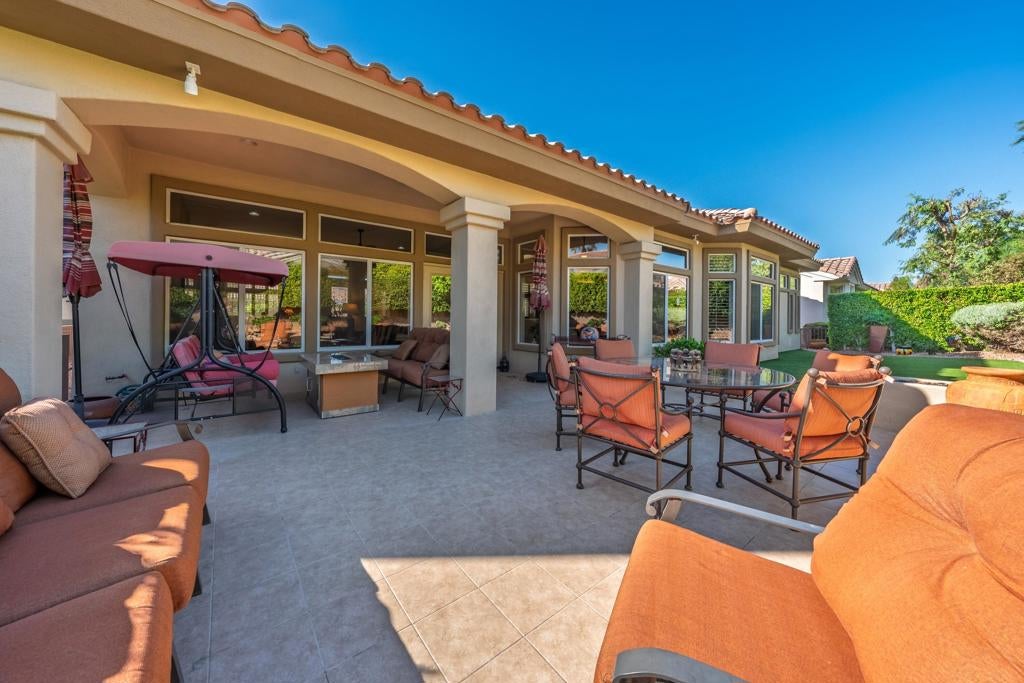
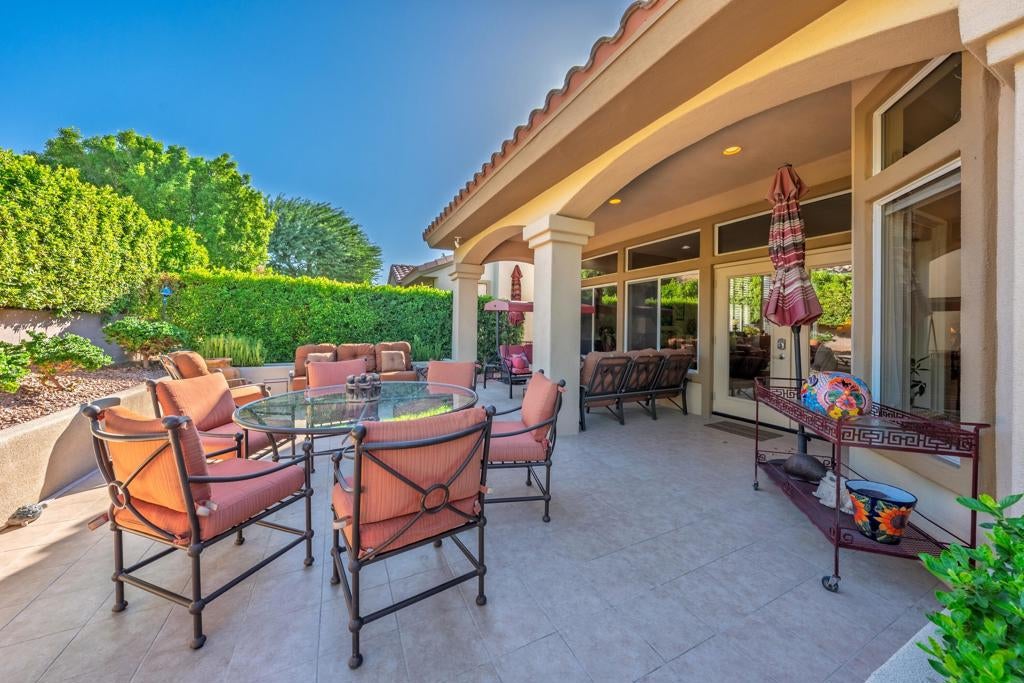
Enter an interest rate to see your estimated monthly payment.Sun City Palm Desert - Marquis. Ideally located a short distance from both the Mountain View and Sunset View Clubhouses, this impressive Marquis estate home blends elegant architectural details with extensive upgrades and inviting outdoor living. The gated front courtyard features decorative concrete hardscape, stacked stone accents and double leaded-glass entry doors. A north-facing backyard offers lush desert landscaping, an extended tile patio, sitting wall and artificial turf. Inside, soaring 12-foot coffered ceilings with uplighting highlight the foyer and living room, complemented by 10-foot ceilings throughout the remainder of the home. Shutters, solar shades, upgraded lighting and ceiling fans add comfort and style. The kitchen features abundant cabinetry, corian countertops, pullout shelving, under-cabinet lighting and recently updated stainless appliances. The adjacent family room offers a tile-trimmed gas fireplace, recessed lighting and French doors opening to the patio. A spacious den provides an ideal home office. The luxurious primary suite features a bay window, coffered ceiling and oversized walk-in closet. Its remodeled bathroom showcases shaker cabinetry, granite countertops, upgraded fixtures and sinks, an oversized spa tub, a custom tile stall shower with rimless glass enclosure and a smart bidet toilet. The remodeled guest bathroom offers coordinating shaker cabinetry, granite countertops and a custom-tiled shower with a frameless glass enclosure. Additional highlights include 20-inch diagonal tile flooring in all but the living room that features laminate wood flooring, a skylight illuminating the approach to the primary suite, a whole-home audio system, Halo water purification system(drink from any faucet) and an upgraded electrical panel ready for electric vehicle charging. Dual air conditioning and furnace systems were replaced in 2019, with ductwork and registers updated in 2022. The spacious laundry room includes abundant cabinetry and a utility sink, while the 2+ golf cart garage features an epoxy floor. A beautifully appointed home offering comfort, thoughtful improvements and an exceptional Sun City Palm Desert lifestyle.
| 2 weeks ago | Listing updated with changes from the MLS | |
| 2 weeks ago | Status changed to Active Under Contract | |
| 2 weeks ago | Listing first seen on site |

This information is for your personal, non-commercial use and may not be used for any purpose other than to identify prospective properties you may be interested in purchasing. The display of MLS data is usually deemed reliable but is NOT guaranteed accurate by the MLS. Buyers are responsible for verifying the accuracy of all information and should investigate the data themselves or retain appropriate professionals. Information from sources other than the Listing Agent may have been included in the MLS data. Unless otherwise specified in writing, the Broker/Agent has not and will not verify any information obtained from other sources. The Broker/Agent providing the information contained herein may or may not have been the Listing and/or Selling Agent.

Did you know? You can invite friends and family to your search. They can join your search, rate and discuss listings with you.