

38793 Bel Air DriveCathedral City, CA 92234
Mortgage Calculator
Monthly Payment (Est.)
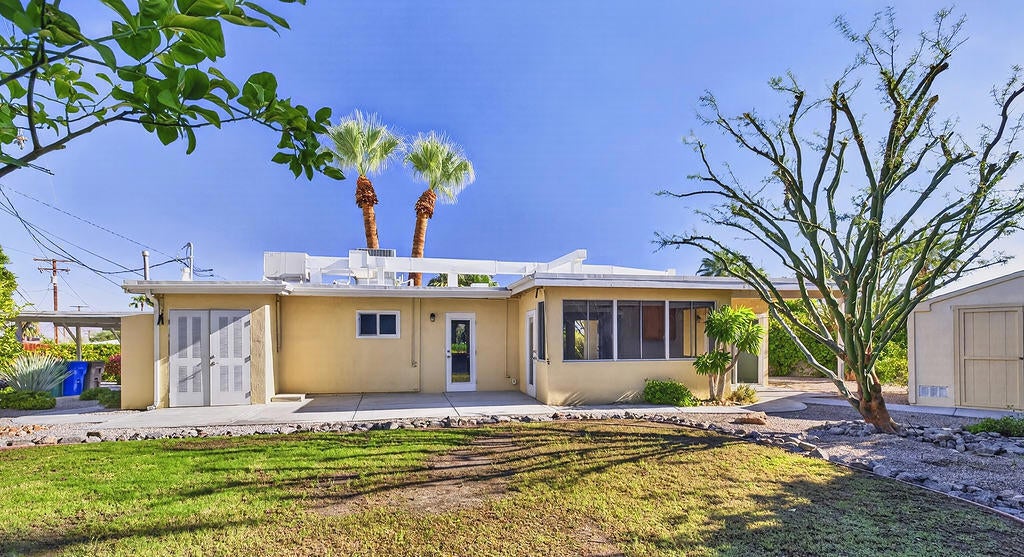
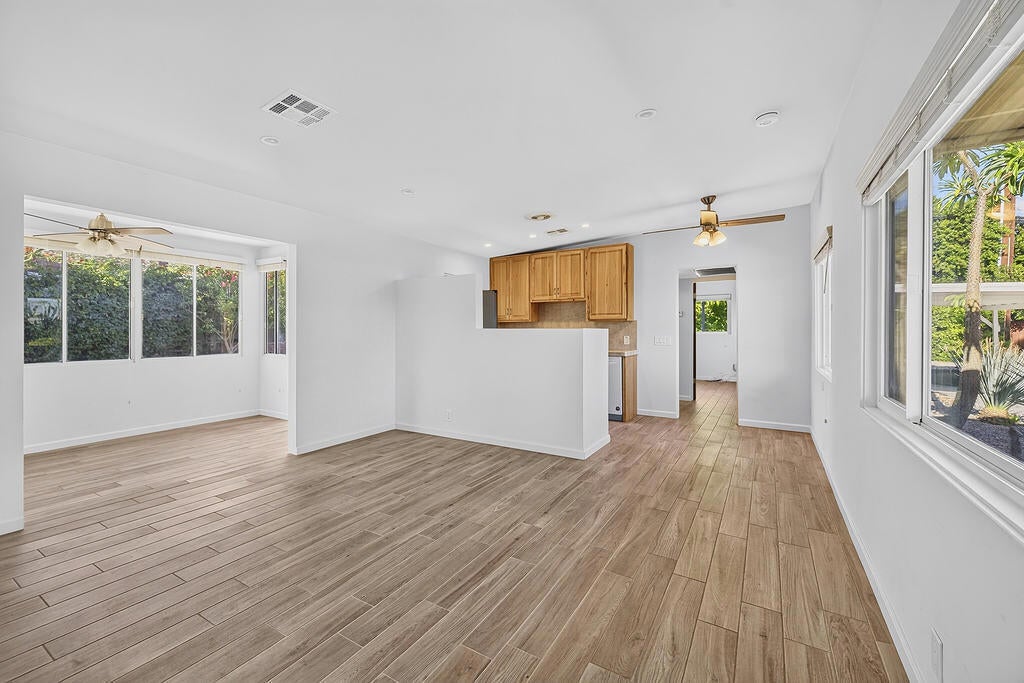
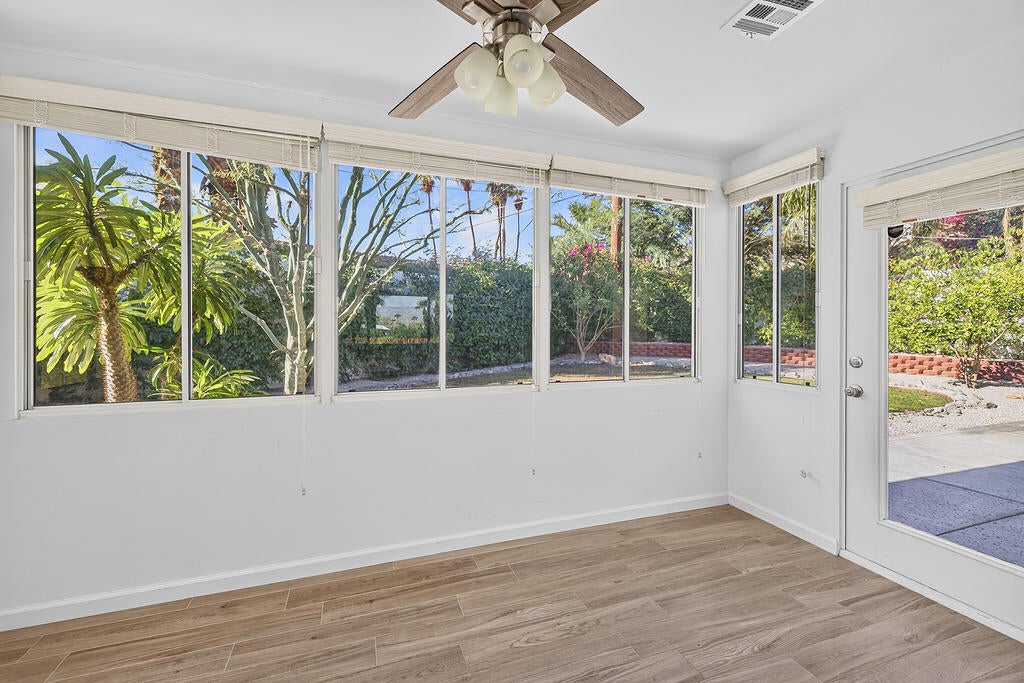
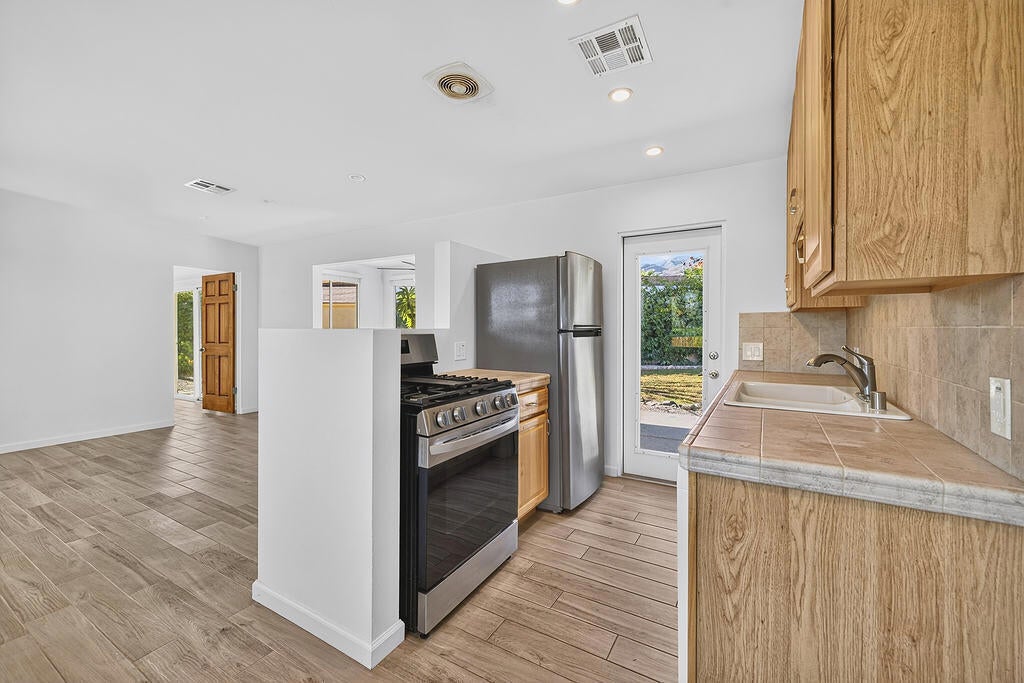
Enter an interest rate to see your estimated monthly payment.Welcome to 38793 Bel Air Drive, a charming desert retreat tucked away in the highly desirable Cathedral City Cove! This super cute 2-bedroom, 1-bath home offers comfort, character, and privacy in one of the desert's most unique neighborhoods. Situated on a flag lot, the property enjoys an added sense of seclusion, creating a peaceful escape from the everyday hustle and bustle. Inside, you'll find tile flooring throughout, newer windows, and a newer air conditioning system, providing both comfort and easy maintenance. Nestled against the stunning San Jacinto Mountains, the Cove is known for its eclectic charm, beautiful desert scenery, and welcoming neighborhood atmosphere. Just minutes from the vibrant downtown Cathedral City entertainment district, you'll enjoy convenient access to restaurants, shopping, theaters, the casino, and the exciting new Cove shopping center. Whether you're looking for a full-time residence, seasonal desert getaway, or investment opportunity, this delightful home offers a wonderful combination of charm, privacy, and location. All information deemed correct, Buyer to verify. Come discover why so many people love calling the Cove home!
| 2 weeks ago | Listing updated with changes from the MLS | |
| 2 weeks ago | Listing first seen on site |

This information is for your personal, non-commercial use and may not be used for any purpose other than to identify prospective properties you may be interested in purchasing. The display of MLS data is usually deemed reliable but is NOT guaranteed accurate by the MLS. Buyers are responsible for verifying the accuracy of all information and should investigate the data themselves or retain appropriate professionals. Information from sources other than the Listing Agent may have been included in the MLS data. Unless otherwise specified in writing, the Broker/Agent has not and will not verify any information obtained from other sources. The Broker/Agent providing the information contained herein may or may not have been the Listing and/or Selling Agent.

Did you know? You can invite friends and family to your search. They can join your search, rate and discuss listings with you.