

43 Cornell DriveRancho Mirage, CA 92270
Mortgage Calculator
Monthly Payment (Est.)
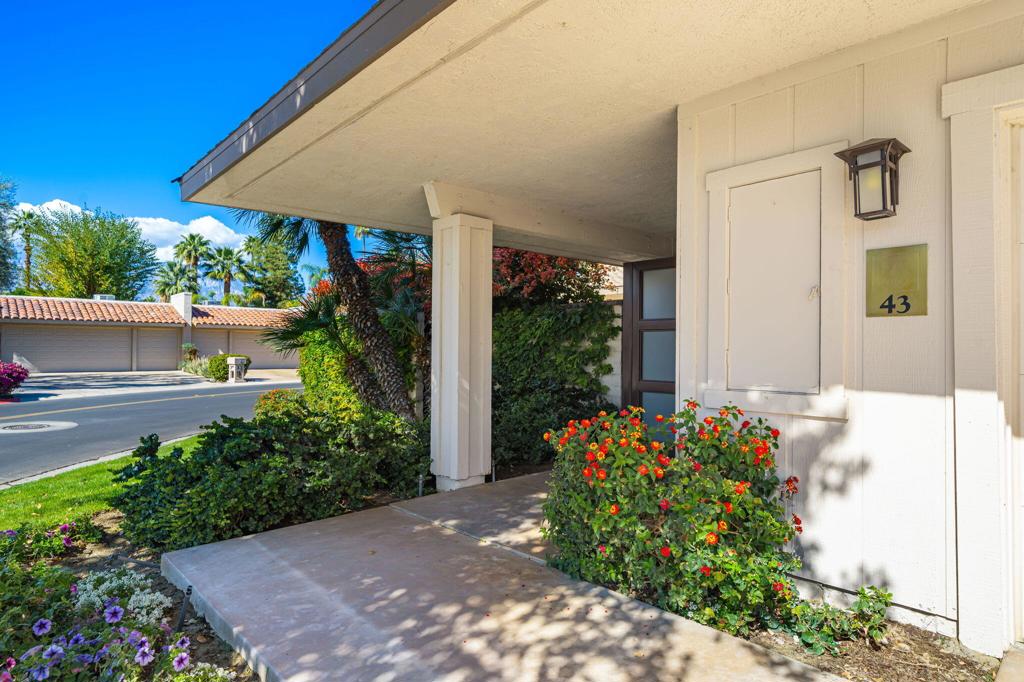
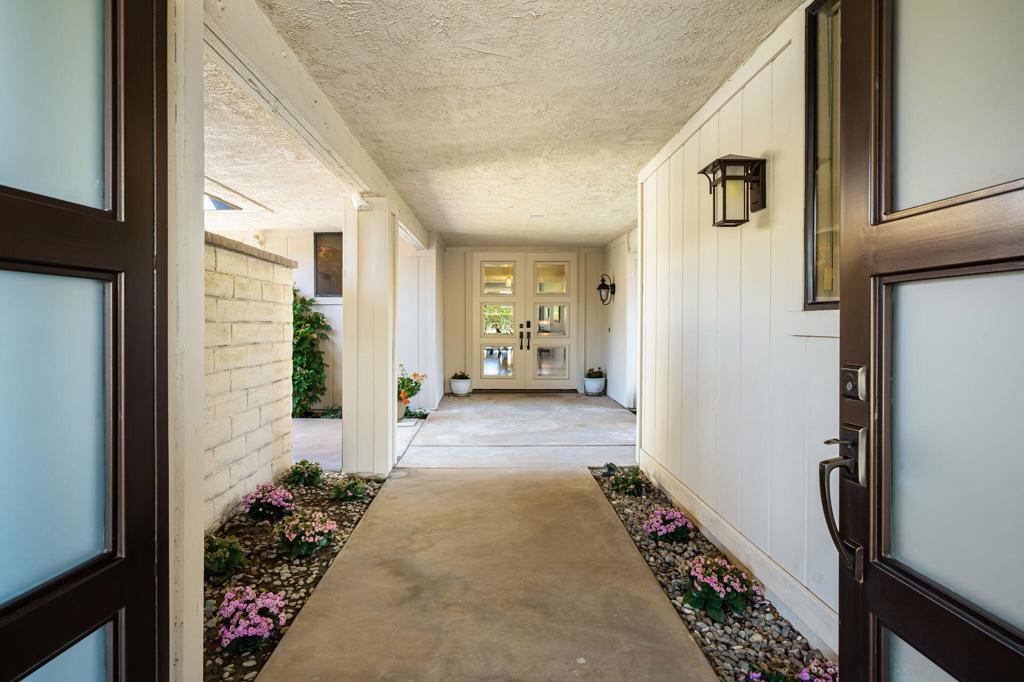
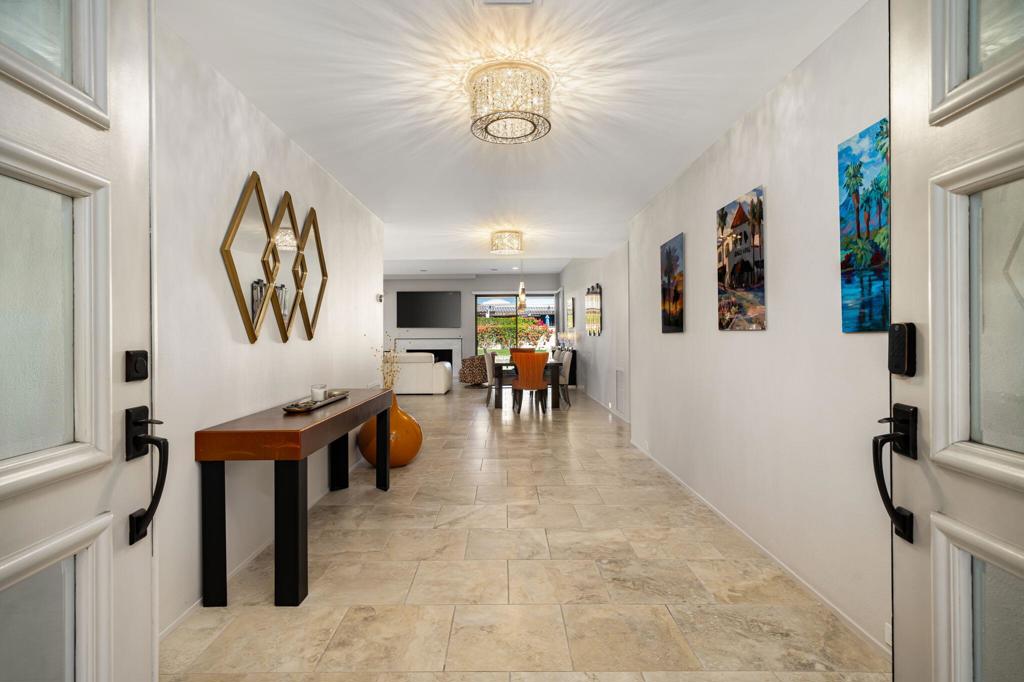
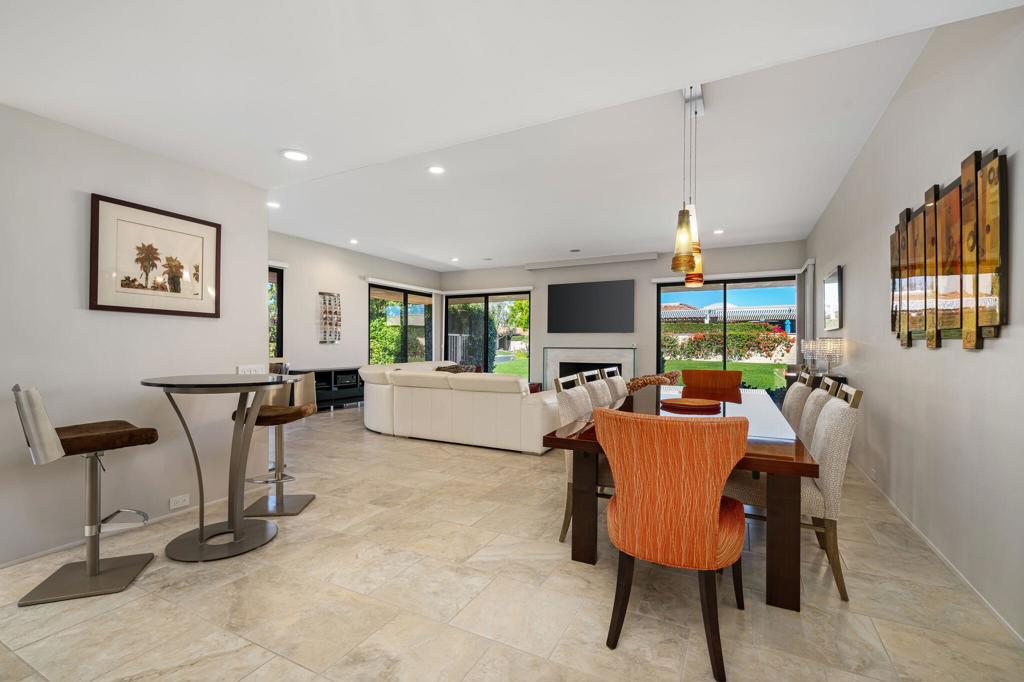
Enter an interest rate to see your estimated monthly payment.Welcome to Your New Springs Home! Whether you're looking for a weekend getaway or a full-time residence, this move-in-ready home offers an exceptional opportunity at an attractive price! The popular Shaughnessy floor plan is designed for comfortable living, with spacious, open living areas and an easy flow that's perfect for everyday living and entertaining.The kitchen features stainless steel appliances, quartz countertops, a pantry, and plenty of prep space. The adjacent eat-in area offers a cozy spot to enjoy your morning coffee, catch up on the news, or create a casual den for everyday relaxation.The private courtyard is a wonderful outdoor retreat, offering the perfect setting to gather around the fire pit, fire up the built-in BBQ, or unwind in one of the inviting sitting areas.This home features two spacious ensuite bedrooms, plus a third bedroom that can easily serve as a home office or guest room. With its versatile floor plan, inviting indoor and outdoor living spaces, and exceptional value, this is a wonderful opportunity to enjoy the lifestyle at The Springs! Community amenities include golf, tennis, pickle and bocce ball. The fitness center offers an array of classes to help keep you in shape while the stunning clubhouse plays host to numerous social events and club activities year-round. Call today! The Springs is where you belong!
| a week ago | Listing updated with changes from the MLS | |
| 2 weeks ago | Listing first seen on site |

This information is for your personal, non-commercial use and may not be used for any purpose other than to identify prospective properties you may be interested in purchasing. The display of MLS data is usually deemed reliable but is NOT guaranteed accurate by the MLS. Buyers are responsible for verifying the accuracy of all information and should investigate the data themselves or retain appropriate professionals. Information from sources other than the Listing Agent may have been included in the MLS data. Unless otherwise specified in writing, the Broker/Agent has not and will not verify any information obtained from other sources. The Broker/Agent providing the information contained herein may or may not have been the Listing and/or Selling Agent.

Did you know? You can invite friends and family to your search. They can join your search, rate and discuss listings with you.