79360 Four Paths Lane, Bermuda Dunes, CA, 92203

Save
Ask
Tour
Hide
Share
$2,348,000
15 Days On Site

79360 Four Paths Lane
Bermuda Dunes, CA 92203

For Sale|Single Family Residence|Active Under Contract
3
Beds
4
Total Baths
3
Full Baths
1
Partial Bath
3,563
SqFt
$659
/SqFt
2016
Built
Subdivision:
BDCC Country
County:
Riverside
Listed by Nevine Kutz of Coldwell Banker Realty nevine.kutz@camoves.com
Call Now: 951-203-4426
Is this the listing for you? We can help make it yours.
951-203-4426
79360 Four Paths Lane79360 Four Paths Lane79360 Four Paths Lane79360 Four Paths Lane
Save
Ask
Tour
Hide
Share

Mortgage Calculator

Monthly Payment (Est.)

Enter an interest rate to see your estimated monthly payment.
Calculator powered by Showcase IDX, a Constellation1 Company. Copyright ©2026 Information is deemed reliable but not guaranteed.

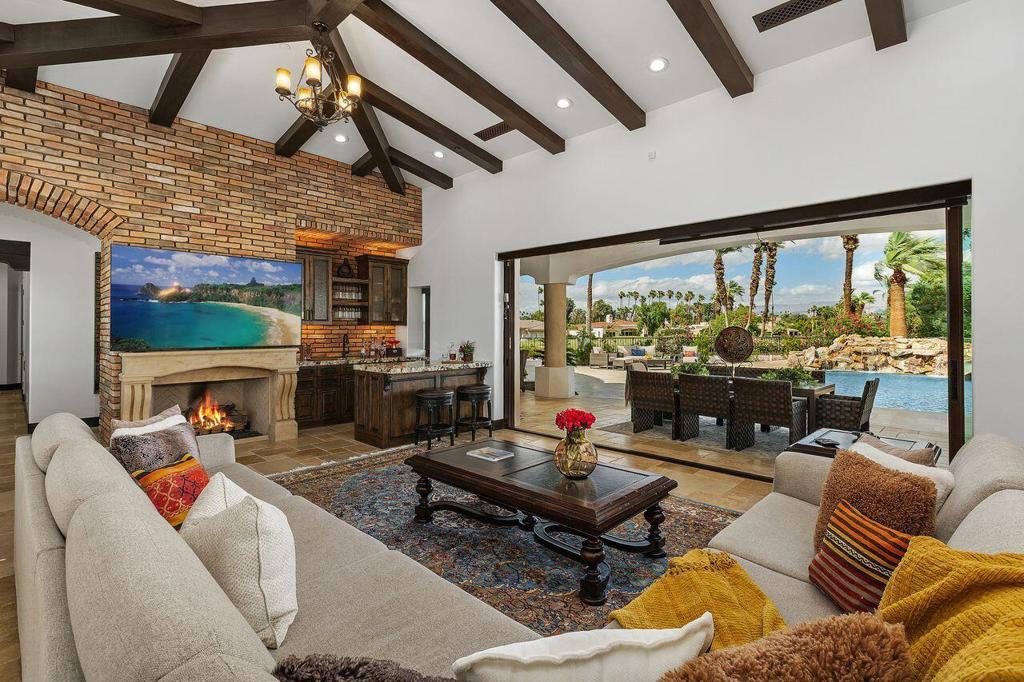
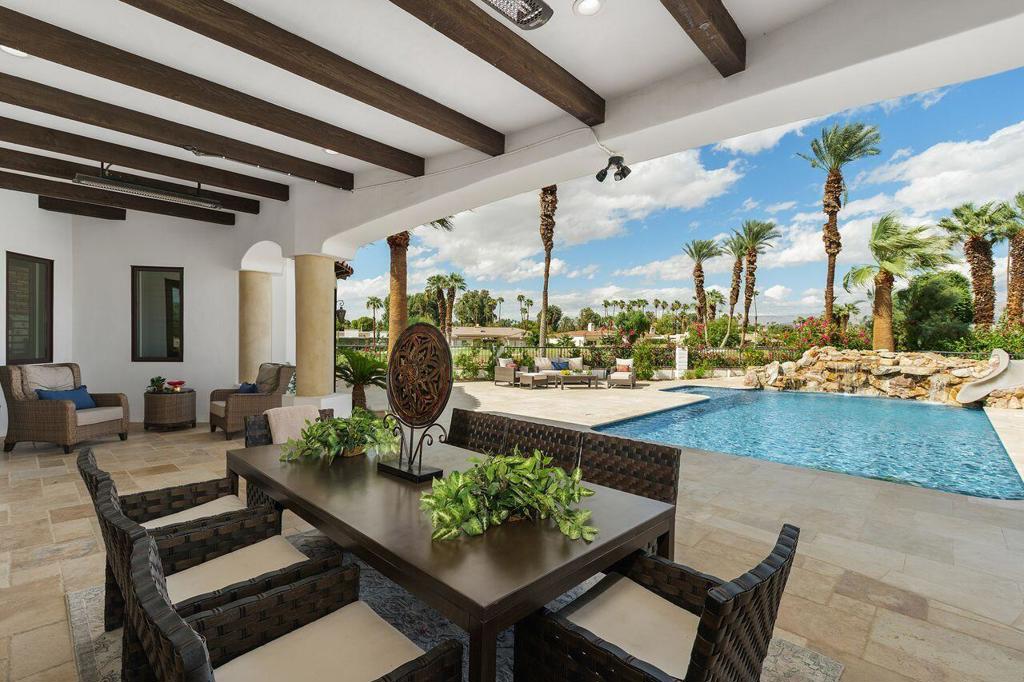
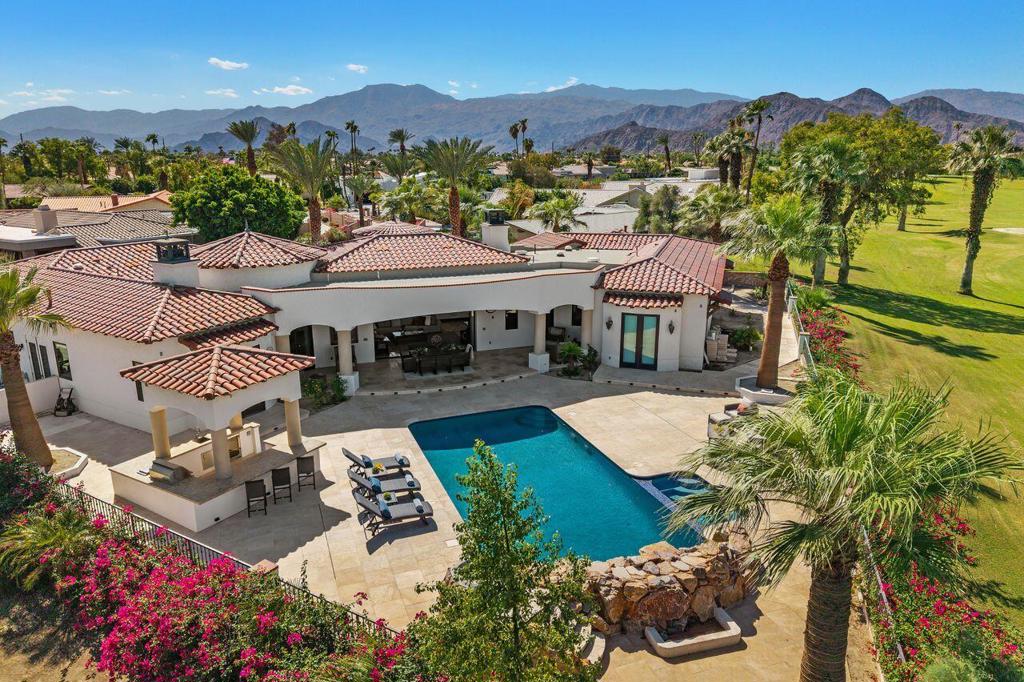
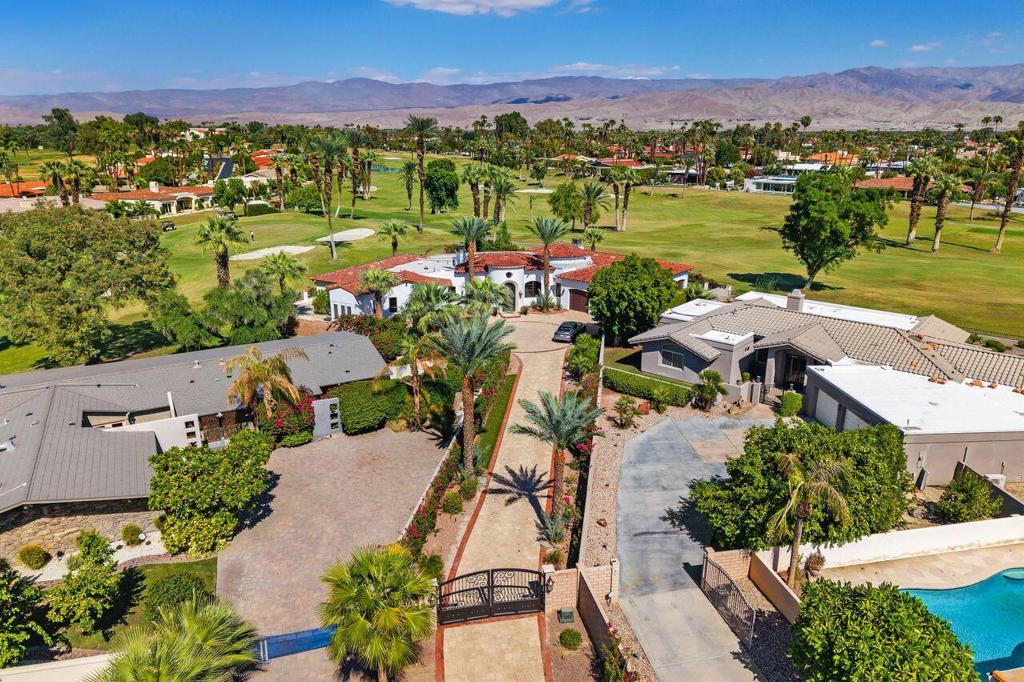
Stunning custom built Spanish-Mediterranean residence located within guard-gated Bermuda Dunes Country Club. A golf course property showcase a 3500(+) Sq. Ft of interior living space with three bedrooms ( Plus bonus room), 3.5 baths offers a blend of sophisticated interiors and resort-style outdoor living. Beyond private gated driveway, enter home through an oversized wrought iron glass door that introduces you to dramatic wood-beamed, soaring ceilings, rustic custom cabinetry, elegant chandeliers and stunning travertine flooring which will make you embrace instantly an atmosphere of true luxury! The living room is large with wet bar, fireplace and a stack back sliding glass door that once opened it reveals an unobstructed stunning panoramic wrap around views of sparkling pool & Spa, fairways and Desert mountain Views. Its Lovely here!! Primary Suite offers exceptional privacy, two separate vanities, walk-in shower, travertine floor and has access to outdoor pool and spa. Gourmet kitchen provide granite center island, abundant custom cabinetry, Thermador appliance package, six burner gas cooktop and has access to pool terrace, BBQ and outdoor kitchen island. Two additional guest bedrooms each with private bath are thoughtfully positioned plus additional bonus room that can be used as an office, study or a gym. A powder bath, inside laundry room, and attached two-car + golf cart garage complete the floor plan. Elegance, style and luxury!! Schedule your private showing today!

Save
Ask
Tour
Hide
Share
Listing Snapshot
Price 
$2,348,000
Days On Site 
15 Days
Bedrooms 
3
Inside Area (SqFt) 
3,563 sqft
Total Baths 
4
Full Baths 
3
Partial Baths 
1
Lot Size 
0.47 Acres
Year Built 
2016
MLS Number 
219154371DA
Status 
Active Under Contract
Property Tax 
N/A
HOA/Condo/Coop Fees 
$223.33 monthly
Sq Ft Source 
Assessor
Friends & Family
Recent Activity
7 days agoListing updated with changes from the MLS
a week agoStatus changed to Active Under Contract
2 weeks agoListing first seen on site
General Features
Acres 
0.47
Attached Garage 
Yes
Disclosures 
CovenantsRestrictionsDisclosureHoaDisclosureHomeWarranty
Garage 
Yes
Garage Spaces 
3
Land Lease 
No
Levels 
One
Number Of Stories 
1
Parking 
AttachedCircular DrivewayGarageGolf Cart GarageGarage Door OpenerOversizedTandem
Parking Spaces 
3
Property Sub Type 
Single Family Residence
Security 
PrewiredSecurity GateGated Community
Sewer 
Septic Tank
Special Circumstances 
Standard
Style 
Mediterranean
Zoning 
R-1
Interior Features
Appliances 
Convection OvenDishwasherGas CooktopDisposalGas RangeIce MakerRefrigeratorSelf Cleaning OvenVented Exhaust Fan
Cooling 
Central AirZoned
Fireplace 
Yes
Fireplace Features 
GasLiving Room
Flooring 
StoneTile
Heating 
CentralFireplace(s)Natural GasZoned
Interior 
Beamed CeilingsWet BarBreakfast BarBuilt-in FeaturesHigh CeilingsOpen FloorplanRecessed LightingStorageWired for SoundWalk-In Closet(s)Pantry
Laundry Features 
Laundry Room
Spa 
Yes
Window Features 
ScreensSkylight(s)Shutters
Bathroom 
Features - Low Flow Plumbing Fixtures
Bedroom 
Bonus Room 
Dining Room 
EntryFoyer 
Kitchen 
Features - Granite Counters, Kitchen Island
Living Room 
Master Bedroom 
Other 
Features - Walk-In Closet(s)
Pantry 
Utility Room 
Save
Ask
Tour
Hide
Share
Exterior Features
Construction Details 
Stone
Fencing 
BlockPrivacy
Lot Features 
Back YardCul-De-SacFront YardLandscapedOn Golf Course
Patio And Porch 
Wrap Around
Pool Features 
PrivateElectric HeatIn GroundSalt WaterWaterfall
Private Pool 
Yes
Spa 
Yes
Spa Features 
GunitePrivate
View 
DesertPark/GreenbeltGolf CourseMountain(s)PanoramicPoolValley
Waterview 
DesertPark/GreenbeltGolf CourseMountain(s)PanoramicPoolValley
Windows/Doors 
ScreensSkylight(s)Shutters
Community Features
Association Fee 
$214.0
Association Fee Frequency 
Monthly
Additional Association Fee 
$112.0
Additional Association Fee Frequency 
Annually
Community Features 
GolfGated
MLS Area 
312 - Bermuda Dunes, Myoma
Financing Terms Available 
CashSubmit


This information is for your personal, non-commercial use and may not be used for any purpose other than to identify prospective properties you may be interested in purchasing. The display of MLS data is usually deemed reliable but is NOT guaranteed accurate by the MLS. Buyers are responsible for verifying the accuracy of all information and should investigate the data themselves or retain appropriate professionals. Information from sources other than the Listing Agent may have been included in the MLS data. Unless otherwise specified in writing, the Broker/Agent has not and will not verify any information obtained from other sources. The Broker/Agent providing the information contained herein may or may not have been the Listing and/or Selling Agent.

Neighborhood & Commute
Source: Walkscore
Disclosure: Community information and market data powered by Constellation Data Labs. Information is deemed reliable but not guaranteed.
Save
Ask
Tour
Hide
Share