

956 Brazil AvenueSalton City, CA 92274
Mortgage Calculator
Monthly Payment (Est.)
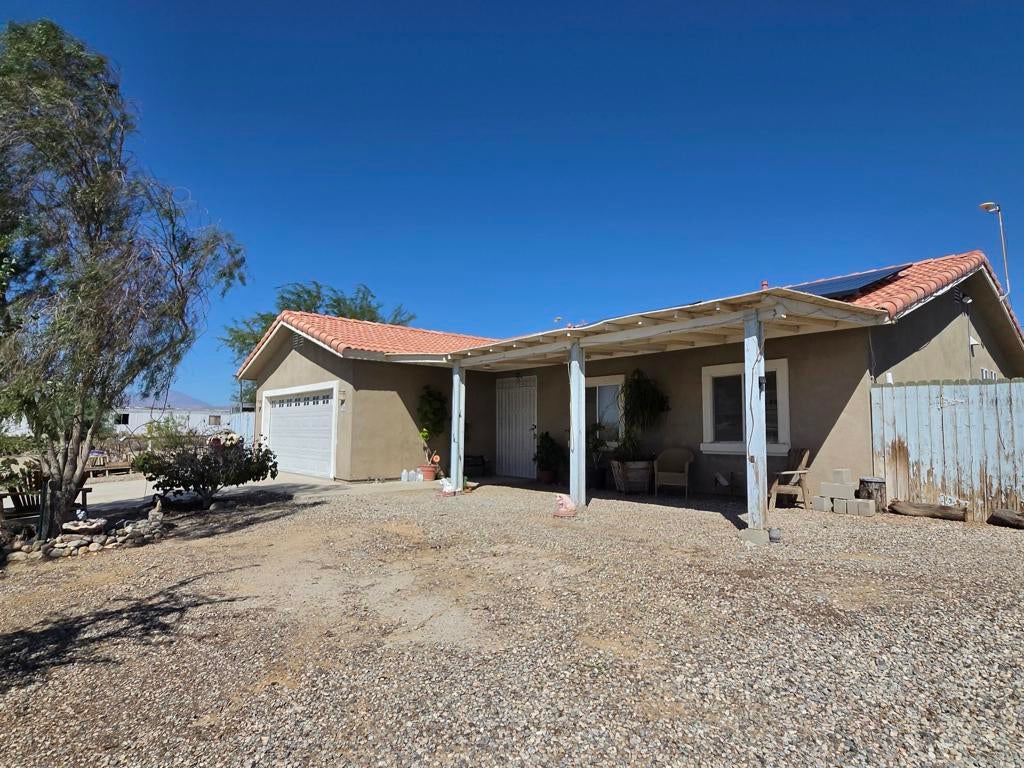
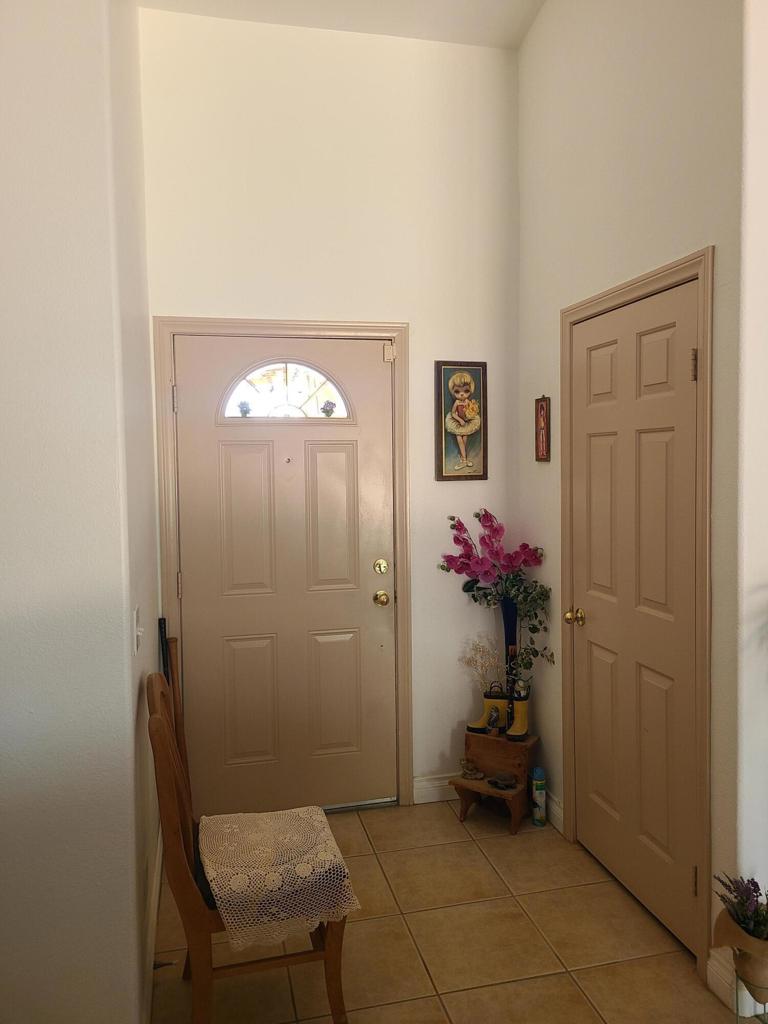
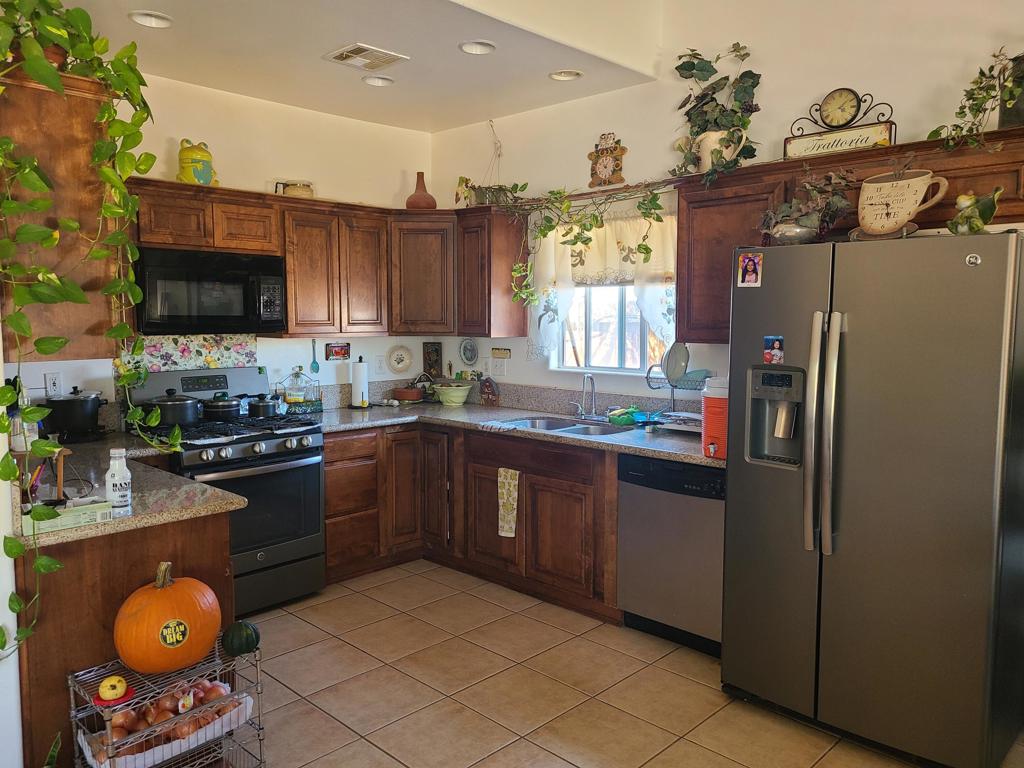
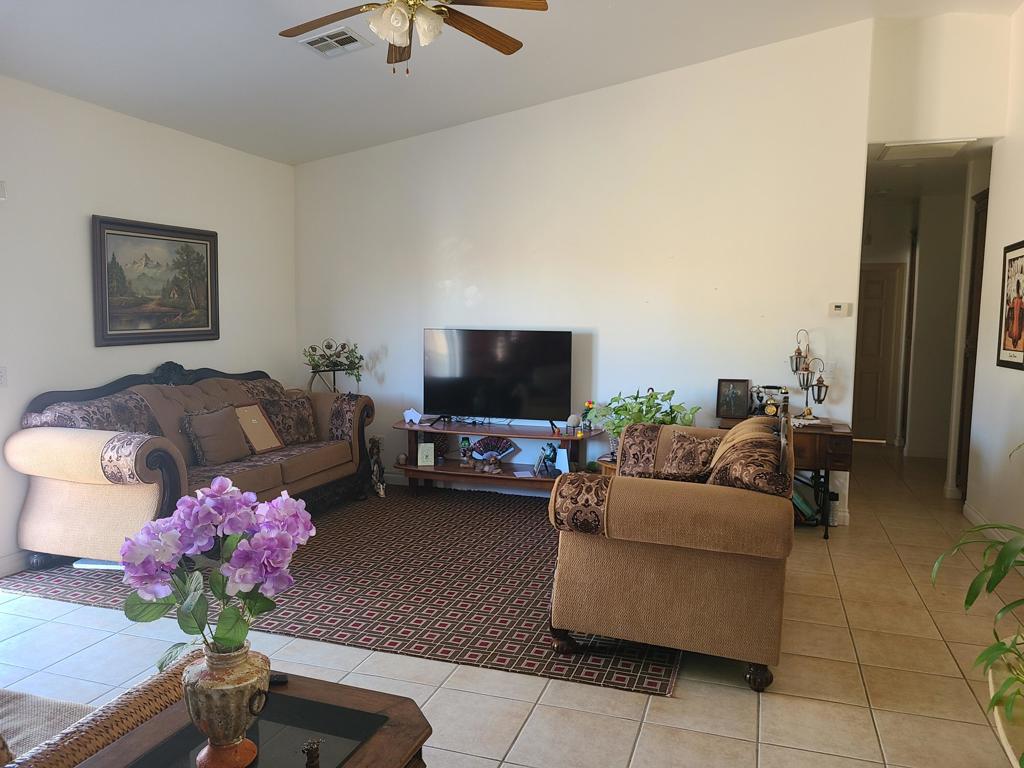
Enter an interest rate to see your estimated monthly payment.This well maintained 3-bedroom, 2-bathroom, 1,400 sq. ft. single-family home offers a functional design, comfort, and sustainable living. From the moment you arrive, the pride of ownership is evident in every detail, both inside and out. Step inside to an airy, open-concept floor plan highlighted by neutral tones and easy-care tile flooring throughout the primary living spaces. The spacious living room flows seamlessly into the dedicated dining area, creating an ideal setup for everyday living and entertaining. Adjacent is the well-appointed galley kitchen, featuring warm wood cabinetry, granite-style countertops, modern appliances, and generous prep and storage space. The primary suite provides a peaceful retreat complete with soft carpeting, direct outdoor access via French patio doors, and a private ensuite bath. Two additional bedrooms offer flexible accommodations for family, guests, or a dedicated home office.Key Highlights: Tesla Solar System: Substantially lower your energy bills year-round with an efficient Tesla solar setup. Expansive Lot & Private Yard: Enjoy a spacious, fenced lot featuring shade from mature trees, desert-friendly landscaping, an outdoor shade structure, and plenty of room for RV/boat parking, gardening, or weekend gatherings. Comfort & Durability: Low-maintenance stucco exterior, durable tile roofing, and ceiling fans throughout. Conveniently located in a quiet residential neighborhood while remaining just minutes from local amenities, this turnkey property is ready for its next chapter.
| 2 weeks ago | Listing updated with changes from the MLS | |
| 2 weeks ago | Listing first seen on site |

This information is for your personal, non-commercial use and may not be used for any purpose other than to identify prospective properties you may be interested in purchasing. The display of MLS data is usually deemed reliable but is NOT guaranteed accurate by the MLS. Buyers are responsible for verifying the accuracy of all information and should investigate the data themselves or retain appropriate professionals. Information from sources other than the Listing Agent may have been included in the MLS data. Unless otherwise specified in writing, the Broker/Agent has not and will not verify any information obtained from other sources. The Broker/Agent providing the information contained herein may or may not have been the Listing and/or Selling Agent.

Did you know? You can invite friends and family to your search. They can join your search, rate and discuss listings with you.