

55 Calle De OroRancho Mirage, CA 92270
Mortgage Calculator
Monthly Payment (Est.)
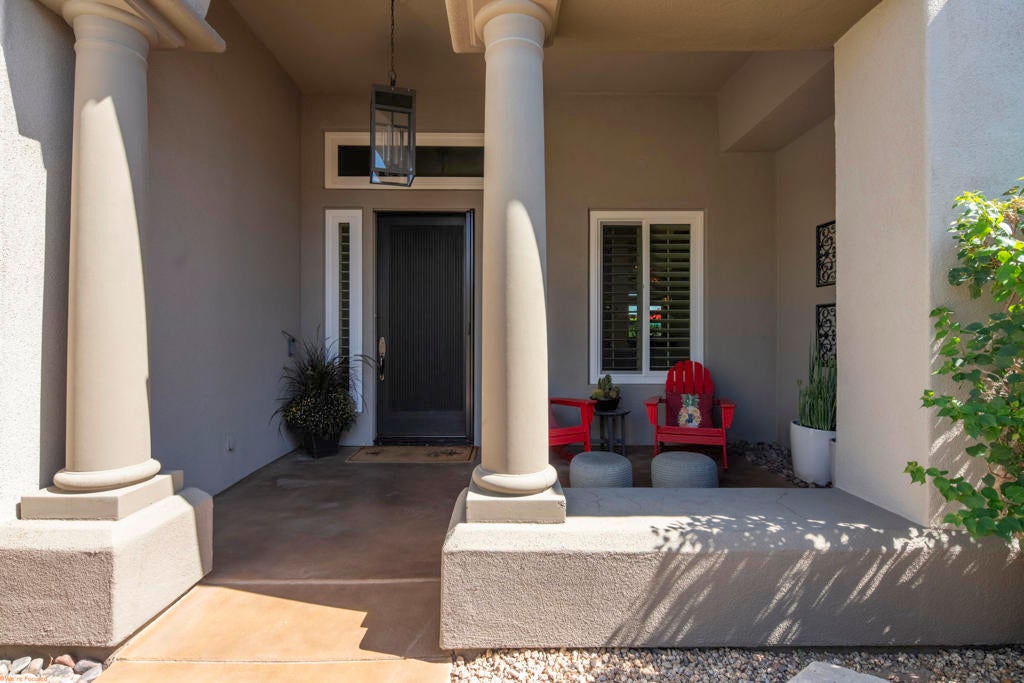
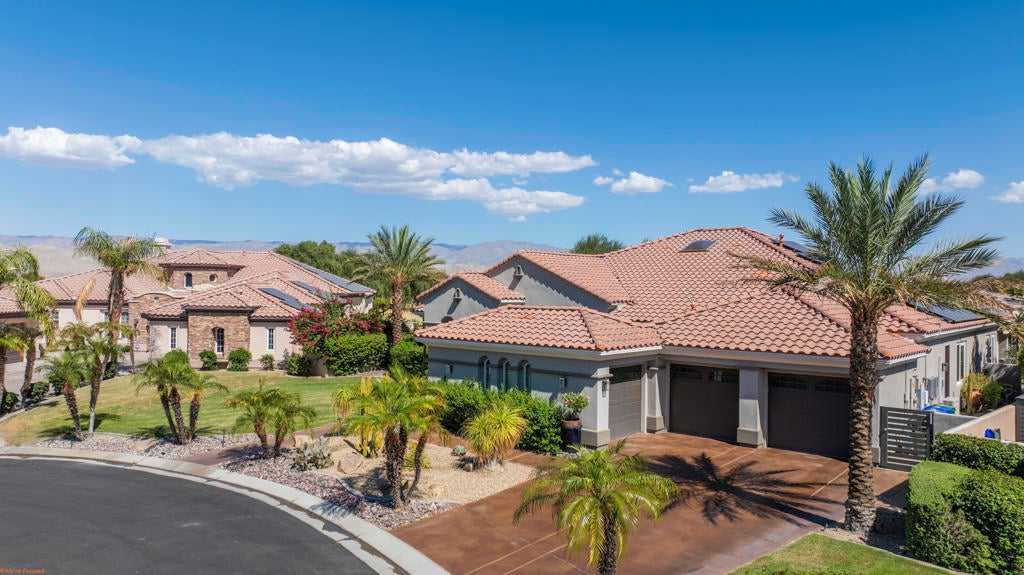
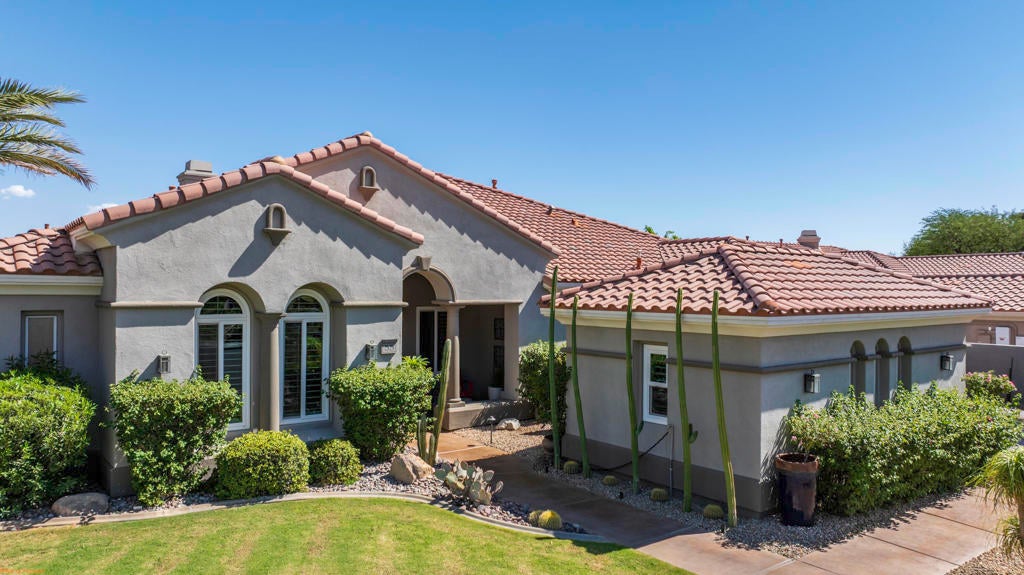
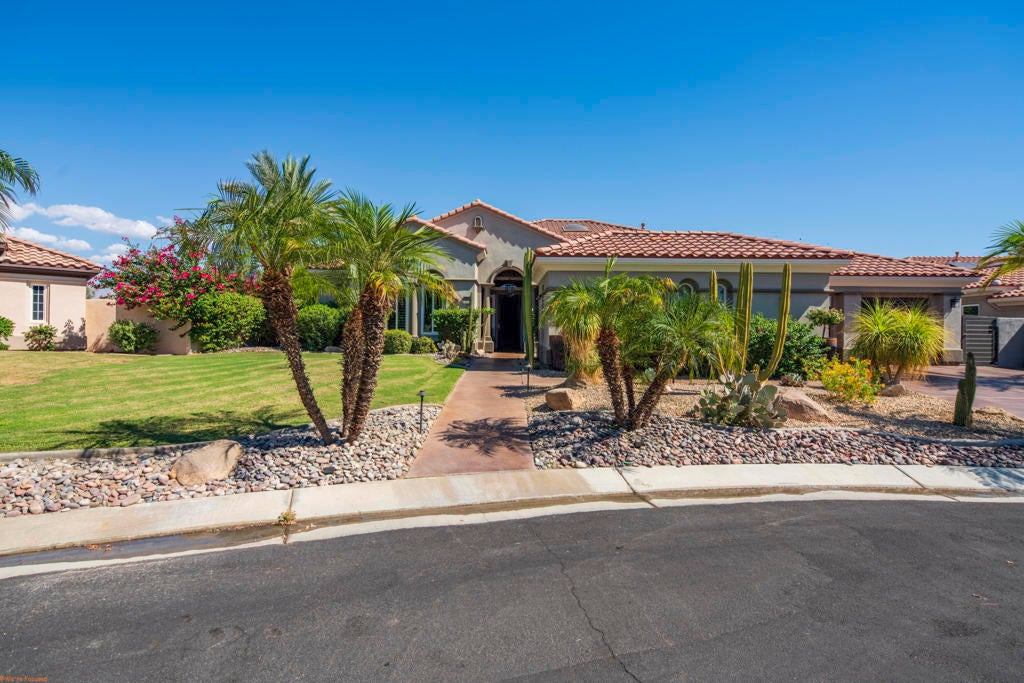
Enter an interest rate to see your estimated monthly payment.Luxury Living with a View... and a Little Bragging Right!Welcome to Mira Vista, where luxury meets laid-back living, and the only thing better than the home might be the view!Nestled inside prestigious guard-gated Mira Vista, this beautifully updated 4BD/3.5BA, 3,646 SF Mendocino model sits proudly on the 18th fairway of the Gary Player Course. With spectacular mountain, water, and golf course views, you may wonder why you'd ever leave home. (Spoiler alert: You won't want to!)Inside, sophistication meets comfort with travertine flooring, upgraded carpeting, stacked-stone feature walls, Hunter Douglas blinds, and upgraded ceiling fans. The formal dining room features a skylight and chandelier, perfect for dinners where both the food and conversation shine.Calling all foodies! The newly custom-designed gourmet kitchen showcases beautifully integrated Sub-Zero, Bosch, and JennAir appliances. Whether you're a culinary genius or simply talented at ordering takeout, this kitchen makes everyone look like a chef!A stylish media lounge with custom floating unit invites binge-watching, while the great room, complete with wet bar and fireplace, practically begs you to entertain. (Fair warning: Guests may never leave!)The thoughtful floor plan provides wonderful bedroom separation, because even the people you love deserve personal space! Plantation shutters add timeless charm, while the generous primary suite offers beautiful views and a peaceful retreat.Now, let's talk about the backyard... where the fun begins!Lush landscaping and a privacy hedge create your private paradise without sacrificing gorgeous fairway and water views. The outdoor kitchen, complete with BBQ and mini fridge, makes entertaining effortless. Grill masters, your moment has arrived!An east-facing saltwater pool and spa greet every sunrise. Enjoy morning coffee poolside, unwind in the spa, or watch golfers attempt to keep their balls out of the water. Who needs reality TV?And because luxury should be practical too, there's solar power to help tame desert electric bills, plus a spacious three-car garage with an electric vehicle charger. Room for your cars, golf cart, and that extra toy you swore you weren't buying!Beautifully updated, perfectly positioned, and designed for living your best desert life. Welcome home... your permanent vacation awaits!
| 12 hours ago | Listing updated with changes from the MLS | |
| a week ago | Listing first seen on site |

This information is for your personal, non-commercial use and may not be used for any purpose other than to identify prospective properties you may be interested in purchasing. The display of MLS data is usually deemed reliable but is NOT guaranteed accurate by the MLS. Buyers are responsible for verifying the accuracy of all information and should investigate the data themselves or retain appropriate professionals. Information from sources other than the Listing Agent may have been included in the MLS data. Unless otherwise specified in writing, the Broker/Agent has not and will not verify any information obtained from other sources. The Broker/Agent providing the information contained herein may or may not have been the Listing and/or Selling Agent.

Did you know? You can invite friends and family to your search. They can join your search, rate and discuss listings with you.