

308 Vista Royale DrivePalm Desert, CA 92211

Mortgage Calculator
Monthly Payment (Est.)
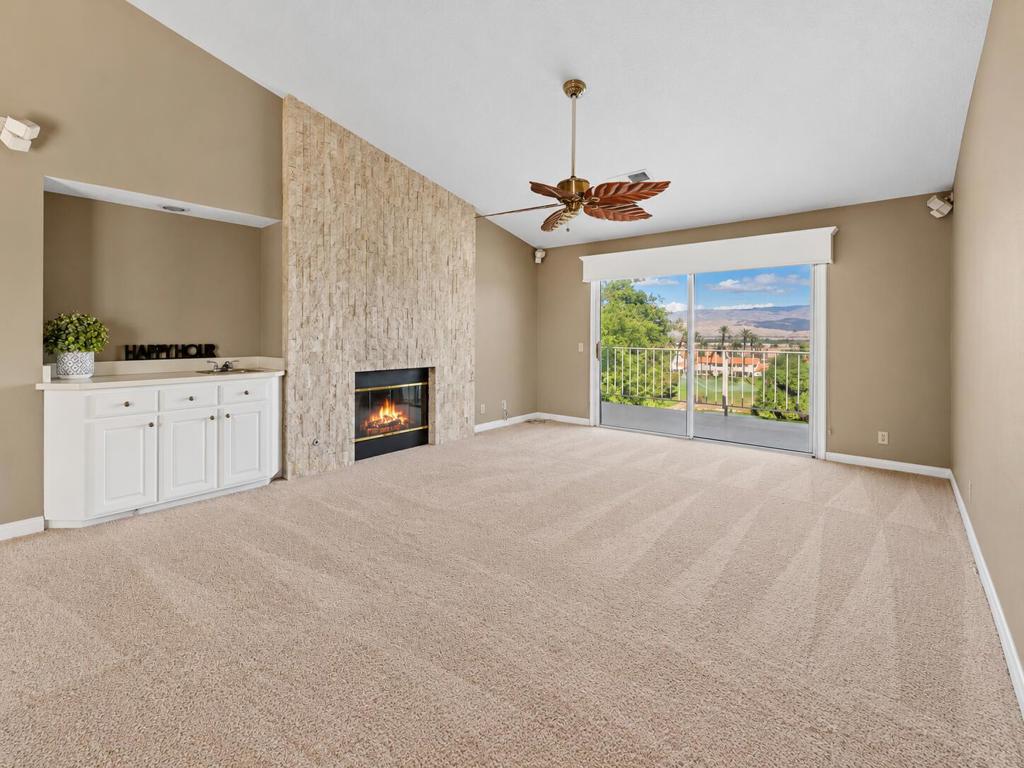
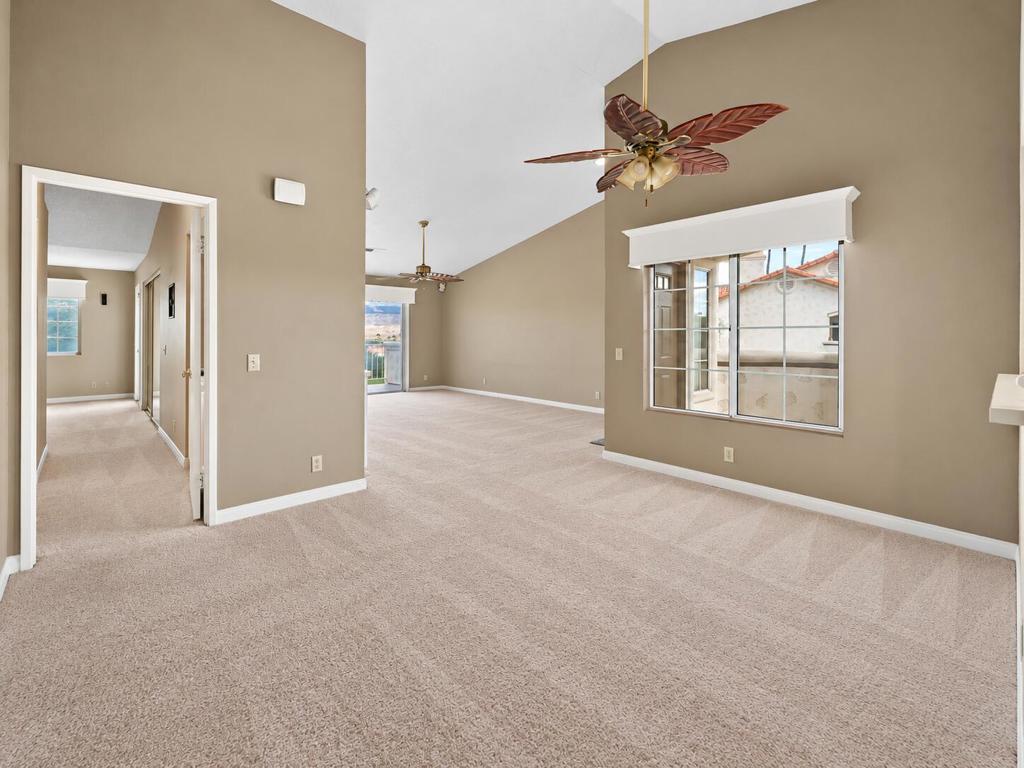
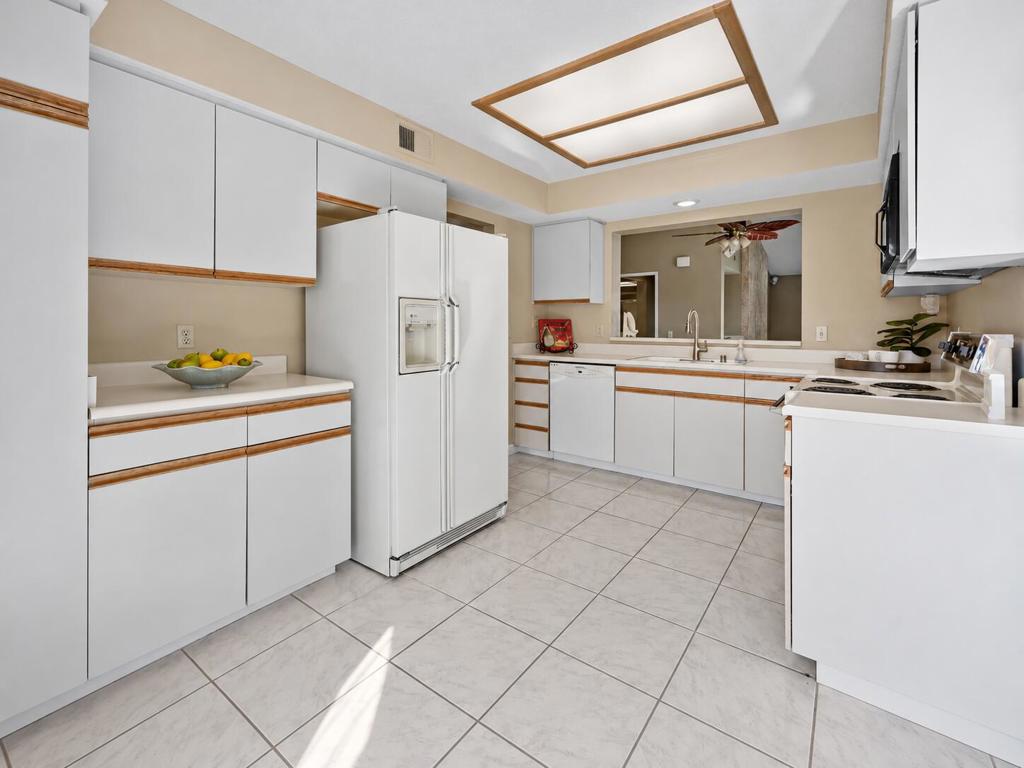
Enter an interest rate to see your estimated monthly payment.Desert Views Take Center StageWake up to one of Desert Falls' most captivating settings at 308 Vista Royale, with sweeping views of the lake, fairway, and Chocolate Mountains from the private balcony overlooking the 16th green. It's the kind of view that immediately makes you slow down, step outside, and stay awhile. This upper-level residence offers a comfortable split-bedroom floor plan with bedrooms on opposite ends, a living-area fireplace, Bose speakers, abundant natural light, and a two-car garage. The living and dining spaces are oriented to take full advantage of the beautiful setting, bringing the views into the home throughout the day.Located within gated Desert Falls Country Club, residents enjoy community pools and spas, fitness facilities, tennis, pickleball, and 24-hour guard-gated security. Desert Falls features a semi-private championship golf course, with pay-as-you-play options or a golf membership.Centrally located in the Coachella Valley, Desert Falls is just minutes from dining, shopping, and top entertainment, including Acrisure Arena, Agua Caliente Resort Casino Spa, the McCallum Theatre, and El Paseo.
| 3 days ago | Listing updated with changes from the MLS | |
| 4 days ago | Listing first seen on site |

This information is for your personal, non-commercial use and may not be used for any purpose other than to identify prospective properties you may be interested in purchasing. The display of MLS data is usually deemed reliable but is NOT guaranteed accurate by the MLS. Buyers are responsible for verifying the accuracy of all information and should investigate the data themselves or retain appropriate professionals. Information from sources other than the Listing Agent may have been included in the MLS data. Unless otherwise specified in writing, the Broker/Agent has not and will not verify any information obtained from other sources. The Broker/Agent providing the information contained herein may or may not have been the Listing and/or Selling Agent.

Did you know? You can invite friends and family to your search. They can join your search, rate and discuss listings with you.