

80615 Avenida Santa MartaIndio, CA 92203



Mortgage Calculator
Monthly Payment (Est.)
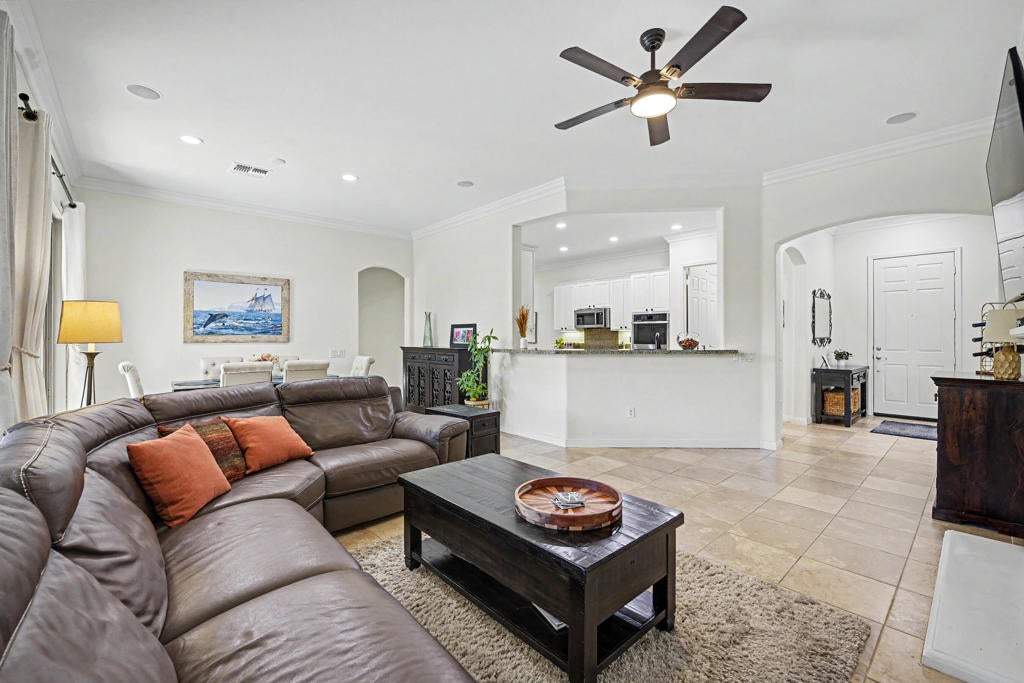
Enter an interest rate to see your estimated monthly payment.Your Private Desert Oasis Awaits in Sun City Shadow Hills! This beautifully maintained San Emilio floor plan offers 1,823 square feet of thoughtfully designed living space with 2 bedrooms, a versatile den, 2 bathrooms, and an exceptional backyard retreat surrounded by lush, mature landscaping. Recent upgrades include a NEW HVAC system, NEW interior paint, and NEW stainless steel appliances! From the moment you arrive, attractive curb appeal and beautifully manicured desert landscaping set the tone for what awaits inside. Step into a light and bright, open-concept floor plan featuring crown molding, neutral tile flooring, recessed lighting, and ceiling fans. The spacious great room showcases a cozy fireplace, built-in entertainment cabinetry, and expansive windows and sliding glass doors that bring the beauty of the outdoors inside. The well-appointed kitchen features granite slab countertops, crisp white cabinetry, NEW stainless steel appliances, double ovens, a gas cooktop, center island, and abundant storage. A charming breakfast nook and adjoining dining area provide wonderful spaces for everyday meals and entertaining. The spacious primary suite offers a peaceful retreat with views of the lush landscaping and an ensuite bathroom featuring dual vanities and a walk-in shower. A comfortable guest bedroom and versatile den provide flexibility for visitors, a home office, or hobbies. The dedicated laundry room offers additional cabinetry and a utility sink. Step outside to discover your own private backyard sanctuary! Mature shade trees, colorful flowering plants, lush greenery, and a charming rock water feature create a tranquil, garden-like setting rarely found in the desert. The expansive patio offers multiple areas for outdoor dining, relaxing, and entertaining, while the covered patio provides a shaded retreat. An artificial turf area adds a beautiful finishing touch to this inviting outdoor space. Enjoy the exceptional resort-style amenities of Sun City Shadow Hills, including golf, clubhouses, fitness centers, swimming pools, tennis, pickleball, and numerous social activities. With its desirable floor plan, impressive updates, and stunning backyard oasis, this home offers the perfect combination of comfort, style, and relaxed desert living!
| a week ago | Listing updated with changes from the MLS | |
| a week ago | Listing first seen on site |

This information is for your personal, non-commercial use and may not be used for any purpose other than to identify prospective properties you may be interested in purchasing. The display of MLS data is usually deemed reliable but is NOT guaranteed accurate by the MLS. Buyers are responsible for verifying the accuracy of all information and should investigate the data themselves or retain appropriate professionals. Information from sources other than the Listing Agent may have been included in the MLS data. Unless otherwise specified in writing, the Broker/Agent has not and will not verify any information obtained from other sources. The Broker/Agent providing the information contained herein may or may not have been the Listing and/or Selling Agent.

Did you know? You can invite friends and family to your search. They can join your search, rate and discuss listings with you.