

184 Ranch View CirclePalm Desert, CA 92211
Mortgage Calculator
Monthly Payment (Est.)
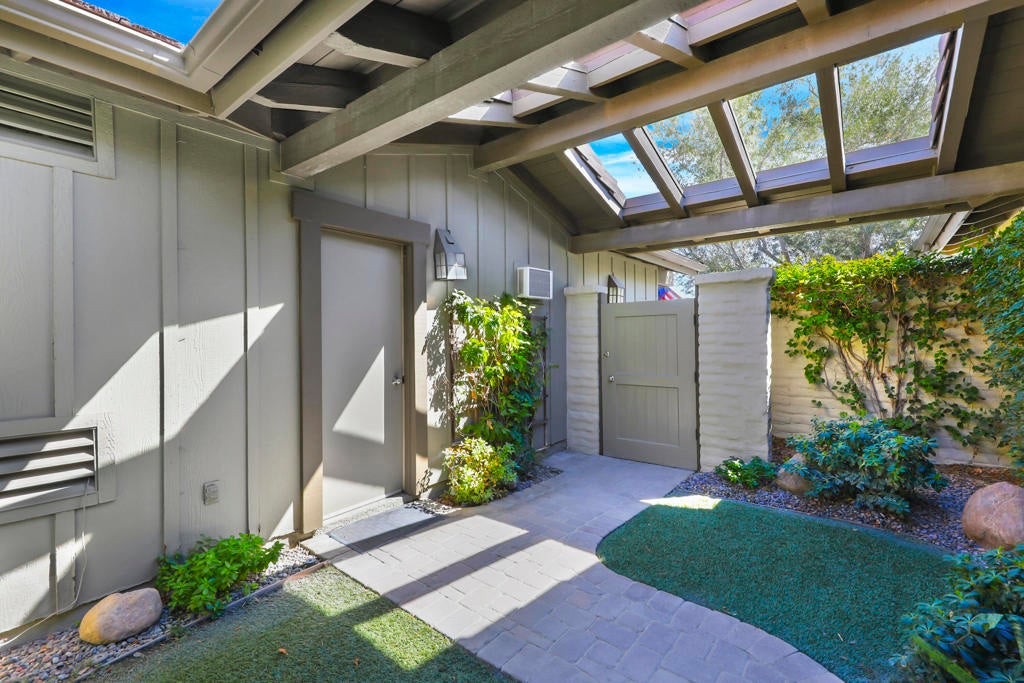
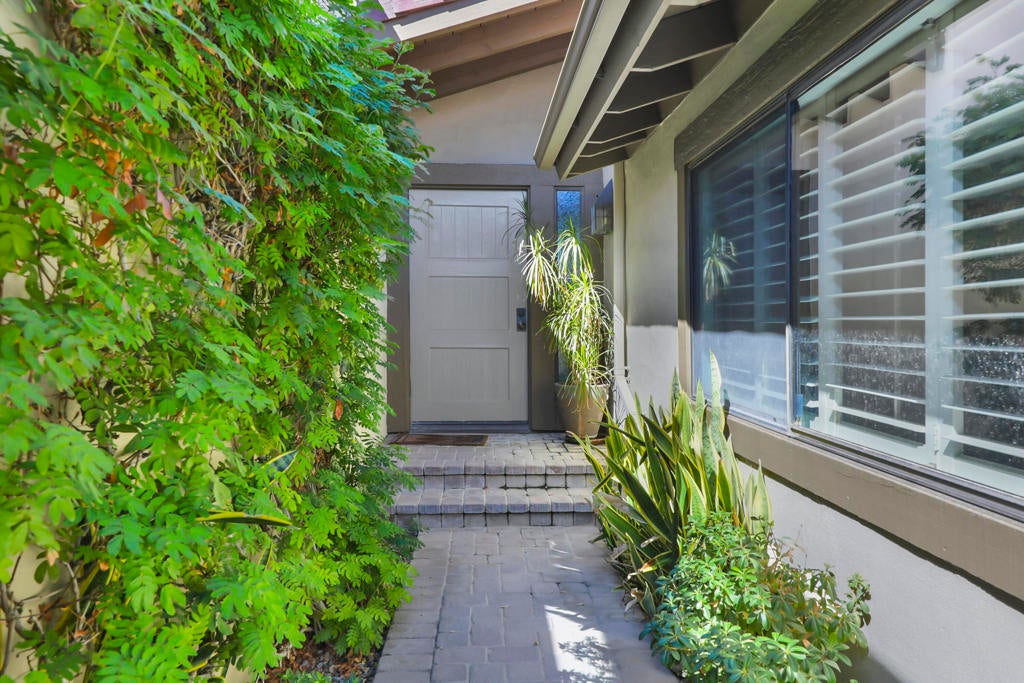
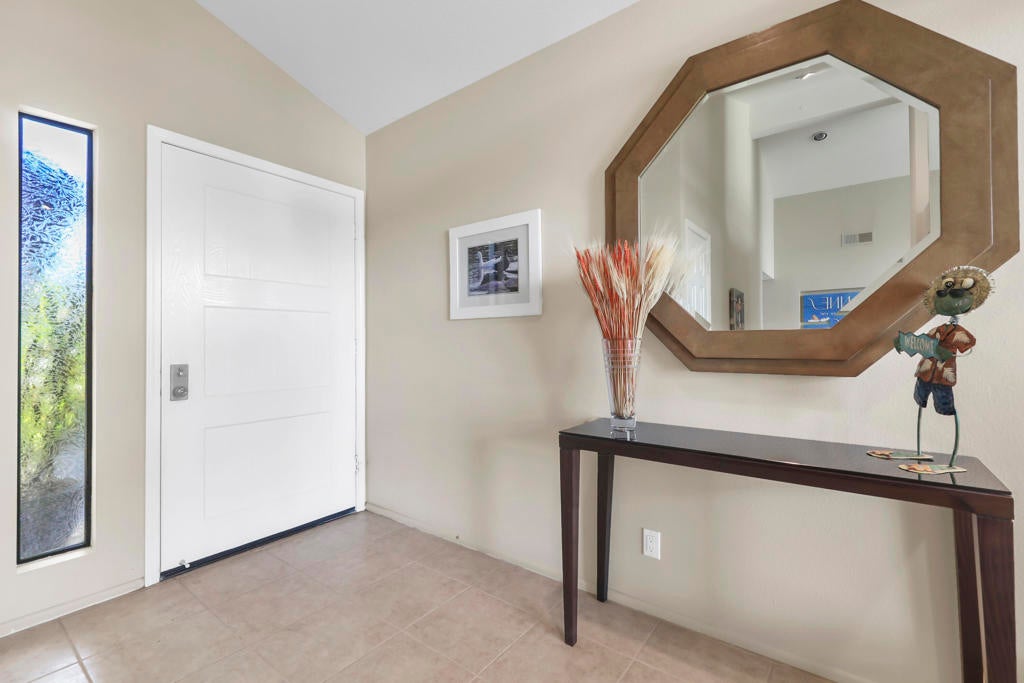
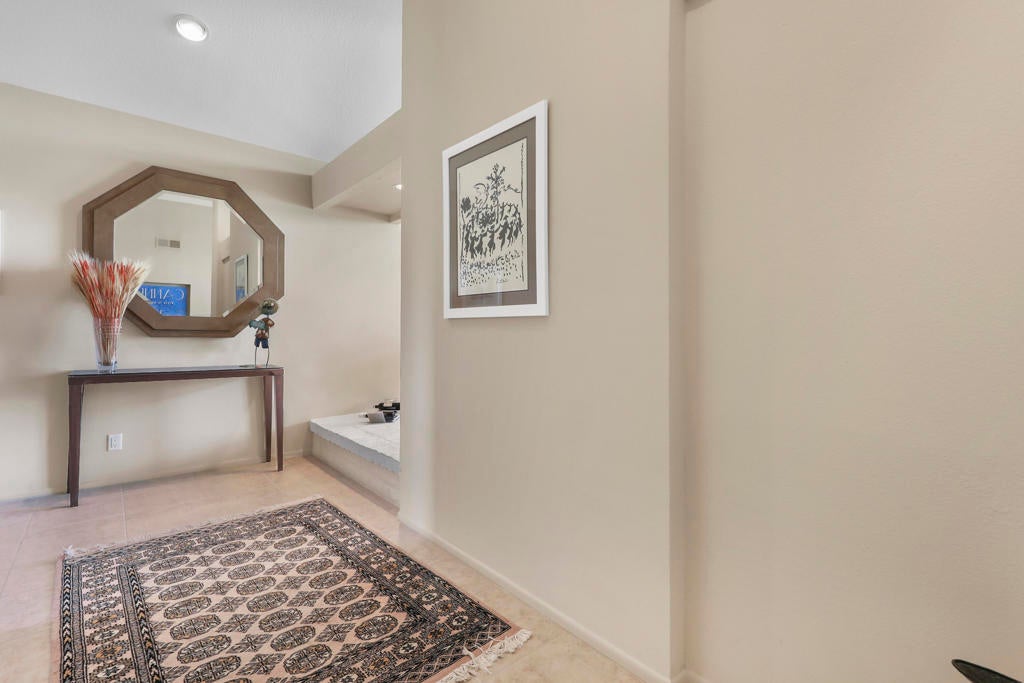
Enter an interest rate to see your estimated monthly payment.Spectacular Views, Exceptional Location, and the Best of The Lakes Country Club Lifestyle!Location, location, location! Discover this highly desirable Laramie floor plan, perfectly positioned at the end of a peaceful cul-de-sac and just steps from the incredible amenities of The Lakes Country Club! Offering 2,184 square feet of spacious desert living, this popular model features two bedrooms and Den (or third Bedroom), each with its own en-suite bathroom, plus an additional powder room for guests. This wonderful floor plan provides the perfect combination of privacy, comfort, and effortless entertaining.A charming courtyard entrance with custom brick pavers welcomes you into this inviting residence. Inside, the thoughtfully designed living spaces offer a comfortable and relaxed atmosphere, while the original atrium has been cleverly converted into a bright, light-filled office, creating a wonderful workspace or flexible area to accommodate your lifestyle.The cheerful kitchen features freshly painted white cabinetry and upgraded white appliances, creating a crisp, clean appearance that complements the home's light and inviting atmosphere. Whether preparing a casual breakfast or entertaining friends and family, this welcoming space is ready to enjoy.The outdoor living experience is truly exceptional! Step onto the expanded, north-facing rear patio and courtyard, where sweeping double fairway and sparkling water views create a spectacular backdrop for everyday desert living. The desirable northern exposure is especially appealing, offering a wonderful setting for enjoying relaxing desert evenings without the intense afternoon sun. Imagine entertaining friends, dining alfresco, or simply unwinding while taking in the lush green fairways, tranquil water features, and beautiful surroundings. This expanded outdoor living space is sure to become one of your favorite places to gather and relax!Perhaps the most outstanding feature of this property is its incredible proximity to the heart of The Lakes Country Club. Situated at the end of a quiet cul-de-sac, this home is just a short stroll from the magnificent clubhouse, state-of-the-art fitness and wellness center, spa, and racquet club. Enjoy fabulous dining, social gatherings, fitness classes, tennis, pickleball, and countless recreational opportunities practically at your doorstep. Leave the car behind and embrace the convenience of having the very best of The Lakes lifestyle just steps away.
| a week ago | Listing updated with changes from the MLS | |
| a week ago | Listing first seen on site |

This information is for your personal, non-commercial use and may not be used for any purpose other than to identify prospective properties you may be interested in purchasing. The display of MLS data is usually deemed reliable but is NOT guaranteed accurate by the MLS. Buyers are responsible for verifying the accuracy of all information and should investigate the data themselves or retain appropriate professionals. Information from sources other than the Listing Agent may have been included in the MLS data. Unless otherwise specified in writing, the Broker/Agent has not and will not verify any information obtained from other sources. The Broker/Agent providing the information contained herein may or may not have been the Listing and/or Selling Agent.

Did you know? You can invite friends and family to your search. They can join your search, rate and discuss listings with you.