

201 Wild Horse DrivePalm Desert, CA 92211
Mortgage Calculator
Monthly Payment (Est.)
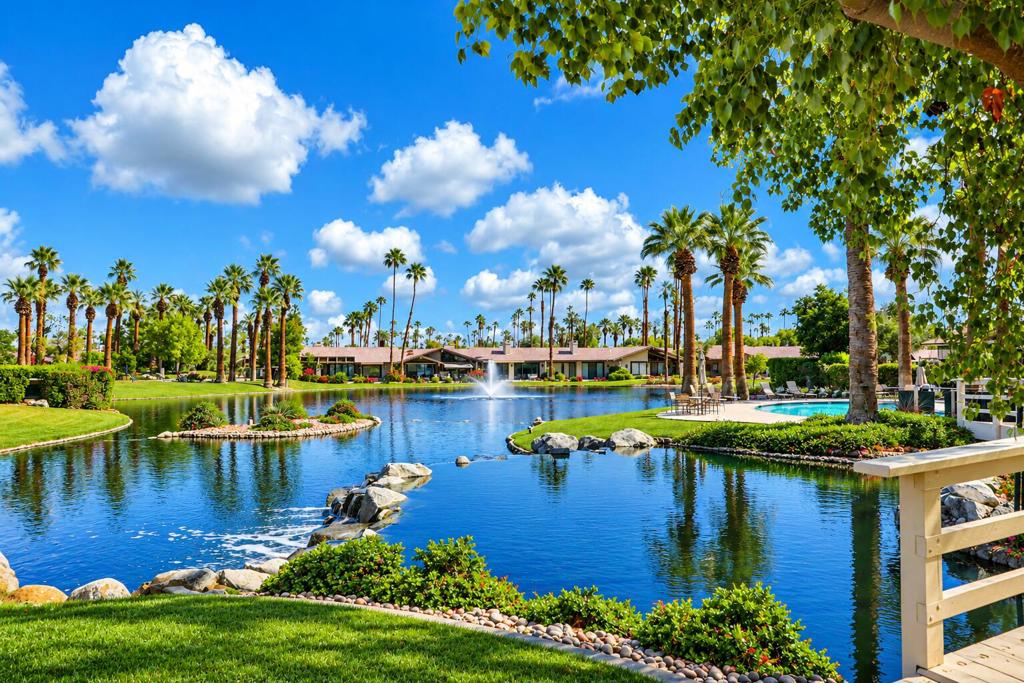
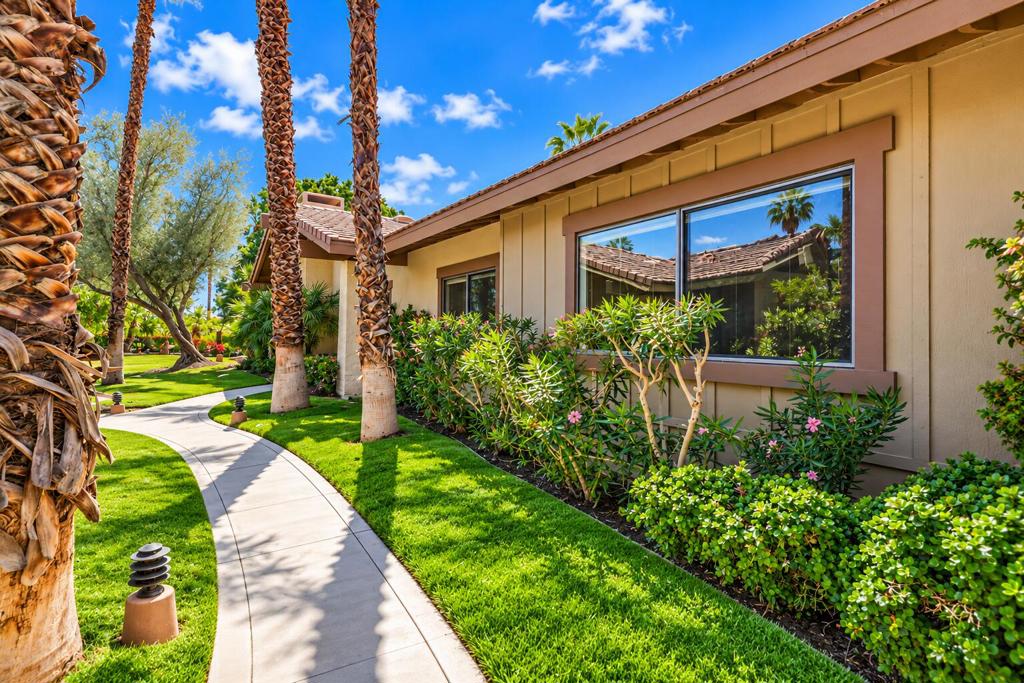
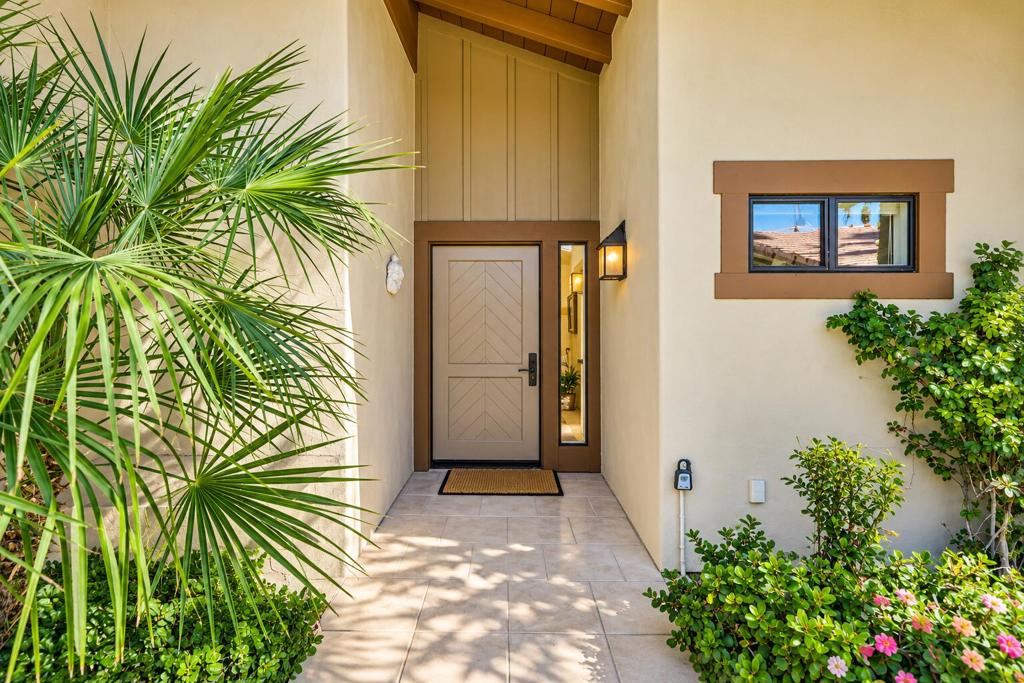
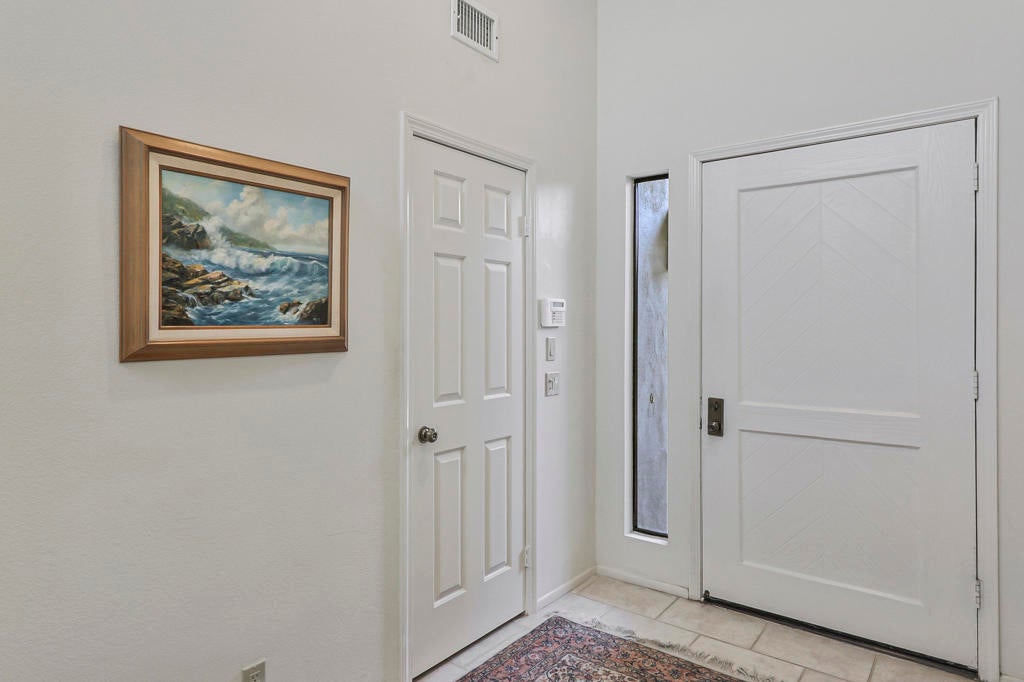
Enter an interest rate to see your estimated monthly payment.A Rare Tucson Offering at The Lakes Country Club - Exceptional Privacy, Water Views, and Outstanding Custom Enhancements!Rarely does a home come along that offers this extraordinary combination of space, privacy, and thoughtful improvements! Welcome to one of the most unique opportunities at The Lakes Country Club, featuring the highly desirable Tucson floor plan, the community's largest original model, boasting an impressive 2,754 square feet of spacious desert living.What truly sets this property apart is its spectacular and exceptionally private outdoor setting! The seller has thoughtfully expanded the rear patio to create an extraordinary outdoor retreat surrounded by tranquil water features, gently bubbling streams, a picturesque bridge, and beautiful golf course views in the distance. With no homes directly surrounding the rear patio, the sense of privacy and serenity is remarkable. Imagine relaxing with your morning coffee, entertaining friends, or enjoying peaceful desert evenings accompanied by the soothing sounds of water and the beauty of the surrounding landscape. This is truly a one-of-a-kind setting!Inside, the spacious Tucson floor plan currently features two bedrooms plus a versatile den/office that can be converted into a third bedroom. The original atrium has been cleverly incorporated into the office space, creating a bright, functional retreat complete with a convenient built-in Murphy bed. This smart design allows the room to serve as a comfortable home office by day and additional sleeping accommodations for overnight guests. The floor plan offers wonderful flexibility, including the potential for three bedrooms with en-suite bathrooms and an additional powder room with appropriate modifications.The kitchen features upgraded appliances, providing a welcoming space for preparing meals and entertaining. Throughout the home, thoughtful improvements enhance both comfort and convenience. Recently replaced air conditioning units, accompanied by professional cleaning of the ductwork, are valuable upgrades for year-round desert living.The expanded laundry room is another exceptional feature, offering a convenient utility sink and an additional refrigerator, providing extra functionality and storage.And here's something truly special for golf enthusiasts! The seller has added the largest allowable golf cart garage at The Lakes Country Club, an outstanding enhancement that provides valuable additional space and convenience.Beautif
| 7 days ago | Listing updated with changes from the MLS | |
| a week ago | Listing first seen on site |

This information is for your personal, non-commercial use and may not be used for any purpose other than to identify prospective properties you may be interested in purchasing. The display of MLS data is usually deemed reliable but is NOT guaranteed accurate by the MLS. Buyers are responsible for verifying the accuracy of all information and should investigate the data themselves or retain appropriate professionals. Information from sources other than the Listing Agent may have been included in the MLS data. Unless otherwise specified in writing, the Broker/Agent has not and will not verify any information obtained from other sources. The Broker/Agent providing the information contained herein may or may not have been the Listing and/or Selling Agent.

Did you know? You can invite friends and family to your search. They can join your search, rate and discuss listings with you.