

81115 Giacomo WayLa Quinta, CA 92253
Mortgage Calculator
Monthly Payment (Est.)
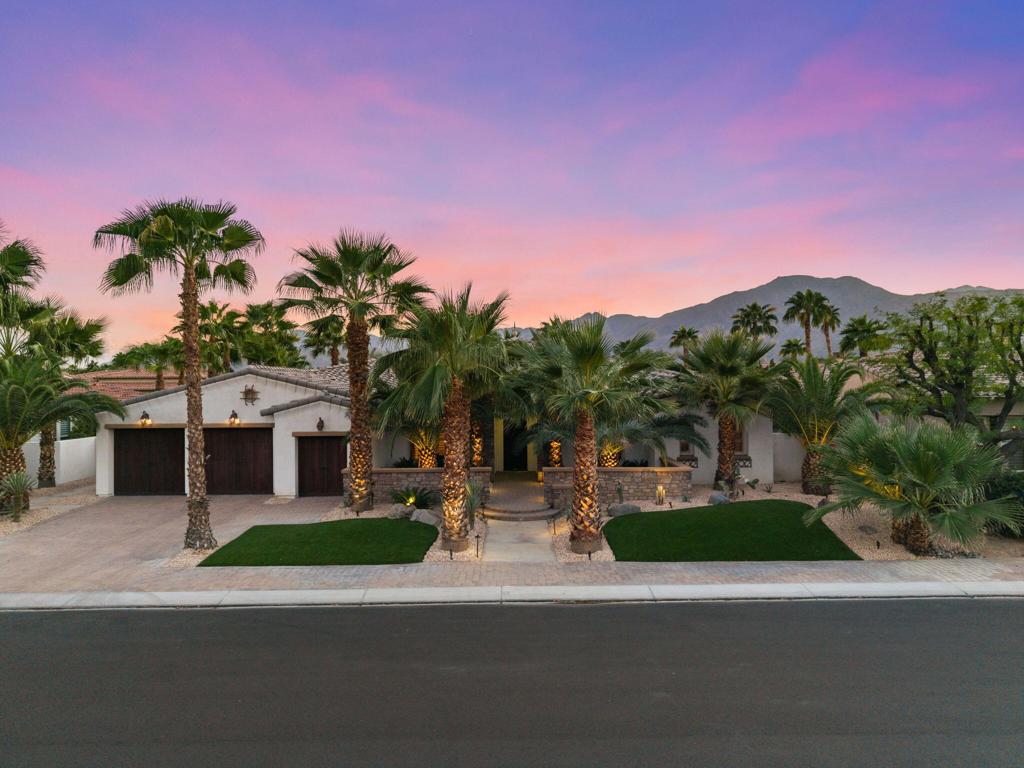
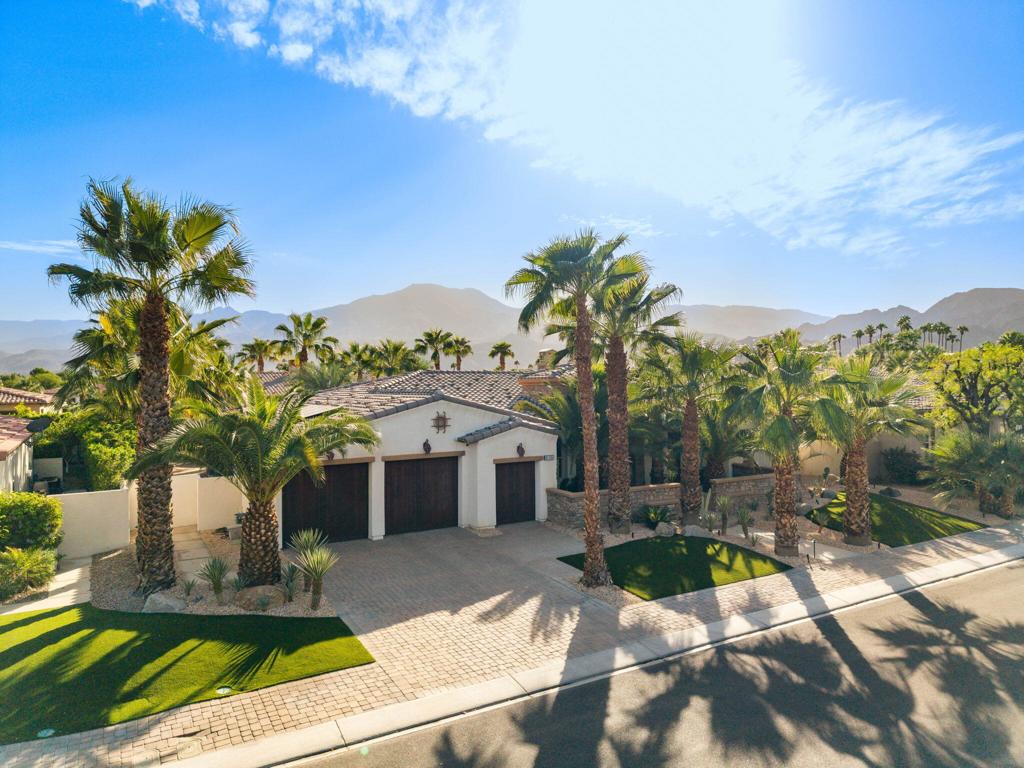
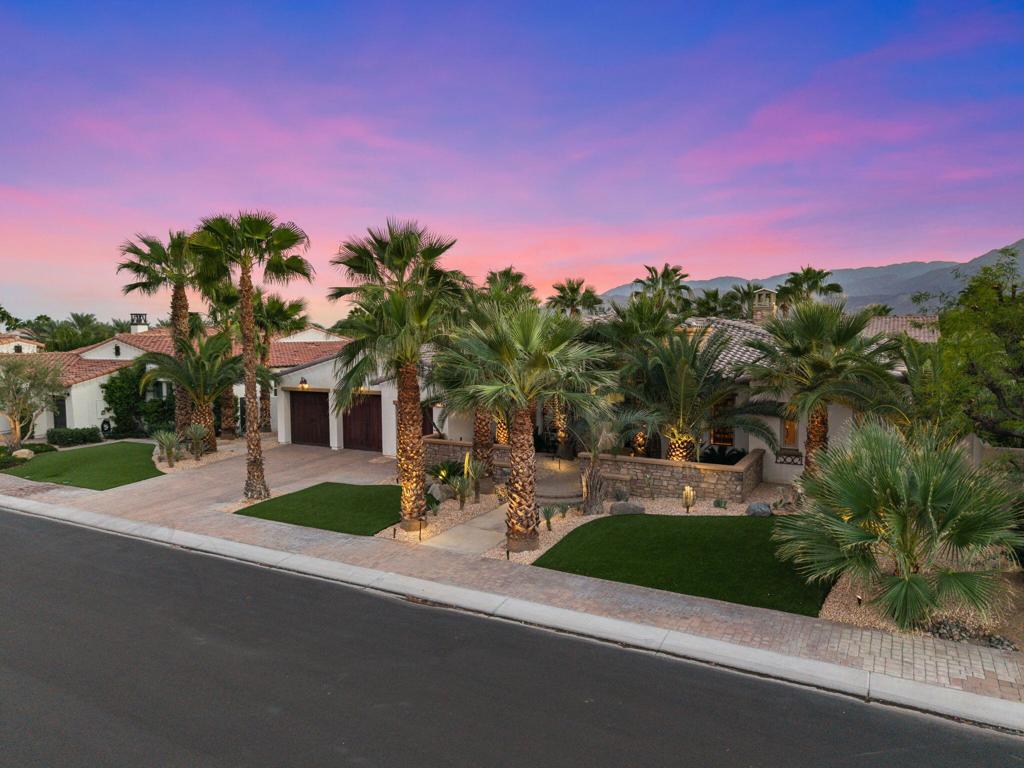
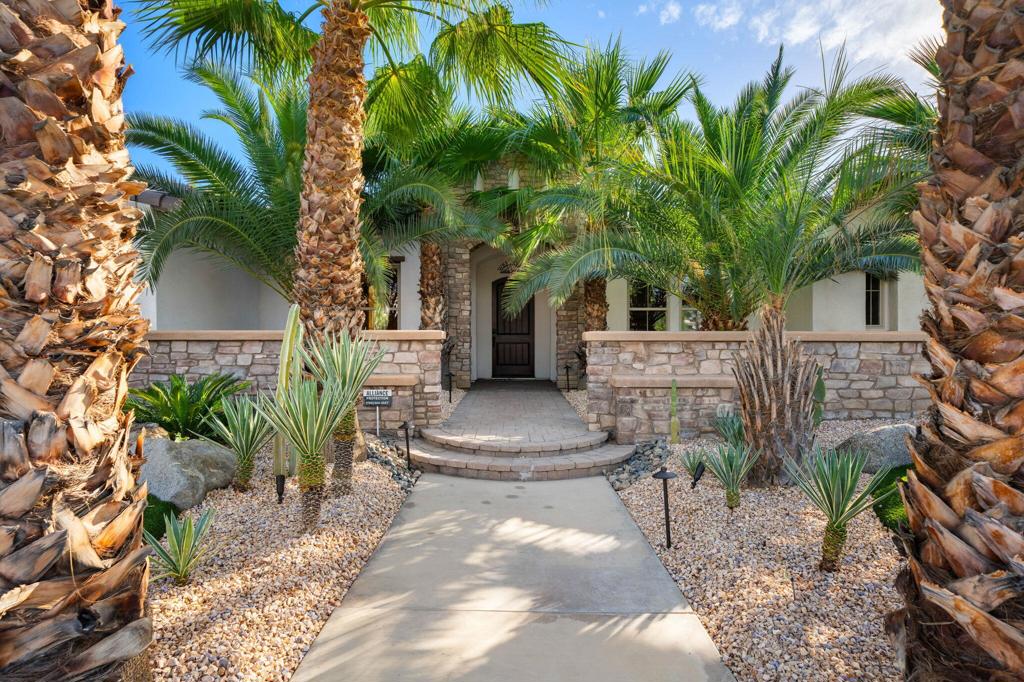
Enter an interest rate to see your estimated monthly payment.The racing sensation Giacomo captured the 2005 Kentucky Derby at 50-1 odds. At 81115 Giacomo Way, a winning pedigree takes a different form: an original Griffin Ranch model home w/ distinctive interiors, substantial owner improvements & an extraordinary backyard retreat. This approx. 3,152-square-foot residence offers 3 BDs, 3.5 BAs & a separate den/office. Travertine tile & wood-inlaid flooring & custom wall treatments reflect its model home origins. An open kitchen/great room, formal dining room, island kitchen, walk-in pantry & breakfast nook create inviting spaces for living & entertaining. Three en-suite BDs offer privacy, plus a guest powder room. South-facing outdoor leisure features spectacular mountain views & a 50-foot Pebble Tec saltwater pool w/ 4 waterfalls, 4 fire bowls, 3 arching water jets & a separate fire pit. Approx. 50 mature palms, including date and Canary palms, new front landscaping, new landscape lighting that transforms the grounds after sunset & a commercial misting system enhance generous dining, gathering & relaxation areas. An expansive granite entertaining island features 2 sinks, ice wells & Lynx stainless steel appliances, including a grill, side burner, warming drawer, ice maker, refrigerator & ample storage. A pizza oven, outdoor fireplace, brand-new sauna, fountain beneath the canopied leisure area & outdoor shower complete the backyard retreat. The upgraded 2-car + golf cart garage includes epoxy flooring, overhead metal storage, workbench, new garage doors, EV charger plug & water softener. Owner investments include a fully paid-for, efficient 47-panel solar system producing approx. 17,000 kWh annually. The current owner uses approx. 18,000 kWh annually, with reported electricity costs of about $400/year based on their usage. Additional improvements include approx. $40,000 in air-conditioning upgrades completed less than 2 years ago & extensive electrical upgrades throughout. Carefully maintained & thoughtfully enhanced, this former model combines distinctive character w/ exceptional outdoor living. Griffin Ranch offers one of the desert's best HOA amenity packages: stunning clubhouse, state-of-the-art fitness center, resort-style pool/spa, tennis & pickleball courts, bocce ball, walking trails, social gathering areas, dog park & vibrant community atmosphere. A one-of-a-kind champion, 81115 Giacomo Way is ready for its next winning chapter.
| 6 days ago | Listing updated with changes from the MLS | |
| 7 days ago | Listing first seen on site |

This information is for your personal, non-commercial use and may not be used for any purpose other than to identify prospective properties you may be interested in purchasing. The display of MLS data is usually deemed reliable but is NOT guaranteed accurate by the MLS. Buyers are responsible for verifying the accuracy of all information and should investigate the data themselves or retain appropriate professionals. Information from sources other than the Listing Agent may have been included in the MLS data. Unless otherwise specified in writing, the Broker/Agent has not and will not verify any information obtained from other sources. The Broker/Agent providing the information contained herein may or may not have been the Listing and/or Selling Agent.

Did you know? You can invite friends and family to your search. They can join your search, rate and discuss listings with you.