

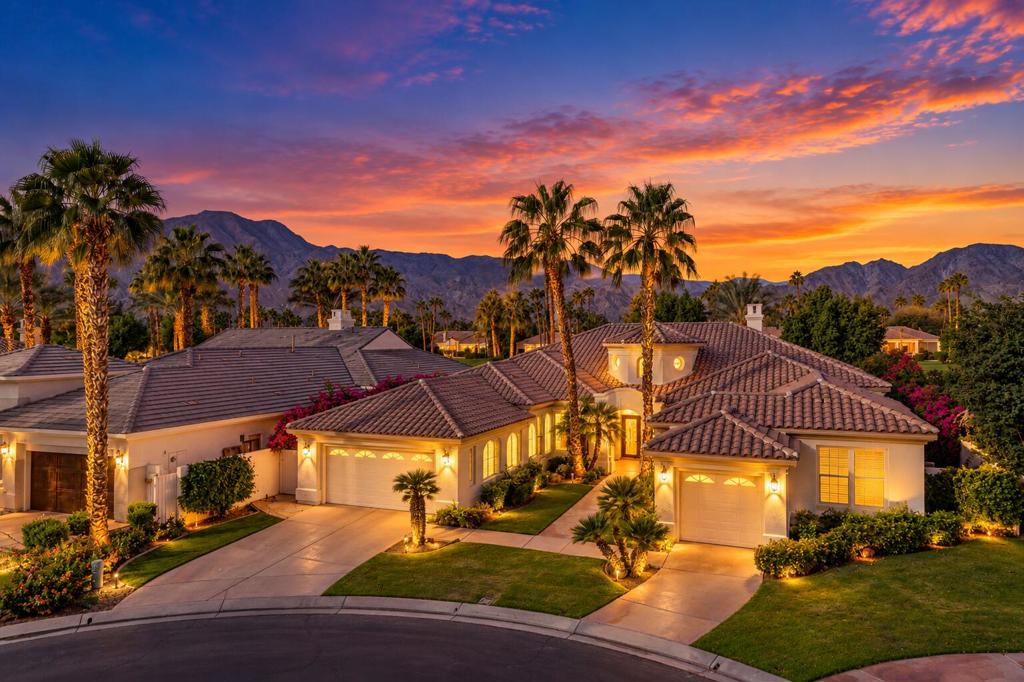
56475 Legends CircleLa Quinta, CA 92253
Mortgage Calculator
Monthly Payment (Est.)
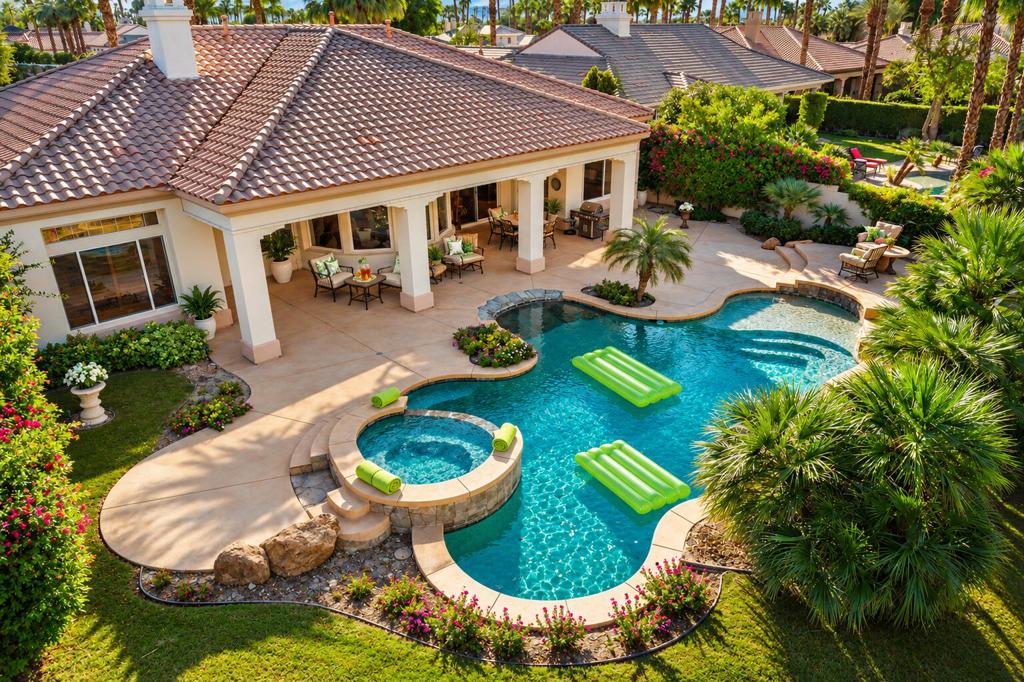
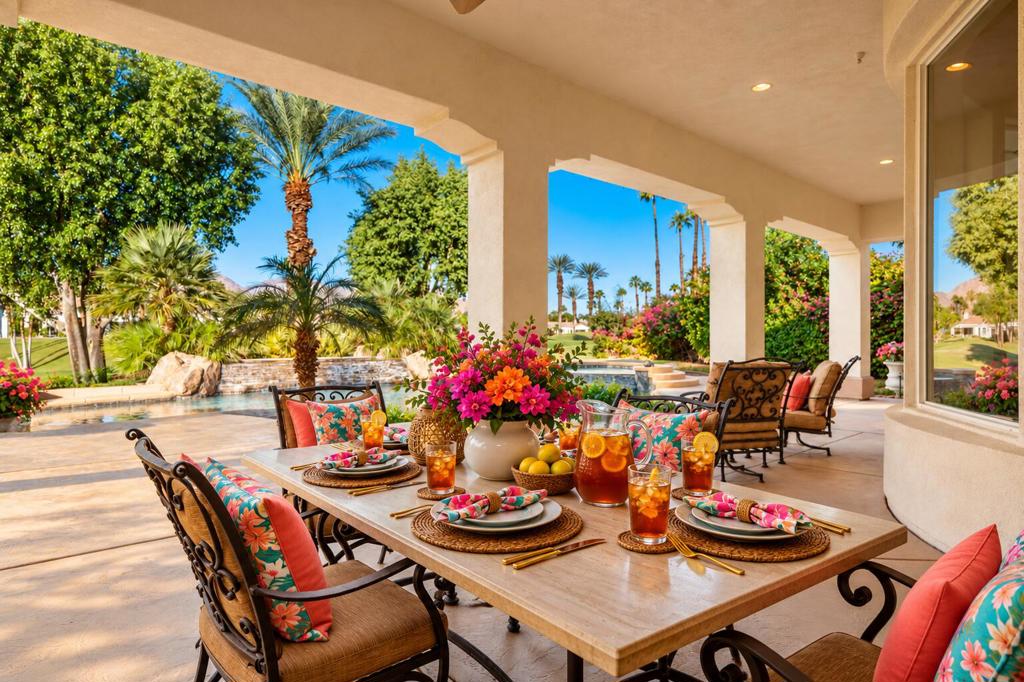
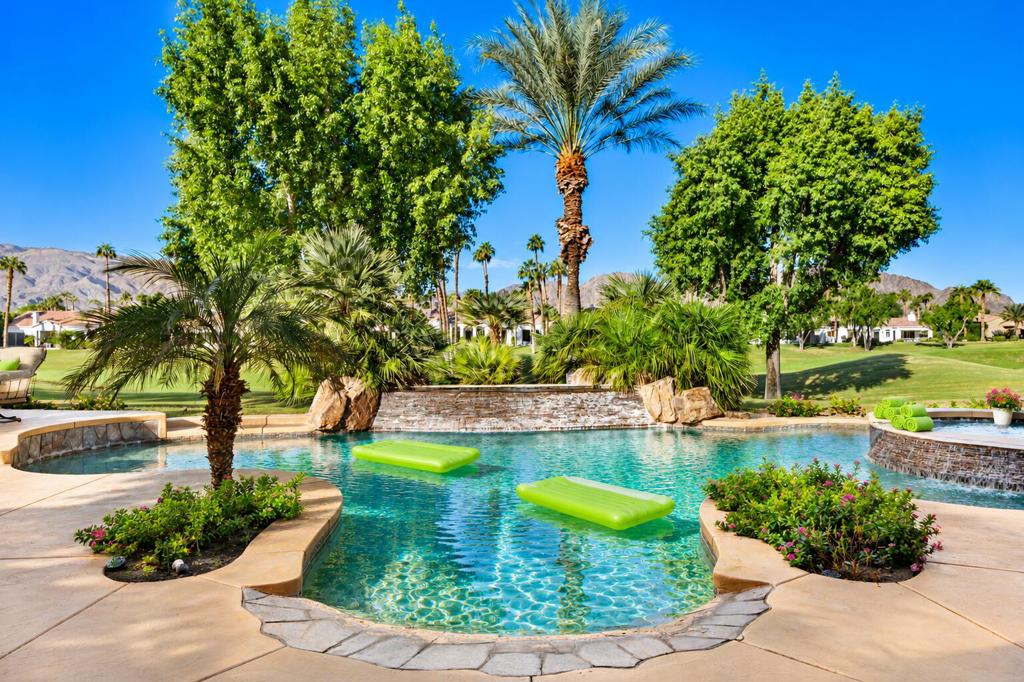
Enter an interest rate to see your estimated monthly payment.Morning coffee overlooking the fairway, afternoons by the pool & cocktails as the desert sky turns golden. Perfectly positioned overlooking the 13th green of the Jack Nicklaus Tournament Course, home to The American Express golf tournament, this exceptional Ventana floor plan captures everything there is to love about the desert lifestyle. Lovingly maintained by its original owner, who was involved in the home's design & construction, this is no ordinary home. Thoughtful custom touches, quality finishes & architectural details create a home that feels both elegant & inviting. Upgraded arched doorways & solid wood custom doors, imported Italian porcelain tile, custom shutters & beautiful flooring bring warmth & character throughout. The spacious kitchen, with extended cabinetry & pull-out shelf storage for easy access throughout the lower cabinets is ready for everything while enjoying the golf course views. The dining area in the half rotunda that is a Ventana trademark overlooking the custom pool and waterfalls makes for spectacular indoor dining. The thoughtfully designed floor plan makes hosting family & friends especially inviting. Two guest bedrooms share a second living area, creating a comfortable, private space where visitors can relax, watch a movie or enjoy their morning coffee. A detached casita with its own entrance offers even more privacy and flexibility for overnight guests. On the other side of the home, the primary suite is a peaceful retreat with beautiful wood floors, a sitting area & a beautifully appointed bath. A dedicated office or a game room with distinctive leather flooring with cove molding softly illuminated makes working or playing at home considerably more appealing. An extended, covered, hand-finished patio with misters, creates the perfect setting for grilling & dining al fresco, relaxing in the shade or watching golfers make their approach to the green. The custom pool is a retreat of its own, with cascading waterfalls, a beach entry, sun shelf & an inviting ''sit & spin'' spa. With sweeping golf course and lake views as your backdrop, every day feels a little like vacation. You are in the heart of the desert's most celebrated golf destination, near, world-class tennis at the Indian Wells Tennis Gardens, home of the ''fifth major'' - the BNP Paribas, pickleball, hiking & biking, shopping & dining. Close by are the Polo Grounds, home to the world-famous Coachella & Stagecoach concerts, & Acrisure Arena with all it's events.
| 3 days ago | Listing updated with changes from the MLS | |
| 4 days ago | Listing first seen on site |

This information is for your personal, non-commercial use and may not be used for any purpose other than to identify prospective properties you may be interested in purchasing. The display of MLS data is usually deemed reliable but is NOT guaranteed accurate by the MLS. Buyers are responsible for verifying the accuracy of all information and should investigate the data themselves or retain appropriate professionals. Information from sources other than the Listing Agent may have been included in the MLS data. Unless otherwise specified in writing, the Broker/Agent has not and will not verify any information obtained from other sources. The Broker/Agent providing the information contained herein may or may not have been the Listing and/or Selling Agent.

Did you know? You can invite friends and family to your search. They can join your search, rate and discuss listings with you.