

346 Sand CreekCathedral City, CA 92234
Mortgage Calculator
Monthly Payment (Est.)
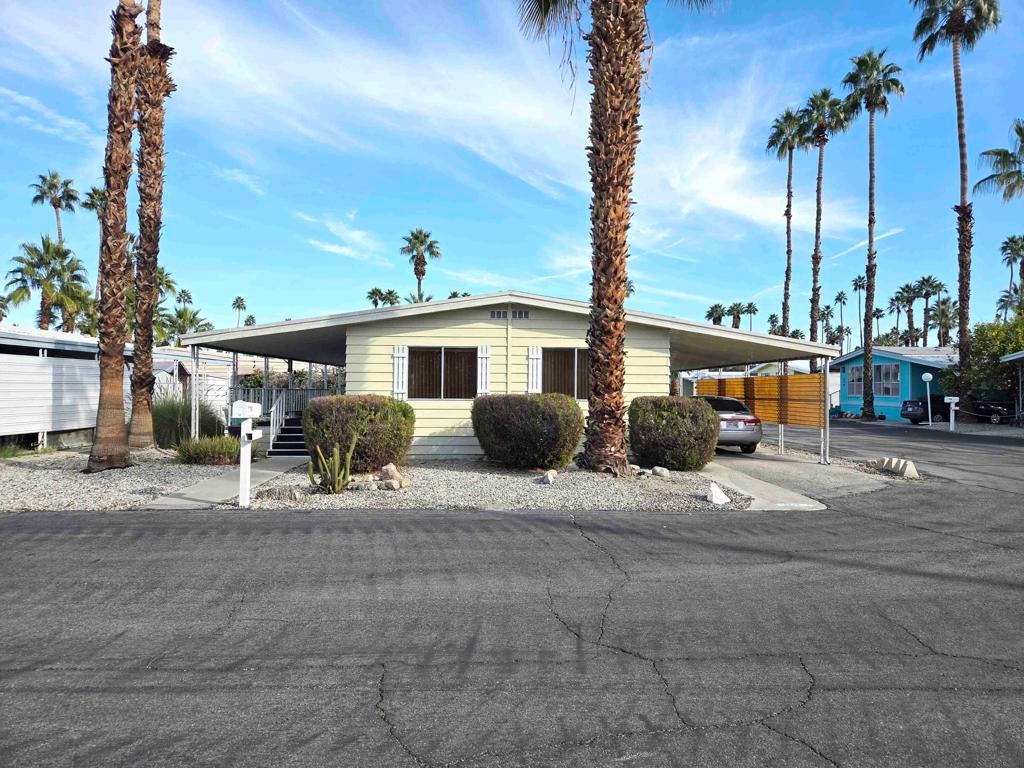
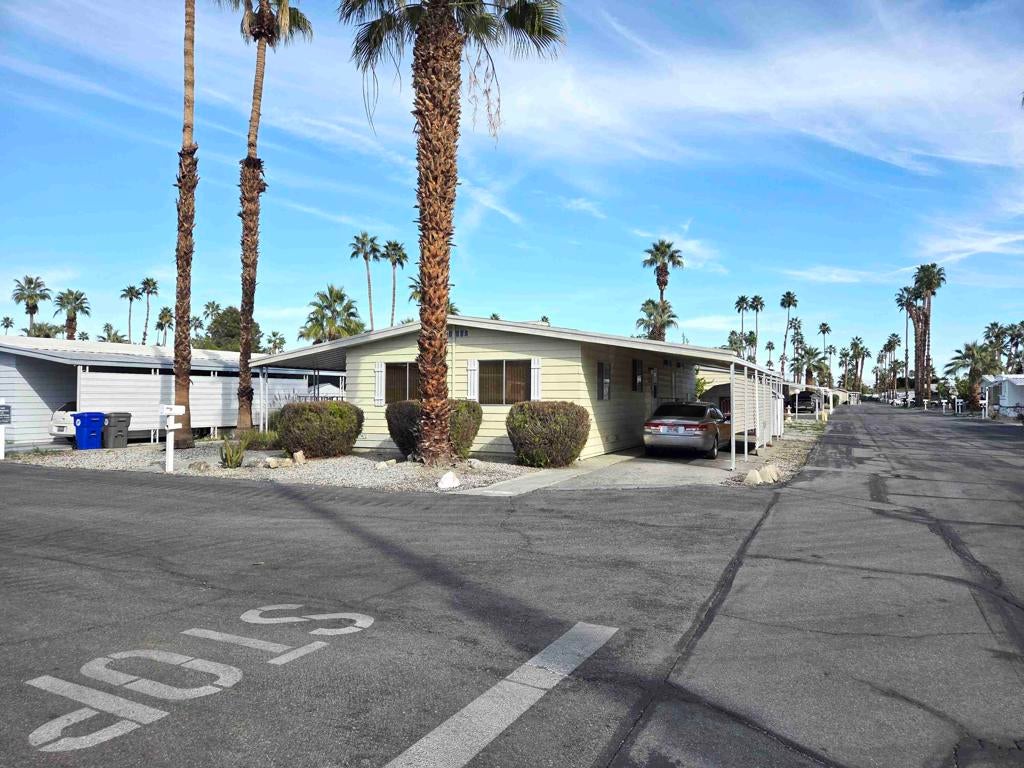
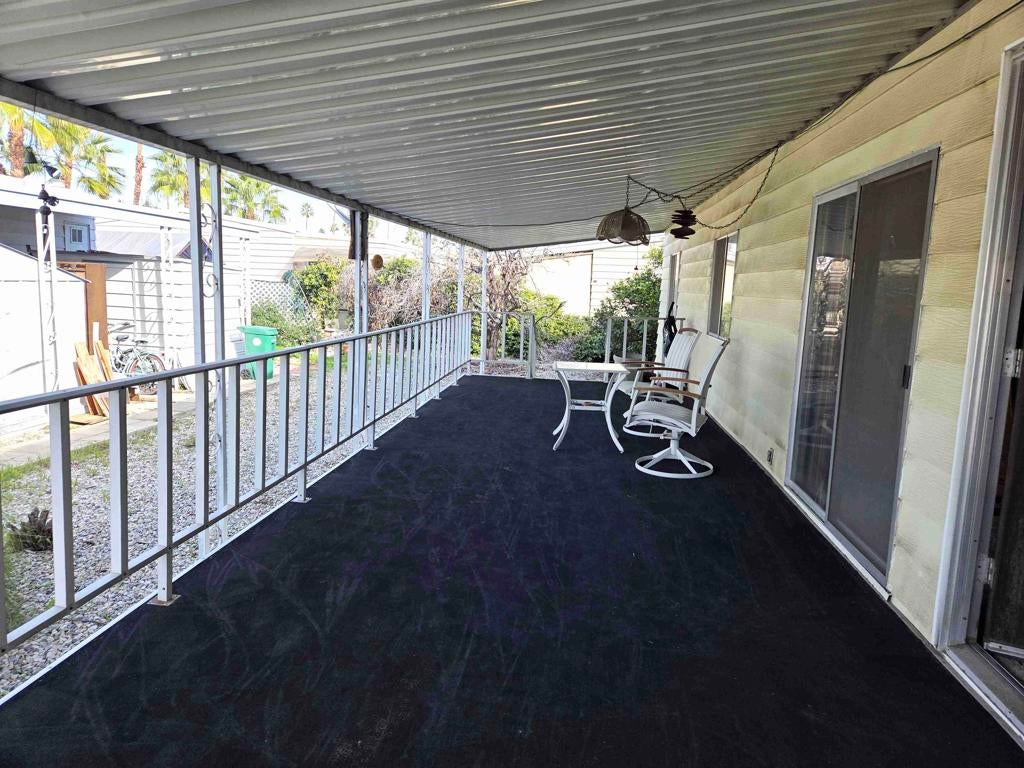
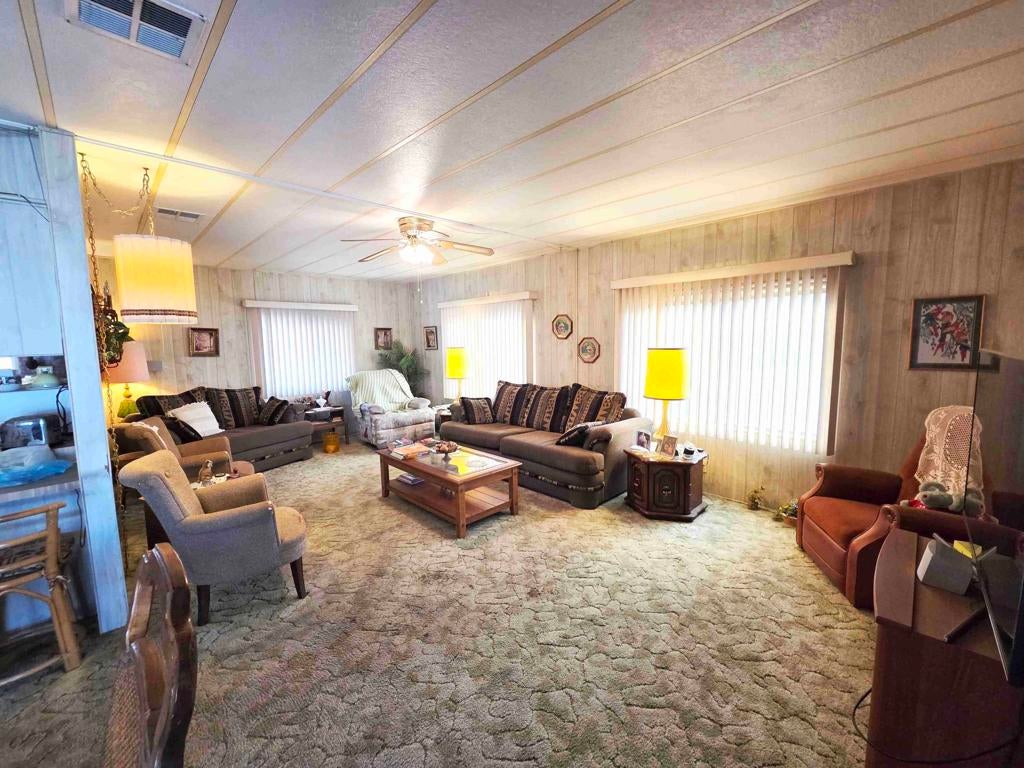
Enter an interest rate to see your estimated monthly payment.346 Sand Creek, in the Royal Palms Manufactured Home Community, a 55-or-better community, is a 1,176 sq ft, two-bedroom, two-bath home built in 1978 that retains its original design elements. The primary entrance is from the north-facing deck and opens to the living room, which runs the width of the home and has two west-facing windows providing mountain views. To the left of the front door is the dining room and the adjacent kitchen. The dining room has a built-in hutch and sliding glass doors leading to the front deck. The kitchen, with the original harvest gold range and dishwasher, is of a convenient size and has a walk-in pantry accessible via the hallway, as well as a built-in desk perfect for a laptop or letter writing. The connecting laundry room with a full-size washer and dryer also provides direct access to the home's two-car tandem carport. The spacious guest bedroom easily accommodates two twin beds and has a reach-in closet. The guest bath, with shower over tub, toilet, and single basin vanity is located about halfway between the guest bedroom and primary bedroom on the opposite side of the hallway. The home's primary bedroom easily accommodates a king bed, nightstands, and dressers. A walk-in closet provides ample storage for clothing. The primary bathroom has a walk-in shower with glass doors, a toilet, and a single-basin vanity. Space rent is approx. $893/month; and park approval is required. Call today for your private showing.
| 3 days ago | Listing updated with changes from the MLS | |
| 4 days ago | Listing first seen on site |

This information is for your personal, non-commercial use and may not be used for any purpose other than to identify prospective properties you may be interested in purchasing. The display of MLS data is usually deemed reliable but is NOT guaranteed accurate by the MLS. Buyers are responsible for verifying the accuracy of all information and should investigate the data themselves or retain appropriate professionals. Information from sources other than the Listing Agent may have been included in the MLS data. Unless otherwise specified in writing, the Broker/Agent has not and will not verify any information obtained from other sources. The Broker/Agent providing the information contained herein may or may not have been the Listing and/or Selling Agent.

Did you know? You can invite friends and family to your search. They can join your search, rate and discuss listings with you.