

600 W Stevens RoadPalm Springs, CA 92262

Mortgage Calculator
Monthly Payment (Est.)
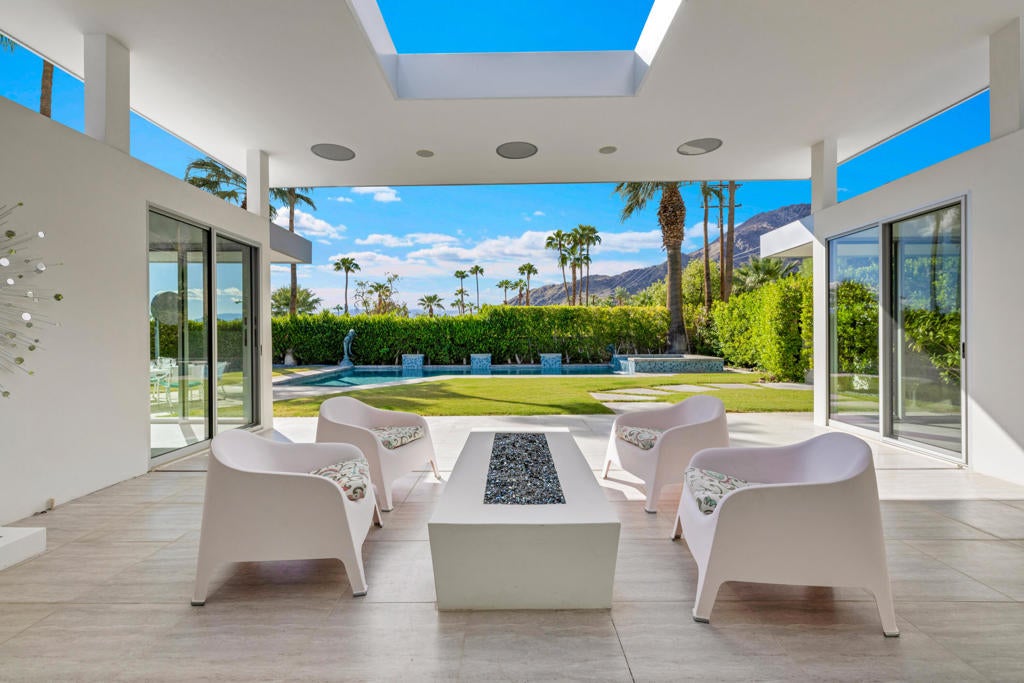
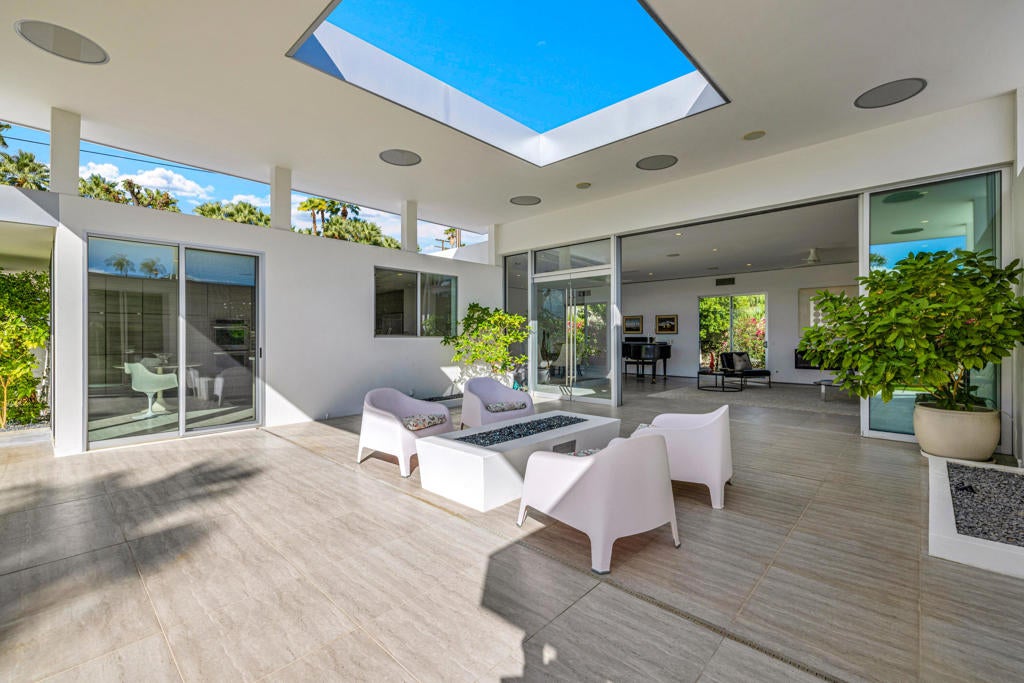
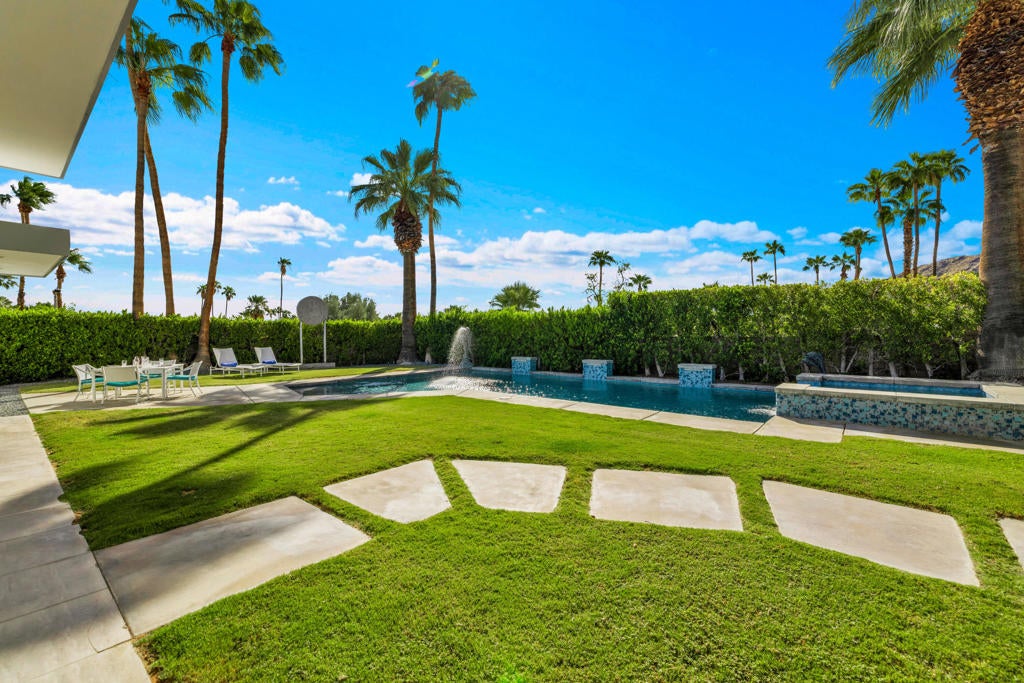
Enter an interest rate to see your estimated monthly payment.Modern Elegance in Prestigious Vista Las Palmas.Set in the coveted Vista Las Palmas neighborhood, this beautifully updated modern residence captures the essence of sophisticated Palm Springs living. The home features a cook's eat-in kitchen, thoughtfully updated with style and functionality in mind, and an expansive living and dining area ideal for effortless entertaining and relaxed everyday living.Three generously appointed en-suite bedrooms offer comfort and privacy, while the outdoor spaces invite you to embrace the quintessential desert lifestyle. Enjoy sun-drenched days by the sparkling pool and spa, gather with friends around the outdoor fire pit, and take in the stunning mountain views that provide a dramatic backdrop to this exceptional property. An attached two-car garage adds convenience to the home's appealing combination of style and practicality.A rare opportunity to experience modern living in one of Palm Springs' most prestigious neighborhoods, where timeless architecture, inviting indoor-outdoor living, and breathtaking desert scenery come together beautifully.
| yesterday | Listing updated with changes from the MLS | |
| 3 days ago | Status changed to Active Under Contract | |
| 4 days ago | Listing first seen on site |

This information is for your personal, non-commercial use and may not be used for any purpose other than to identify prospective properties you may be interested in purchasing. The display of MLS data is usually deemed reliable but is NOT guaranteed accurate by the MLS. Buyers are responsible for verifying the accuracy of all information and should investigate the data themselves or retain appropriate professionals. Information from sources other than the Listing Agent may have been included in the MLS data. Unless otherwise specified in writing, the Broker/Agent has not and will not verify any information obtained from other sources. The Broker/Agent providing the information contained herein may or may not have been the Listing and/or Selling Agent.

Did you know? You can invite friends and family to your search. They can join your search, rate and discuss listings with you.